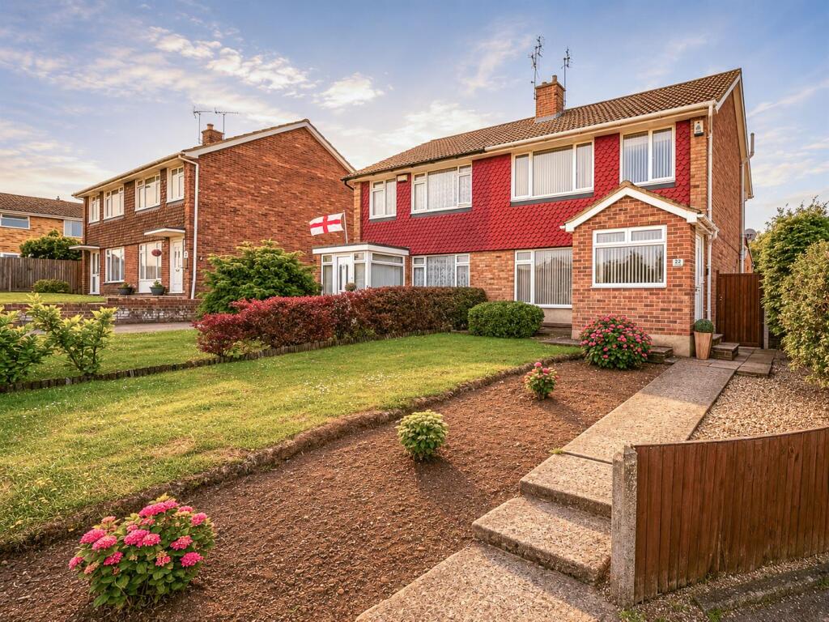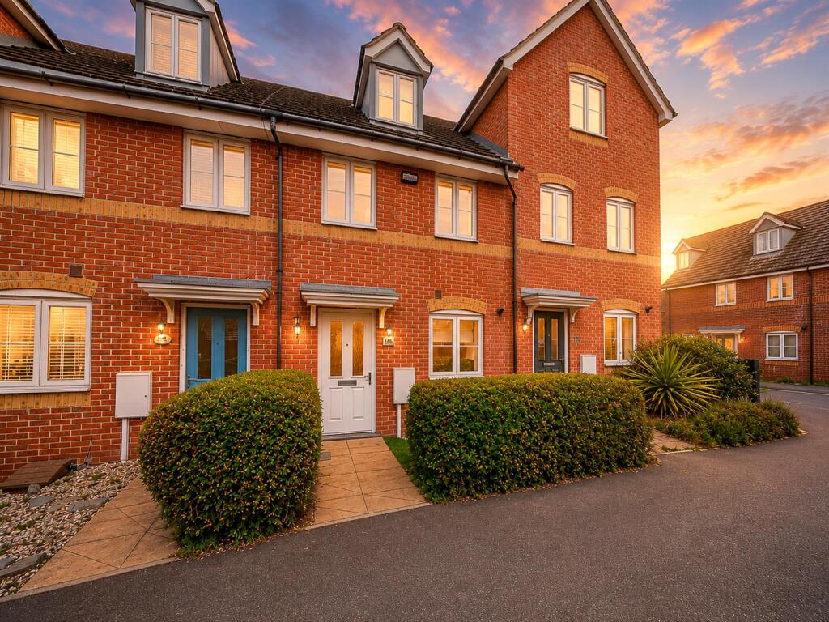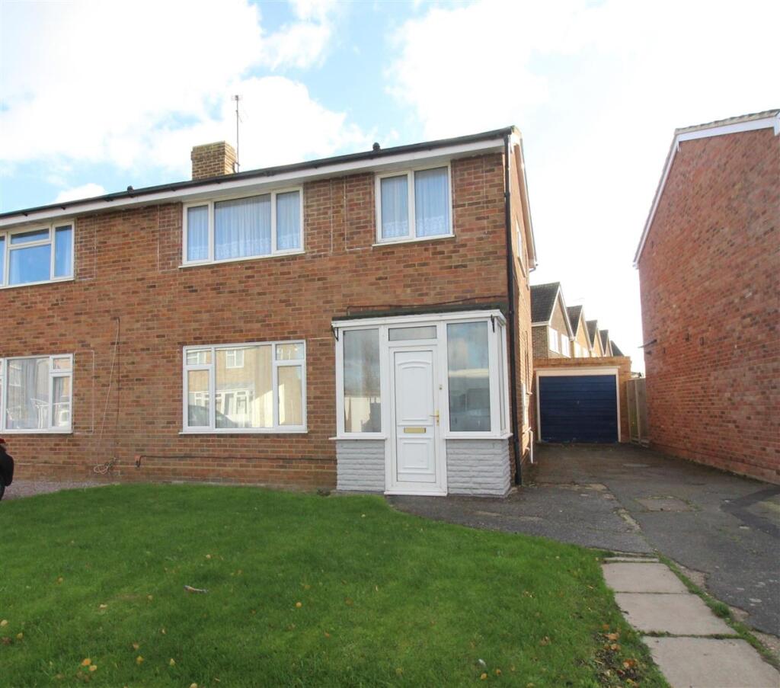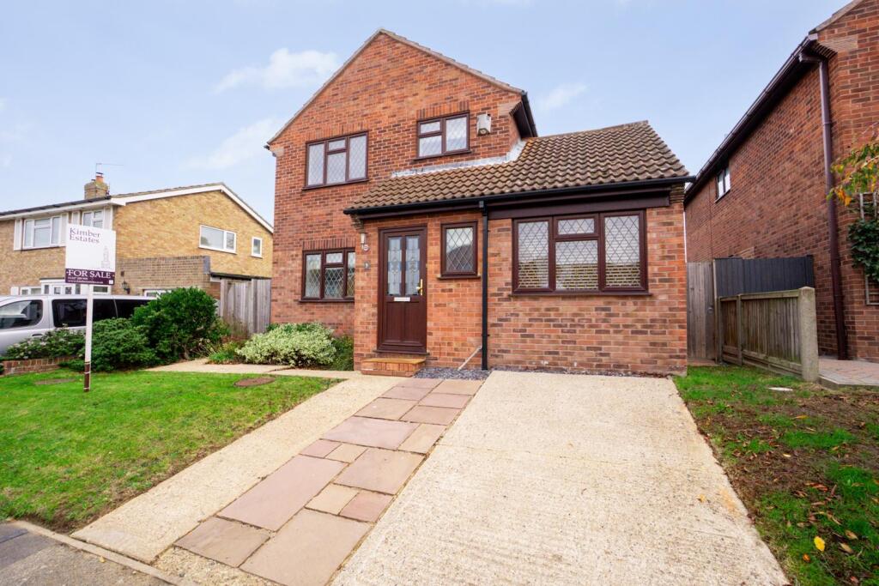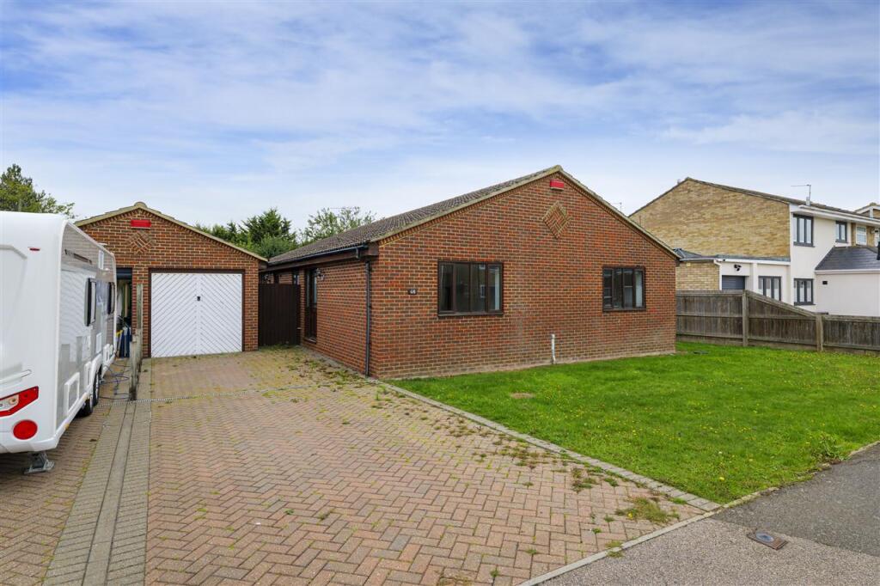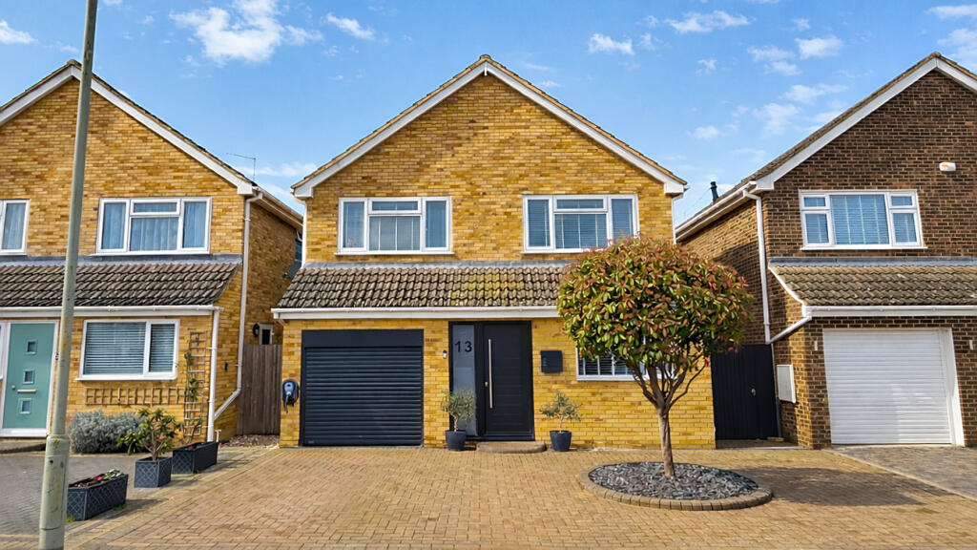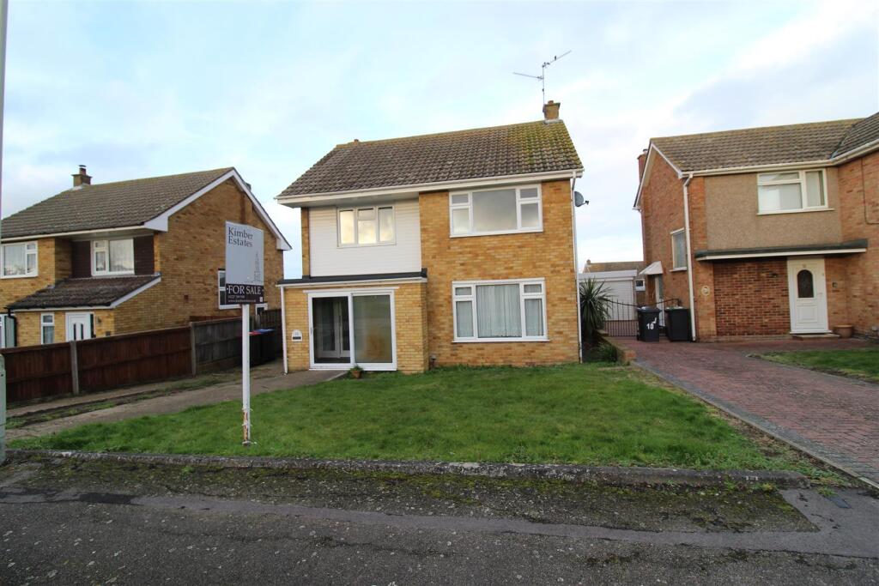
Situated on Hillcroft Road in Herne, this well-presented three-bedroom semi-detached home occupies a generous corner plot, offering plenty of outside space and a practical layout that's ideal for family life.
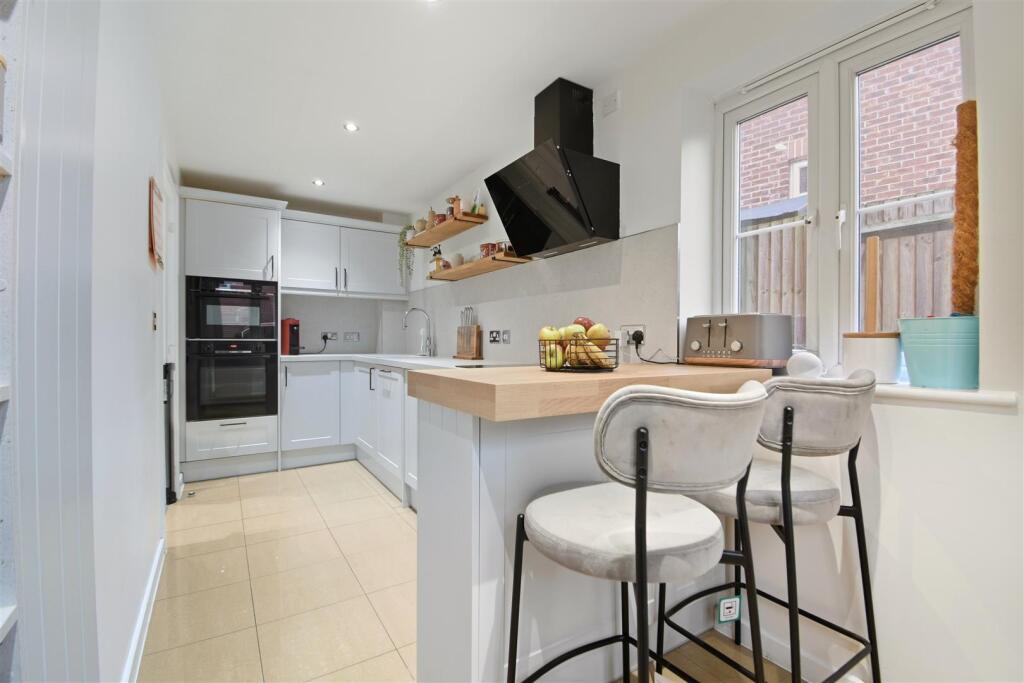
The ground floor features two good-sized reception rooms, providing flexible living space for relaxing, entertaining or even working from home. The spacious kitchen/dining room is a real highlight, featuring a stunning fitted kitchen with a comprehensive range of attractive units, integrated appliances and stylish herringbone flooring. With plenty of space for dining, it's perfect for both everyday family life and entertaining.
Upstairs are three well-proportioned bedrooms and the family bathroom, while the ground floor also benefits from a modern shower room, adding extra convenience for busy households.
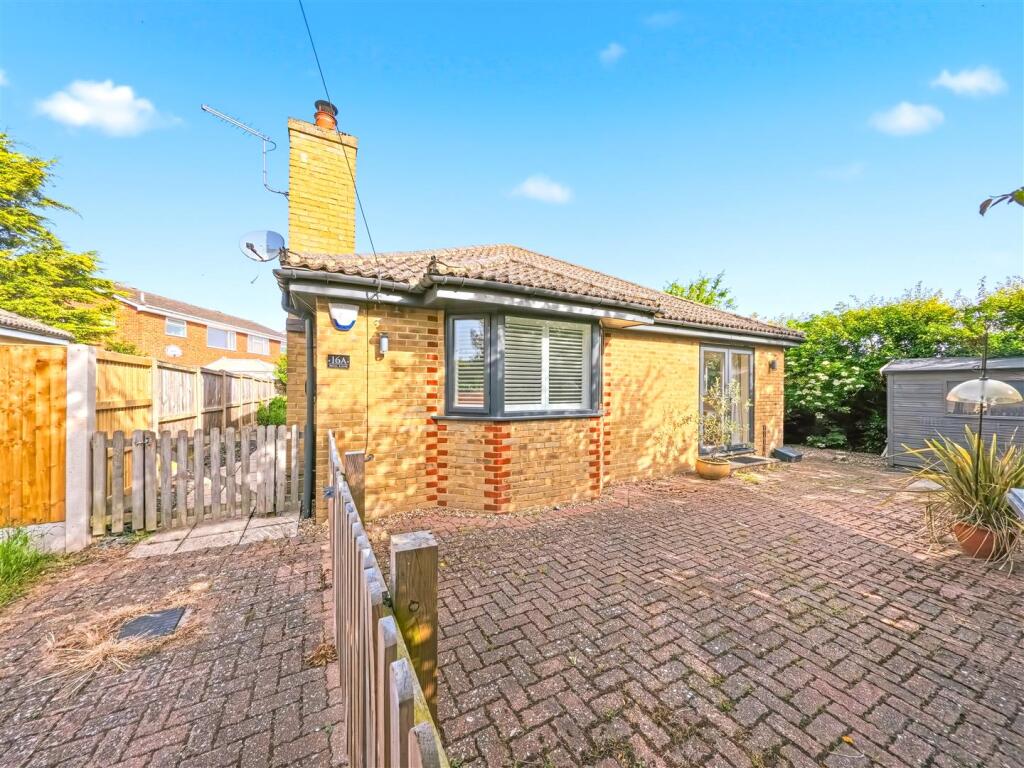
Outside, the property enjoys gardens that make the most of the generous corner plot, together with a detached garage and off-road parking to the front.
This is a lovely home that has been well cared for throughout and is ready for its next owners to move straight in. Conveniently located for local amenities, schools and transport links, it offers an excellent combination of space, style and practicality.
Entrance Porch - Front door, double doors to hallway
Inner Hallway - Stairs to first floor
Shower Room - Window to side, low flush wc, wash hand basin, shower cubicle, cupboard understairs
Lounge - 6.58m' x 3.71m' (21'7' x 12'2') - Window to front, fireplace
Kitchen Dining Room. - 4.70m' x 5.59m' (15'5' x 18'4') - Window to side and rear, door to rear garden. Fitted with a comprehensive range of attractive matching wall and base units, integral dishwasher, fitted Neff electric oven and combination microwave, hob, integral fridge/freezer.
First Floor Landing -
Bedroom One - 3.68m' x 2.69m' (12'1' x 8'10') - Window to front, fitted wardrobes, fitted cupboard
Bedroom Two - 3.58m' x 2.74m (11'9' x 9') - Window to rear
Bedroom Three - 2.77m' x 2.21m' (9'1' x 7'3' ) - Window to front,
Bathroom - Window to rear, panelled bath, low flush wc, wash hand basin
Front Garden - Open plan laid to lawn
Rear Garden - Lovely rear garden enjoying a sunny aspect. Access to front and personal door to garage. Outside tap and light.
Garage - Large garage with up and over door, personal door to rear gardenPokaż więcej