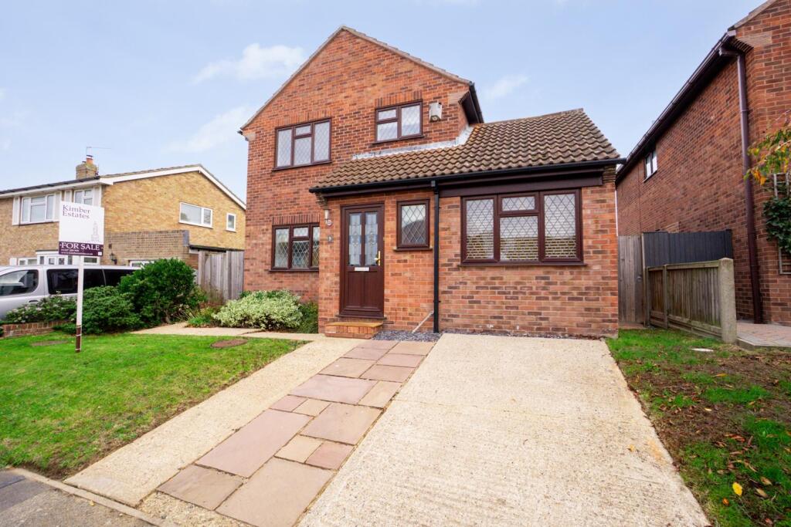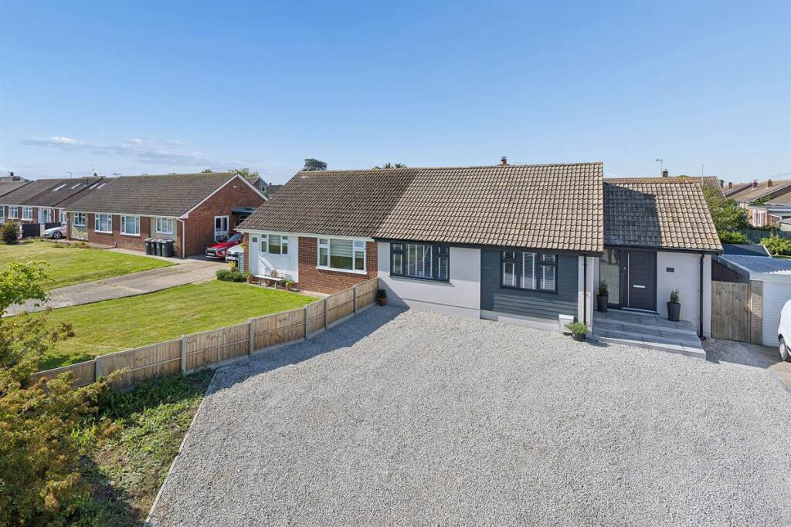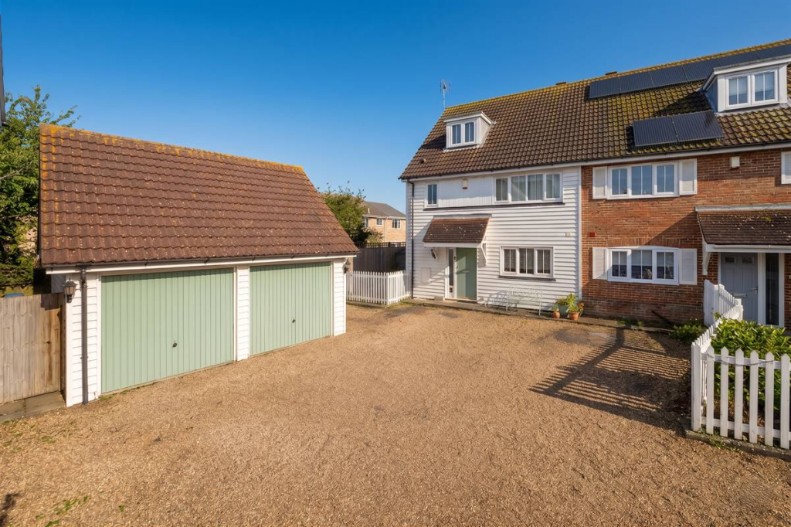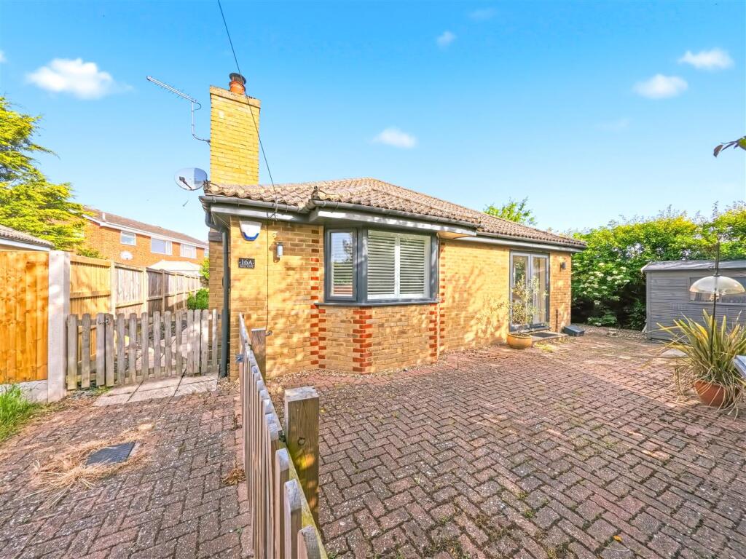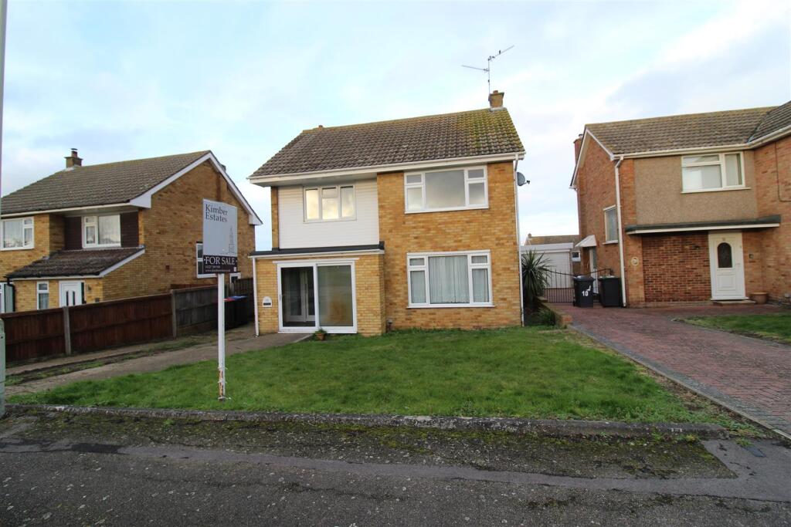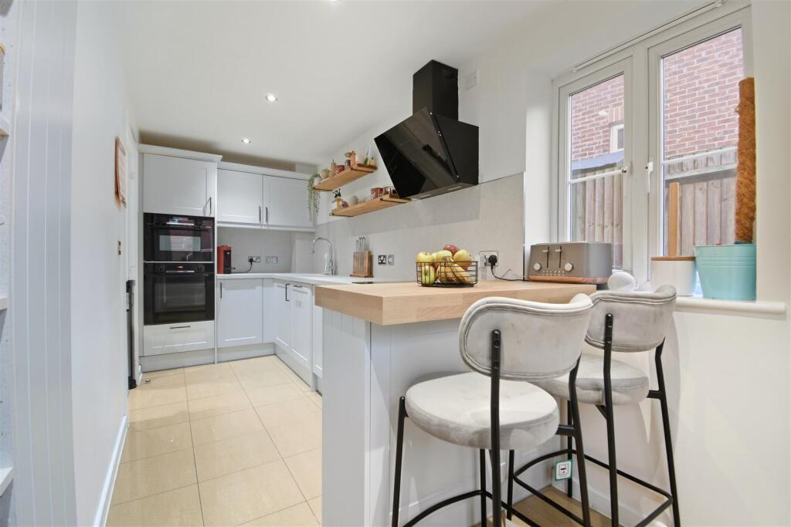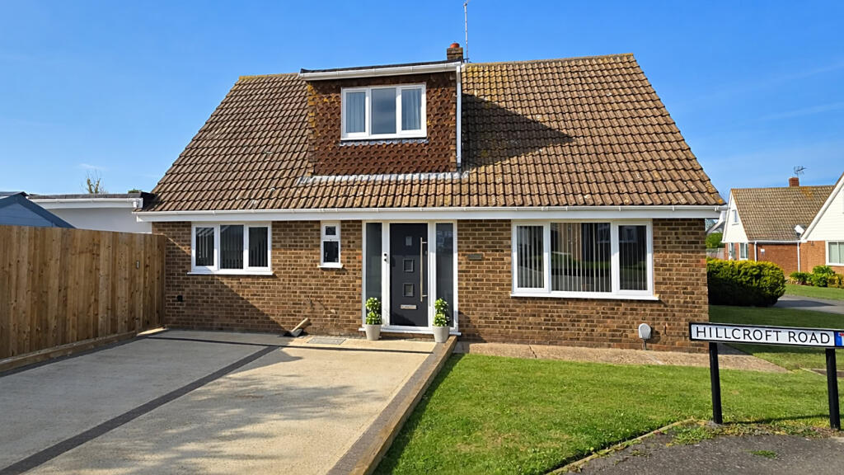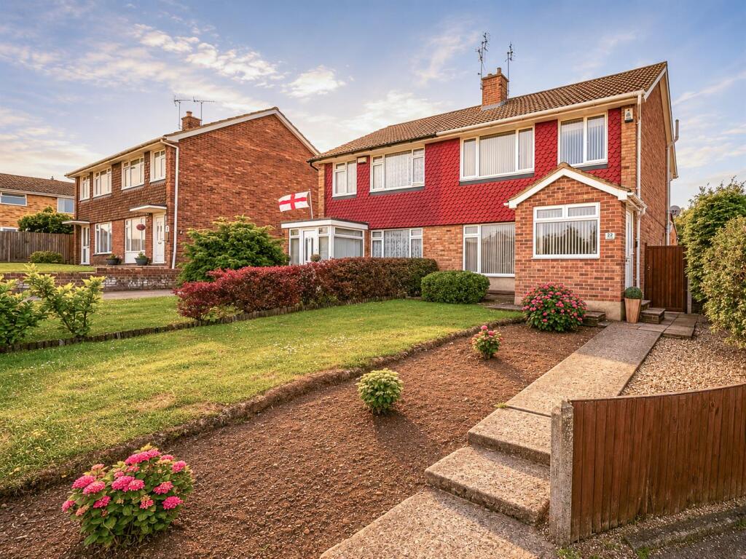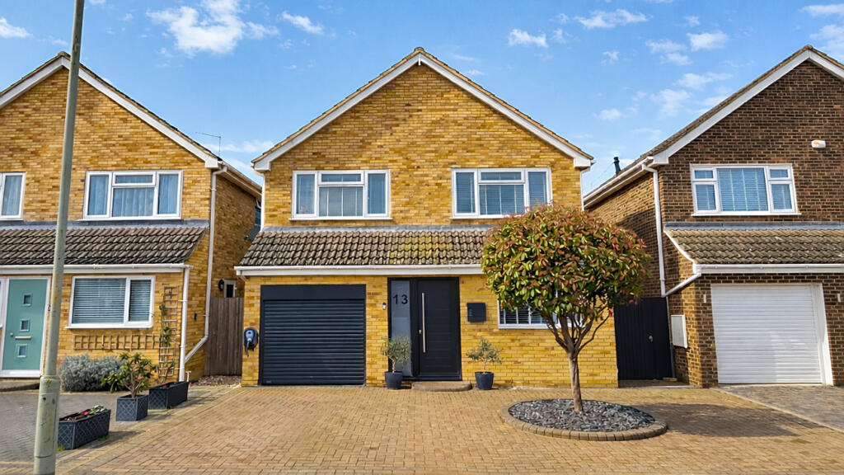
This modern four/five bedroom detached family home is ideally suited for modern family living. Nestled in a desirable residential area in Herne, this impressive home offers a perfect blend of comfort, space, and versatility. The layout of this property offers a hallway leading to a modern kitchen/diner perfect for entertaining guests this then leads to a cloakroom, fifth bedroom/playroom, utility room, lounge and conservatory offering plenty of living space for all the family. Upstairs, you'll find four well-proportioned bedrooms and a family bathroom. Externally, there is an impressive and large rear garden which enjoys a patio and lawned area plus ample storage space with two out buildings. This property is perfect for growing families looking for space, comfort, and a home they can make their own and is being offered with vacant possession and no onward chain.
Ground Floor -
Entrance Hall -
Cloakroom -
Kitchen/Dining Room - 5.82m x 3.23m (19'1 x 10'7) -
Family Room/Bedroom Five - 5.54m x 2.36m (18'2 x 7'9) -
Utility Room - 1.98m x 2.36m (6'6 x 7'9) -
Living Room - 3.28m x 5.36m (10'9 x 17'7) -
Garden Room - 3.05m x 2.82m (10' x 9'3 ) -
First Floor -
Landing -
Bedroom One - 4.09m x 2.90m (13'5 x 9'6) -
Bedroom Two - 3.28m x 3.23m (10'9 x 10'7 ) -
Bedroom Three - 3.28m x 1.93m (10'9 x 6'4 ) -
Bedroom Four - 2.97m x 2.26m (9'9 x 7'5) -
Bathroom - 1.63m x 2.21m (5'4 x 7'3) -
Outside -
Rear Garden -
Driveway -
Council Tax Band D -Pokaż więcej