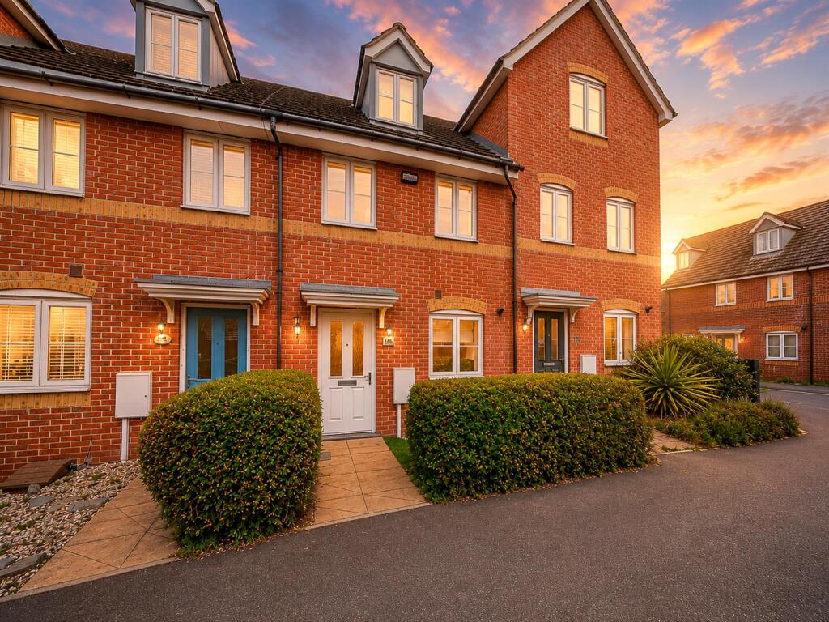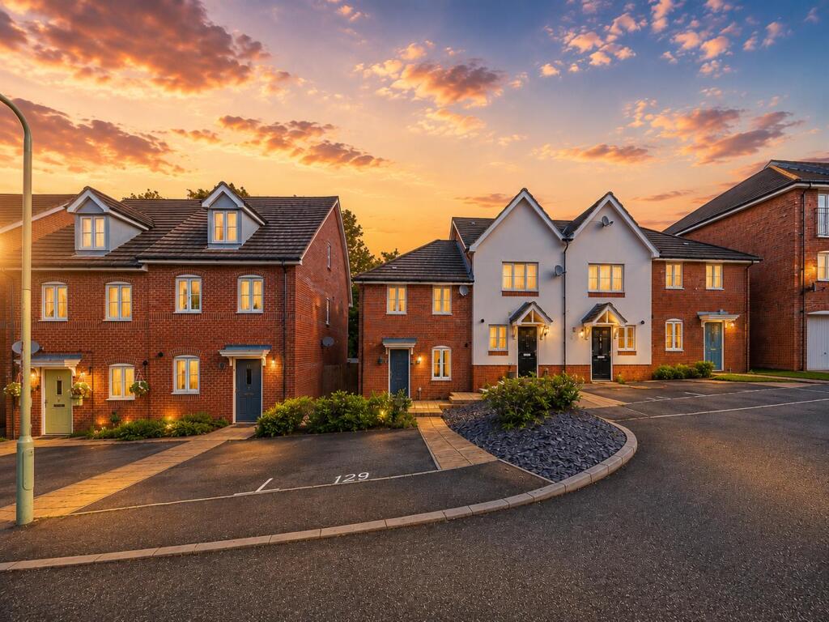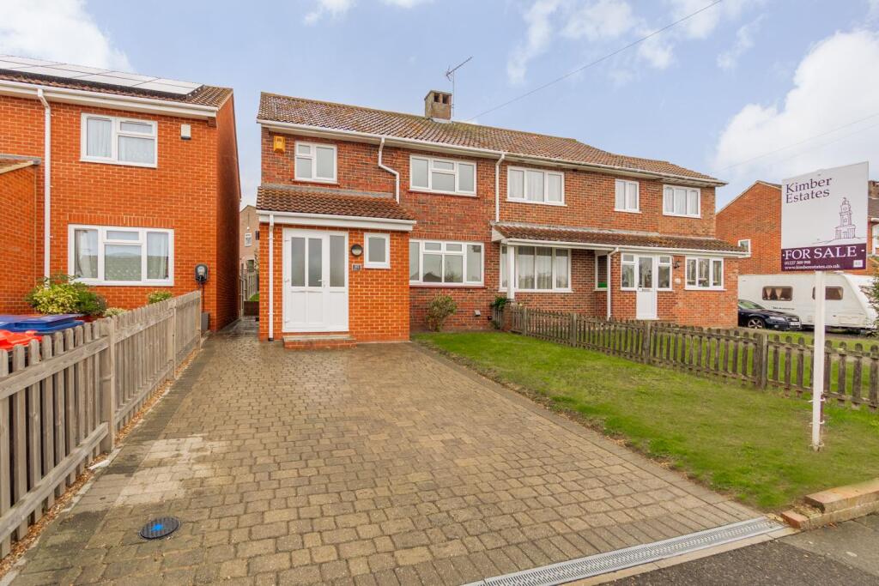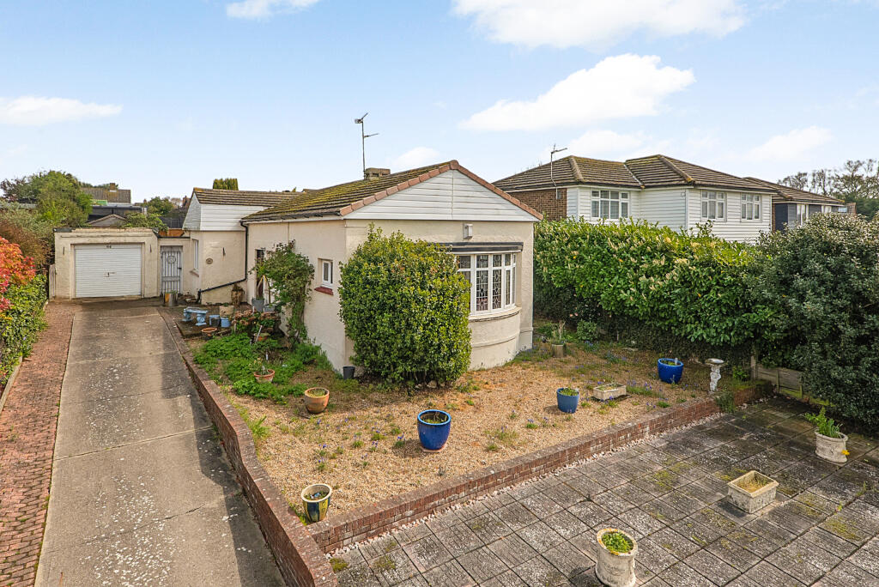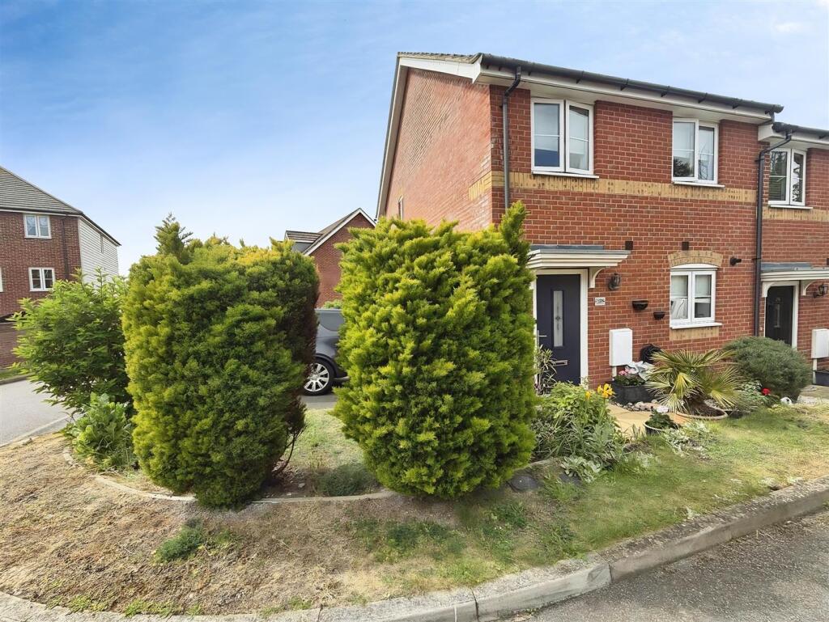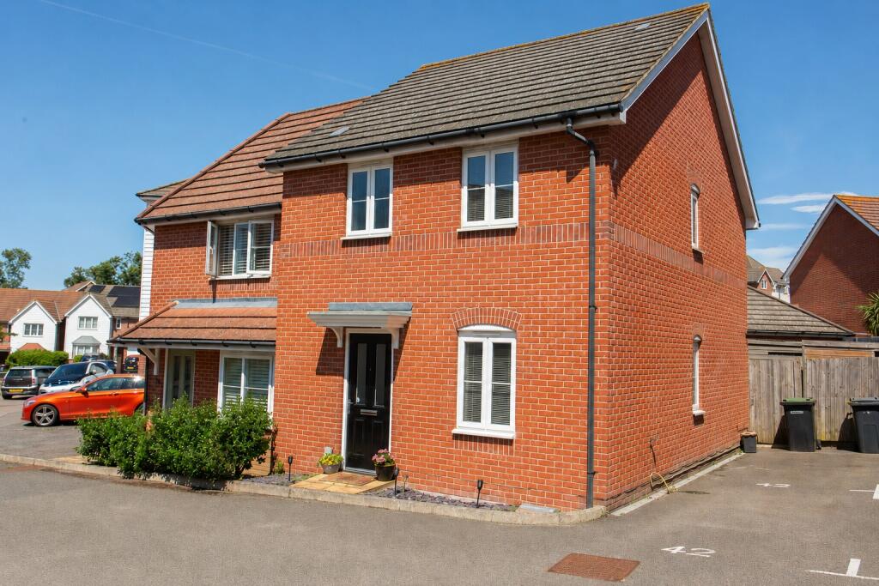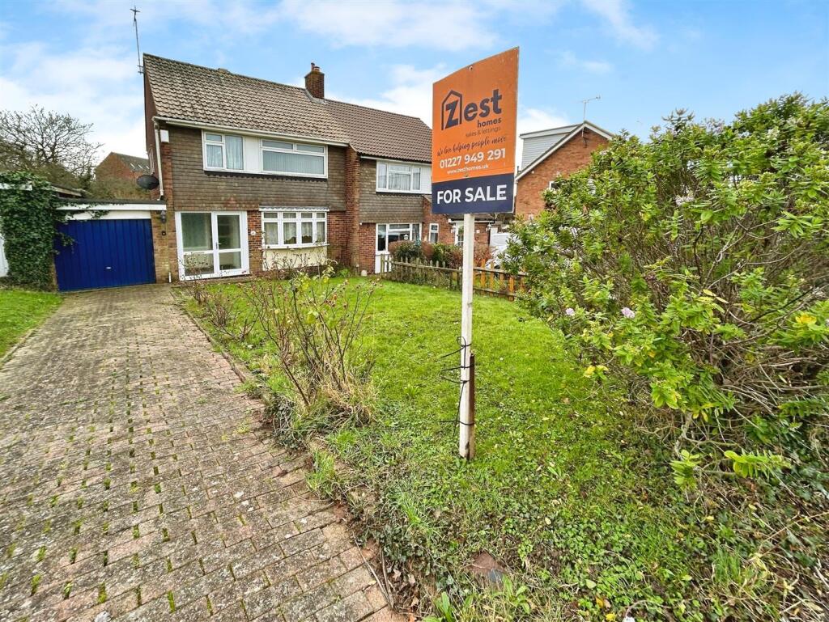
Located on the popular Talmead development in Herne Bay, this delightful three-bedroom terrace family home presents an excellent opportunity for those seeking a comfortable and convenient living space. The property boasts a well-appointed master bedroom, complete with an ensuite bathroom and a dressing room, providing a private retreat for relaxation.
The property features a garage and parking, ensuring that you have ample space for your vehicles and storage needs. The rear access to the garden enhances the outdoor experience, making it easy to enjoy the fresh air and entertain guests in a private setting.
This residence is perfect for families or individuals looking for a blend of modern living and traditional charm in a sought-after location. With its thoughtful layout and desirable amenities, this home is sure to attract interest. Do not miss the chance to make this lovely property your own.
Hallway -
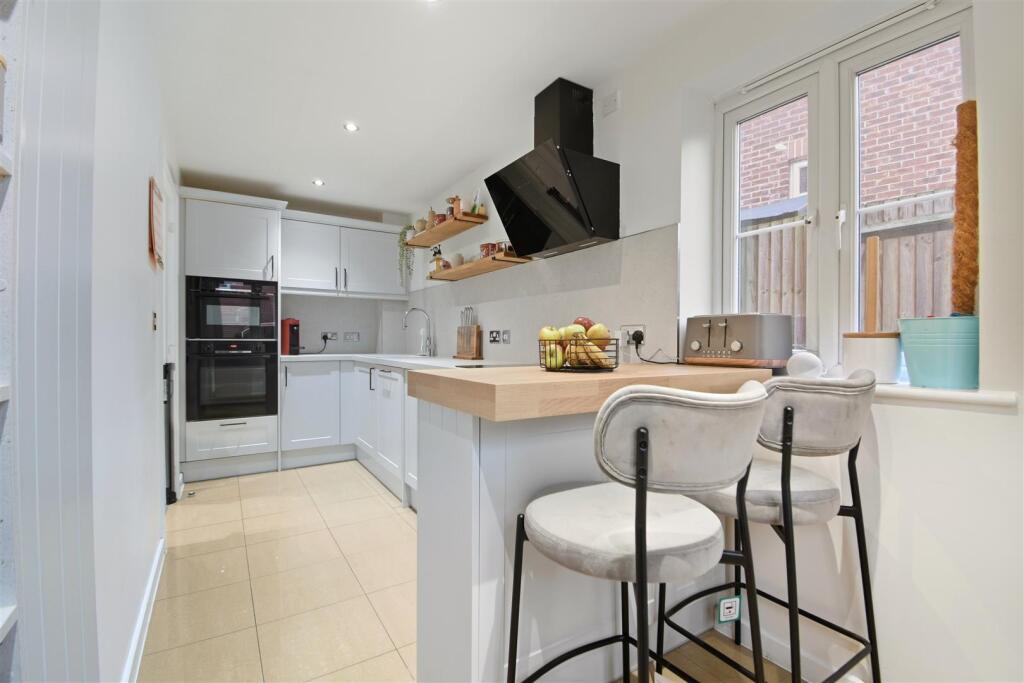
Kitchen/Breakfast Room - 4.80m' x 2.69m' narrow 1.83m (15'9' x 8'10' narrow - Double glazed window to front, selection of matching wall and base units, sink and drainer with space for washing machine, integral dishwasher, space for tumble dryer and fridge freezer, cupboard housing boiler
Lounge - 4.55m' x 3.89m' (14'11' x 12'9') - Double glazed doors to garden
Cloakroom - Low flush wc, pedestal wash hand basin
Landing -
Bedroom 2 - 3.89m' x 3.78m' (12'9' x 12'5') - Double glazed window to rear
Bedroom 3 - 3.40m'x 1.93m' (11'2'x 6'4') - Double glazed window to front
2nd Floor -
Bedroom 1 - 3.99m' x 3.73m' (13'1' x 12'3' ) - Double glazed window to front,
Dressing Room - 2.95m' x 1.73m' (9'8' x 5'8' ) - Built in cupboard, storage into eaves,
En Suite - Velux window, low flush wc, shower, pedestal wash hand basin
Rear Garden - Patio area, astro, rear accessPokaż więcej