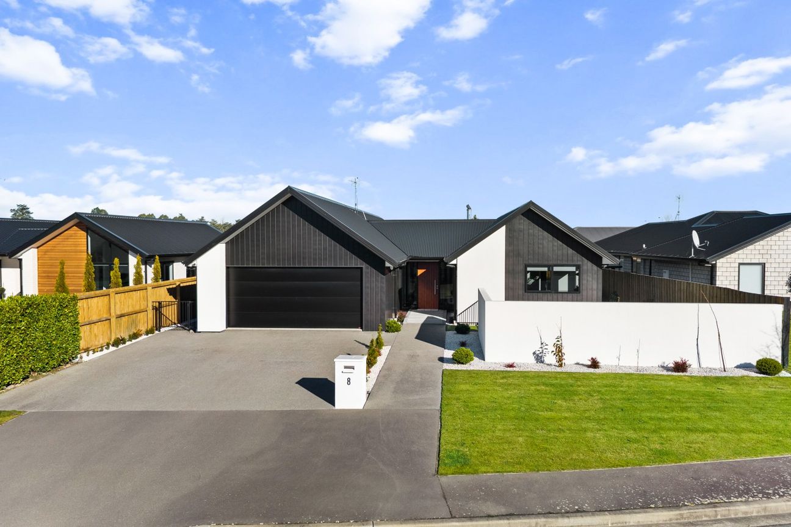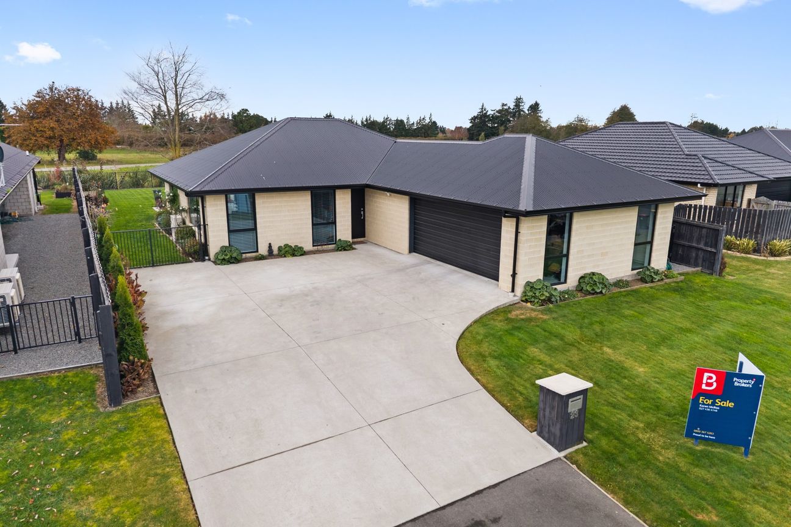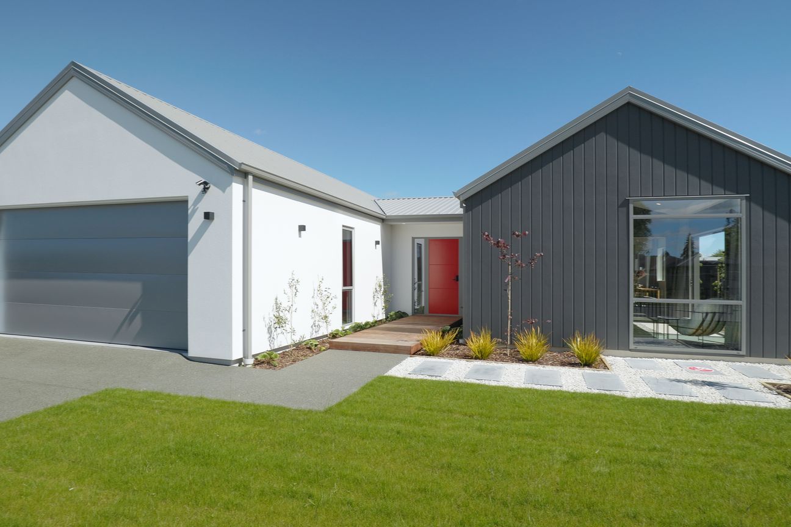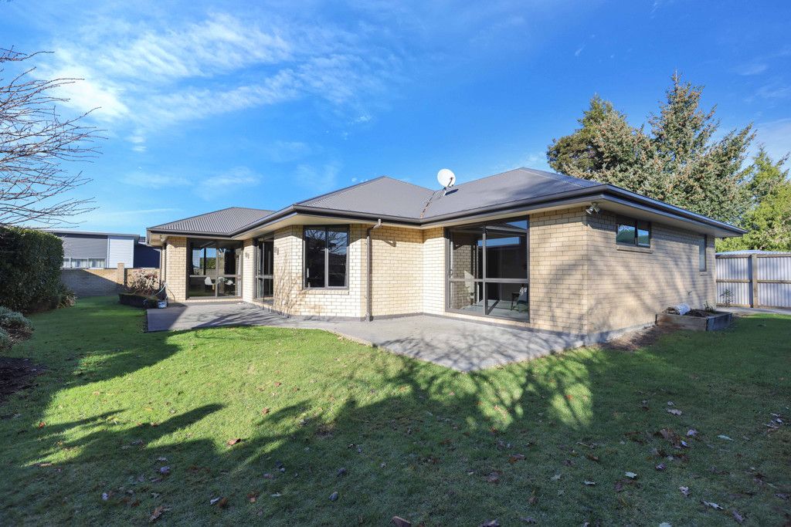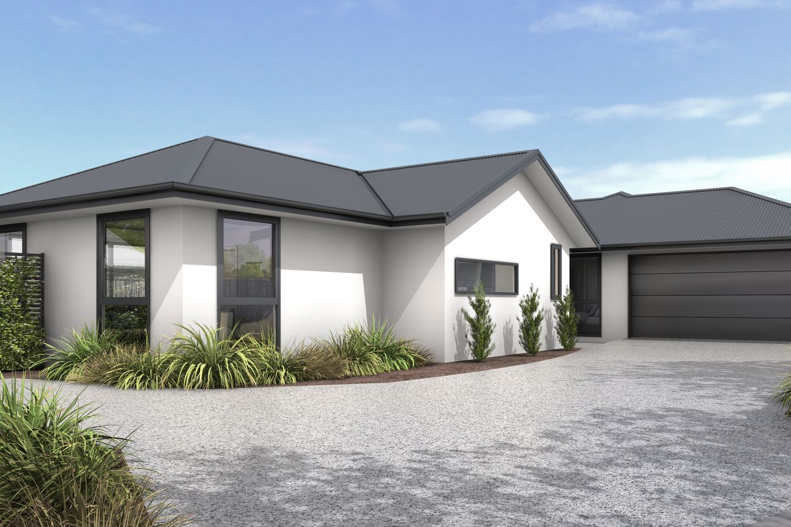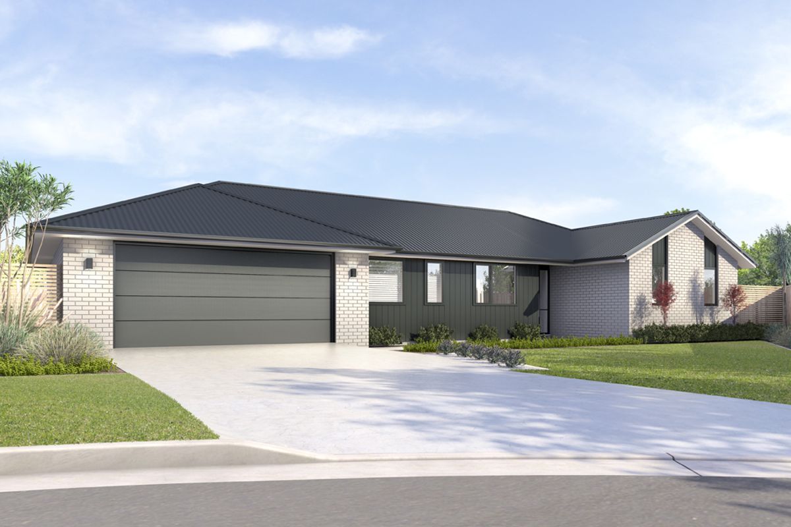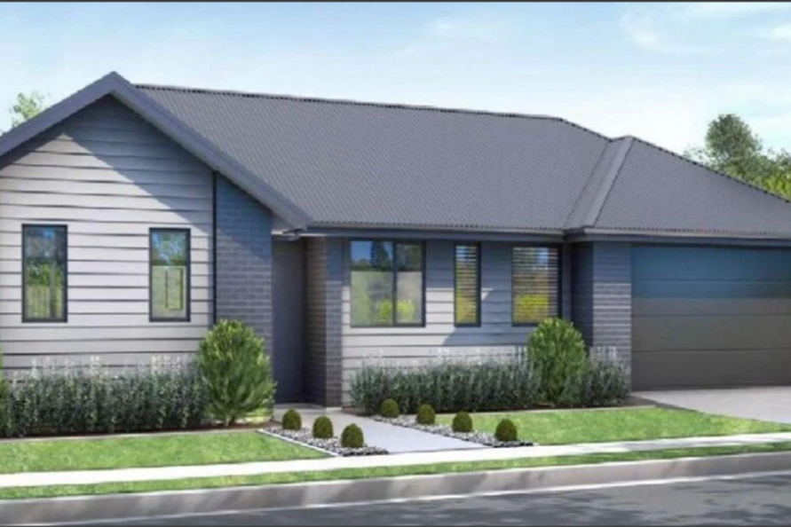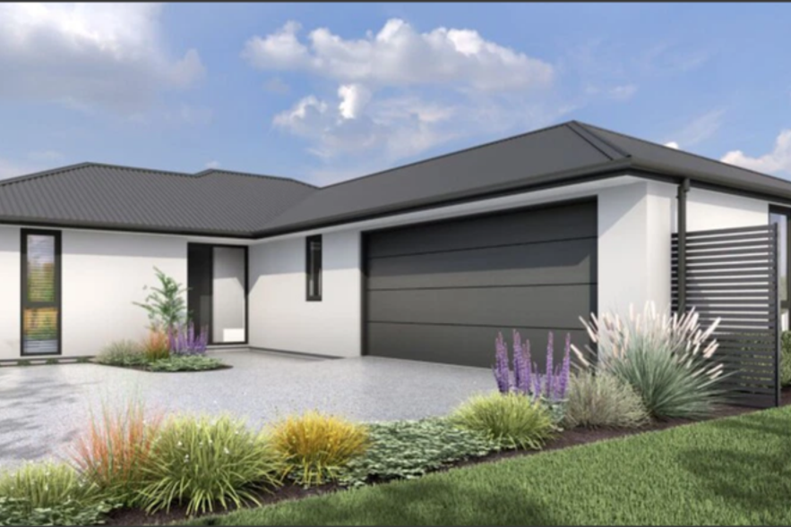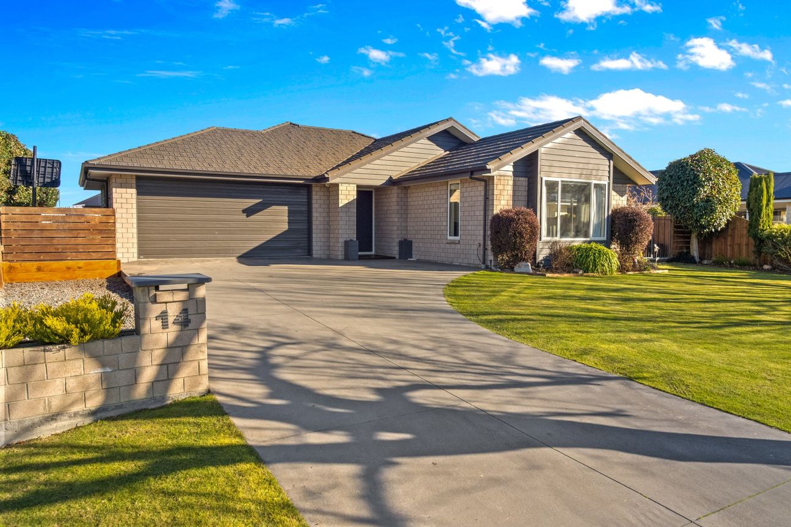
Built by respected local builder Ryan Proffit in 2019, this beautifully presented home combines quality craftsmanship with modern family living in the sought-after Braebrook subdivision. Step through the welcoming entrance and into the heart of the home, where a stylish kitchen with a generous walk-in pantry overlooks the open-plan dining and living area. Kept comfortable year-round with a heat pump and log fire, this inviting space connects seamlessly via a cavity slider to a separate lounge, offering flexibility for families and entertaining. Both living areas open effortlessly onto a large deck, creating outstanding indoor-outdoor flow and the perfect setting for summer barbecues or relaxing with friends and family. The home offers four generous double bedrooms, including a master suite complete with a walk-in wardrobe and a barn door leading through to the ensuite. The family bathroom features a bath, shower, vanity and toilet, while a separate toilet and separate laundry add extra convenience. Storage is a standout feature throughout the home, ensuring there's a place for everything, while the easy-care section allows you to spend more time enjoying your surroundings and less time on maintenance. Ideally located in the popular Braebrook area, you'll be close to a preschool, schools, shops and a playground, making this an excellent choice for families of all ages. A quality modern home in a fantastic location – this is one that's well worth your inspection. Deadline for offers to be received 12pm, Wednesday 8th July 2026.Pokaż więcej
Co w cenie
Parking
Garaż
Kluczowe dane
Powierzchnia użytkowa232 m²
Powierzchnia działki700 m²
Sypialnie4
Łazienki2
GarażTak
ParkingTak
GminaAshburton
Wystawiono na
realestate.co.nz
1 935 540 zł
Historia cen
Mapa
Lokalizacja
Przybliżona lokalizacja na podstawie obszaru ogłoszenia.