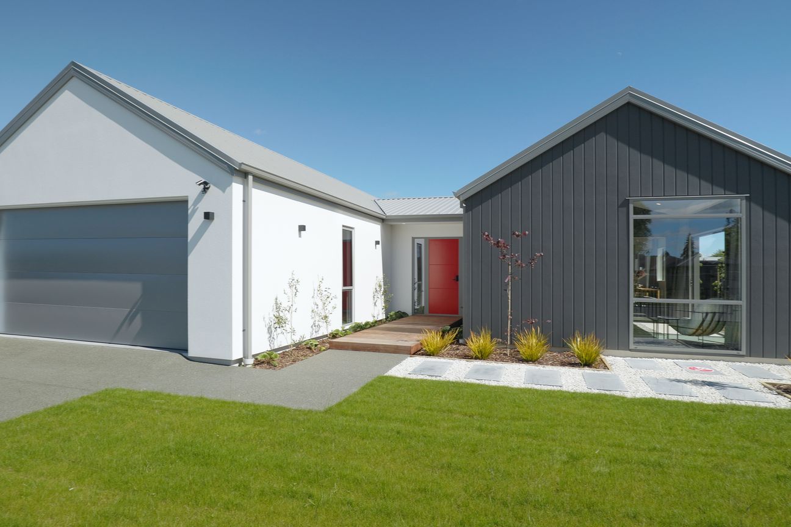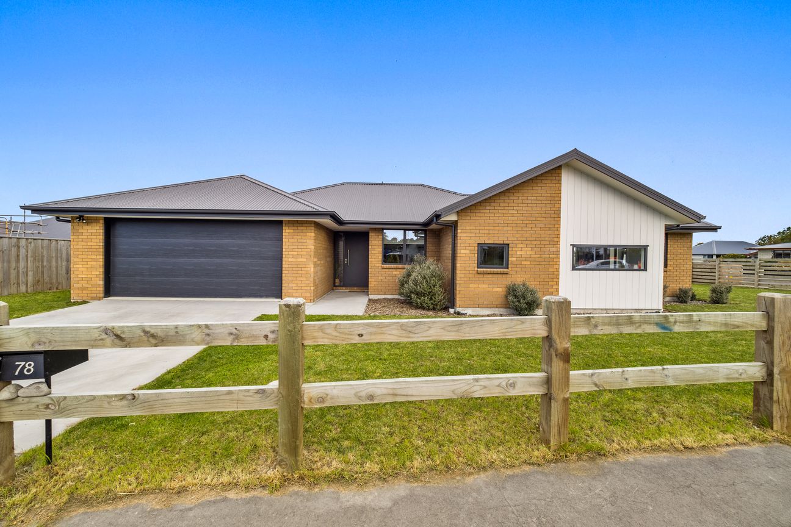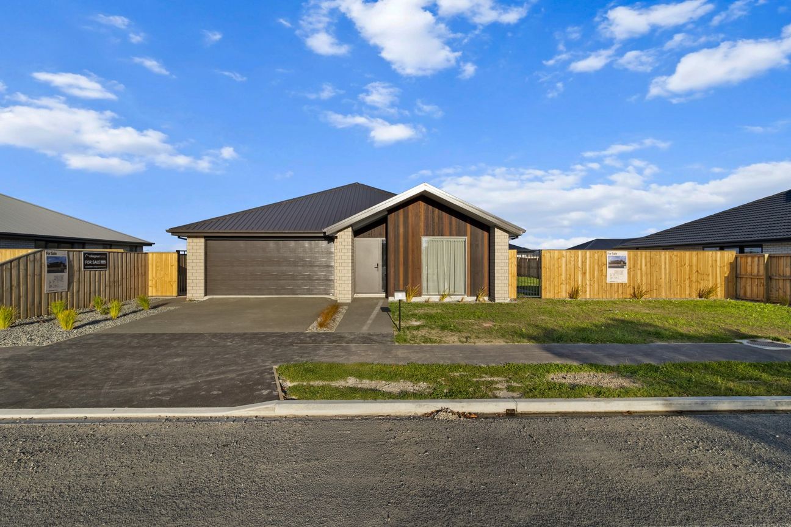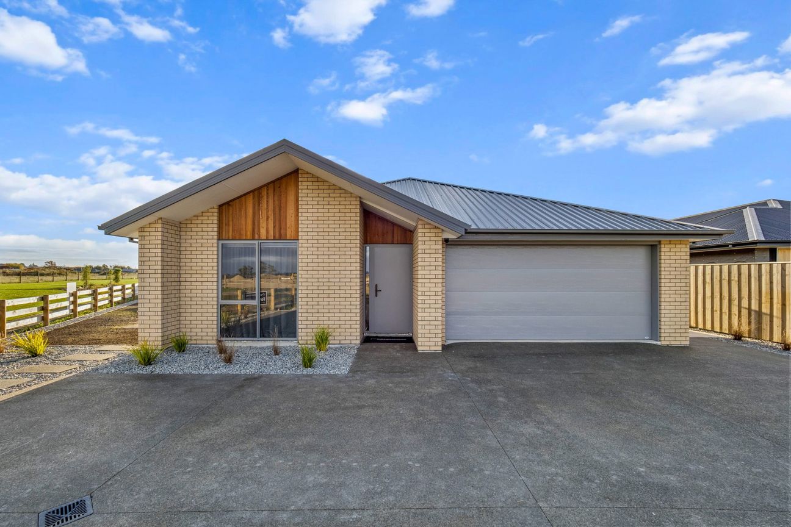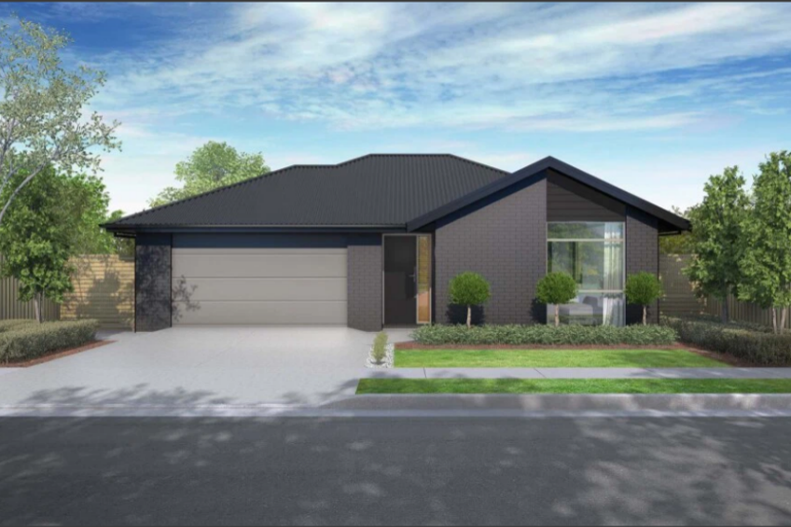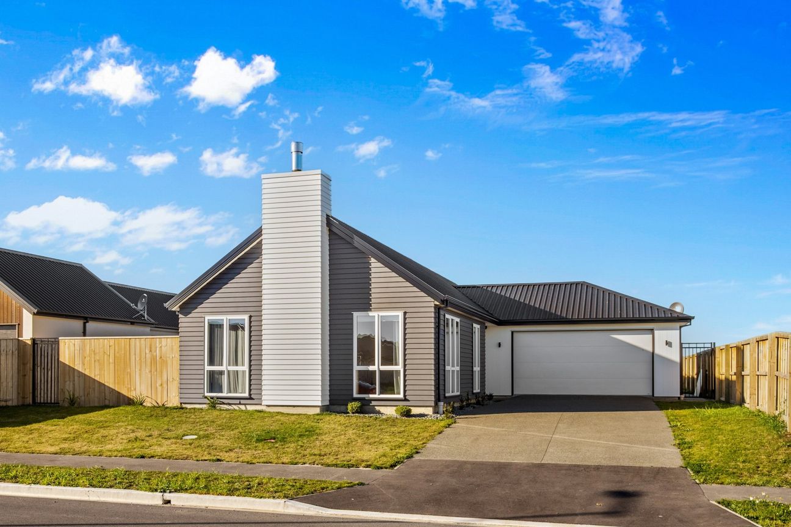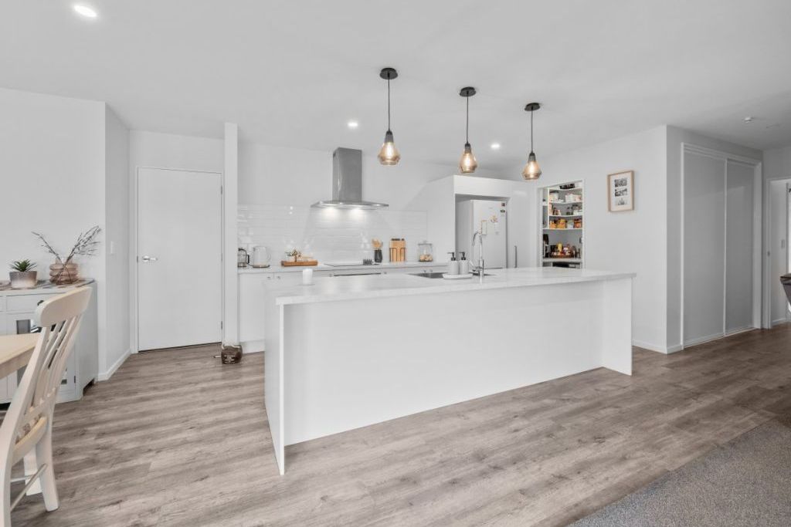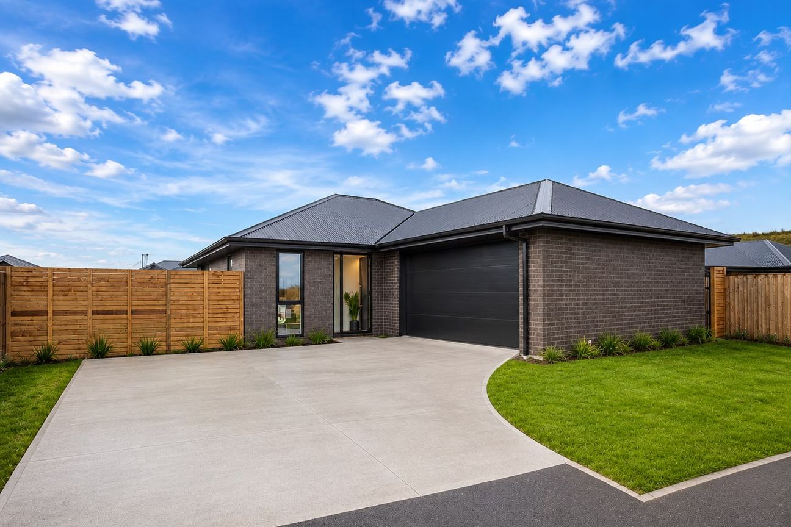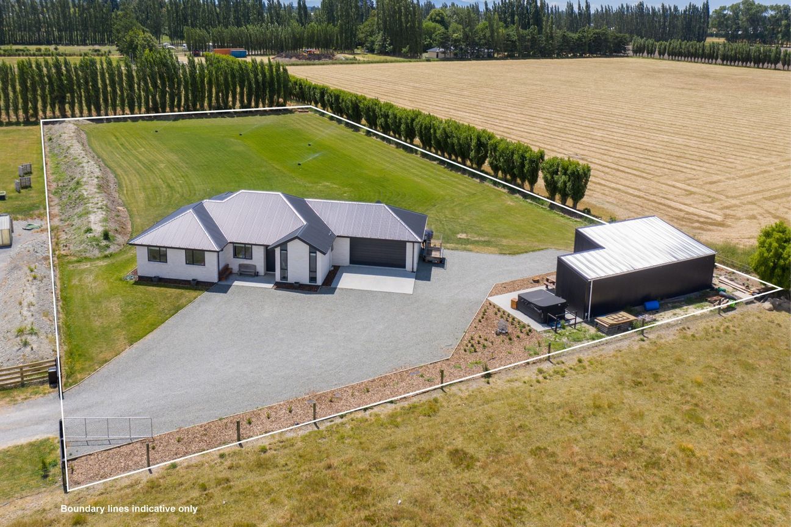
Spanning approximately 220sqm on a 650m2 section, this four-bedroom, H-shaped home is cleverly configured to balance open-plan living with private retreat spaces. The heart of the home is the impressive kitchen / dining / living pavilion, where style meets functionality. The designer kitchen features stone benchtops, striking splashback, generous storage, with a large walk-in pantry, flowing seamlessly into a central living space with sliders opening onto timber decking - perfect for entertaining. A separate lounge at the end of the wing can be closed off with a stylish sliding barn door. The master suite is a true sanctuary, complete with walk-in wardrobe, make-up nook, and a luxurious ensuite with a fully tiled shower. Three additional bedrooms provide flexibility for family living, guests, or working from home. Additional features include: • Four well proportioned bedrooms • Two bathrooms plus separate toilet • Carpeted double garage • Fully integrated joinery laundry unit • Ducted heating system • Defined living zones offering privacy and retreat • Well-established, easy-care landscaped gardens Every detail of this home reflects the quality, care, and craftsmanship Jennian Homes is known for. Whether you are seeking a premium family residence or a standout investment, this display home delivers style, comfort, and lasting value.Pokaż więcej
Co w cenie
Garaż
Parking
Kluczowe dane
Powierzchnia użytkowa220 m²
Powierzchnia działki650 m²
Sypialnie4
Łazienki2
GminaAshburton
Wystawiono na
realestate.co.nz
2 030 849 zł
Historia cen
Mapa
Lokalizacja
Przybliżona lokalizacja na podstawie obszaru ogłoszenia.