Lot 165 Belfast Subdivision, Christchurch City, Christchurch

1 791 180 zł
11 408 zł/m²
Wystawione 22 maj 2026
O tej ofercie
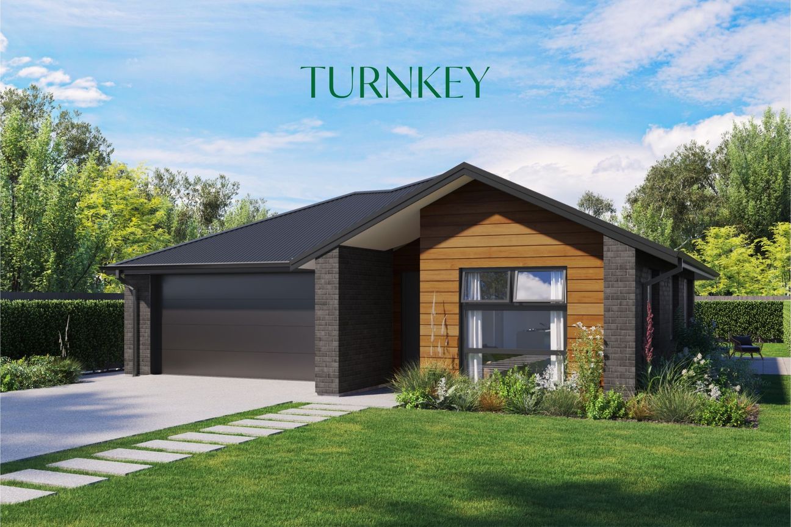
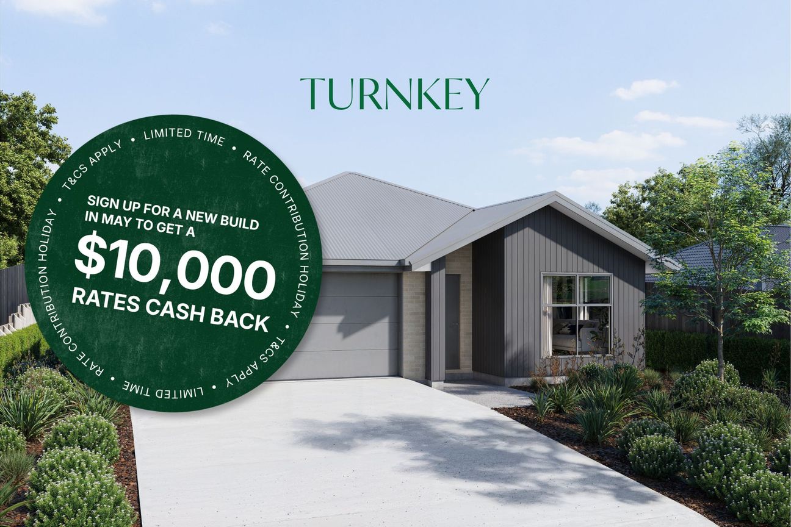
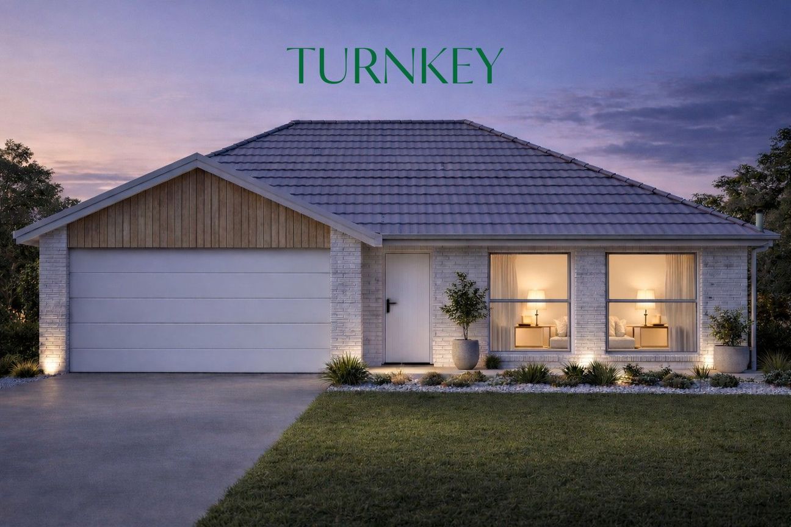
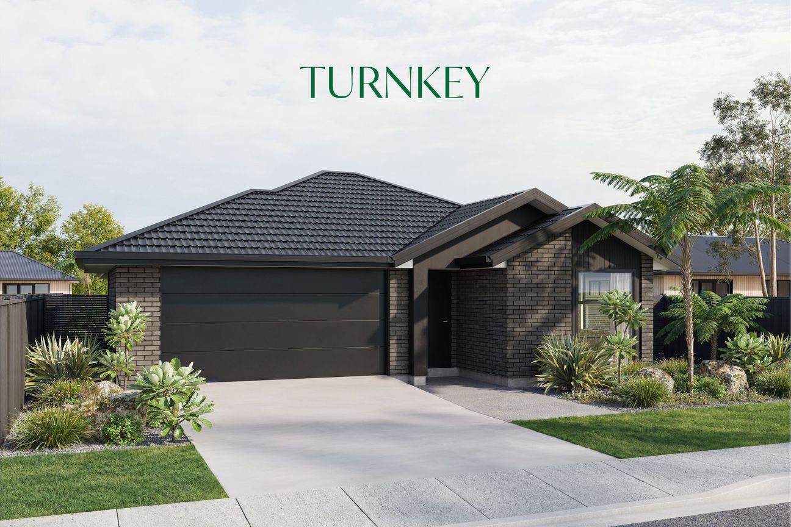
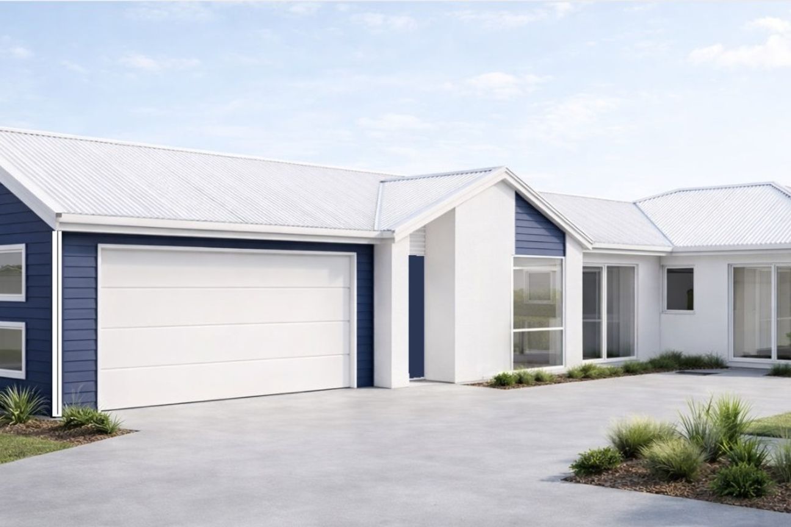
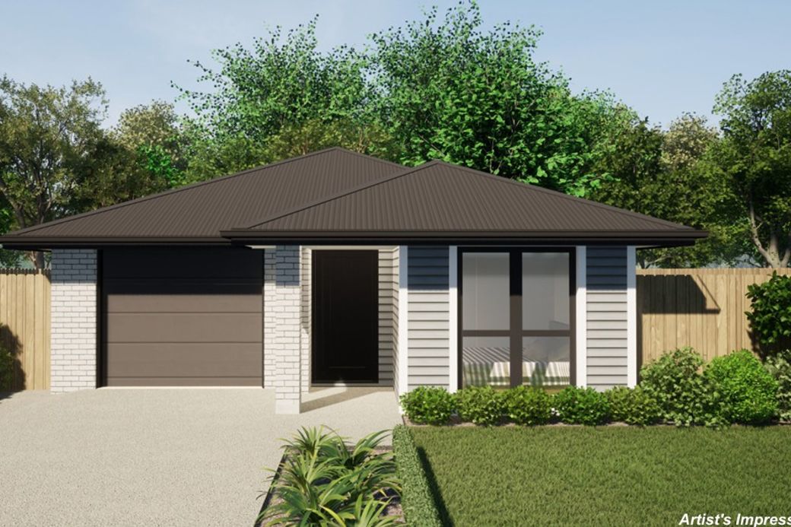
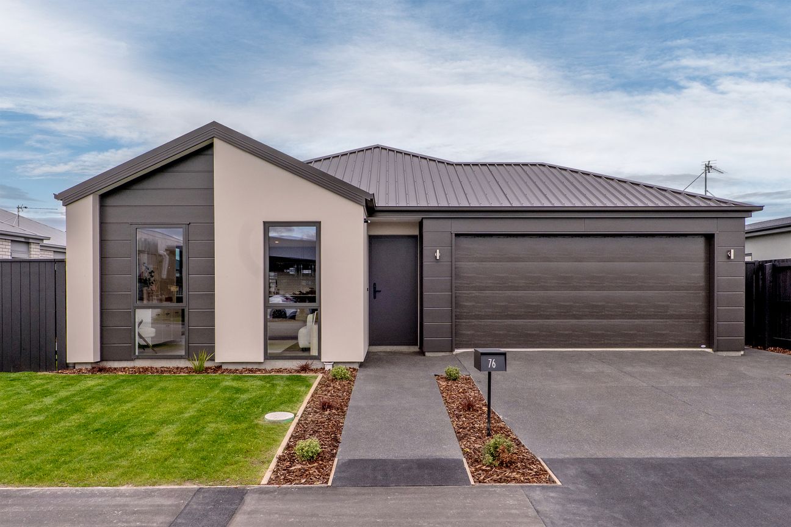
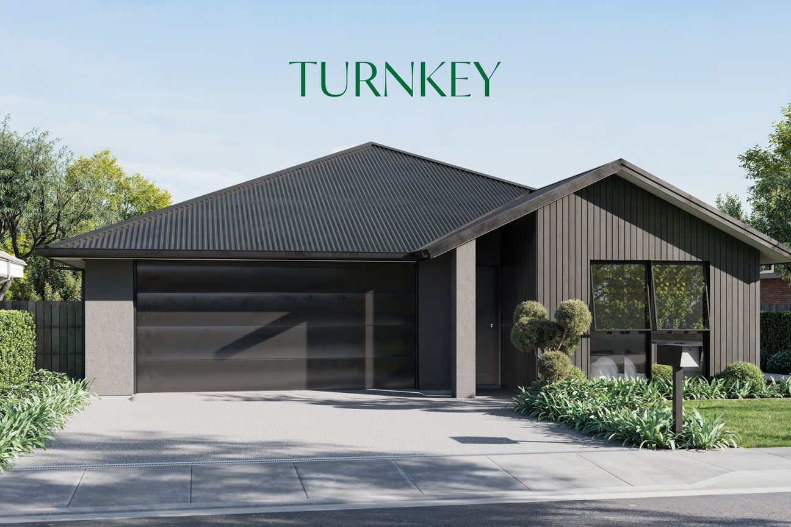
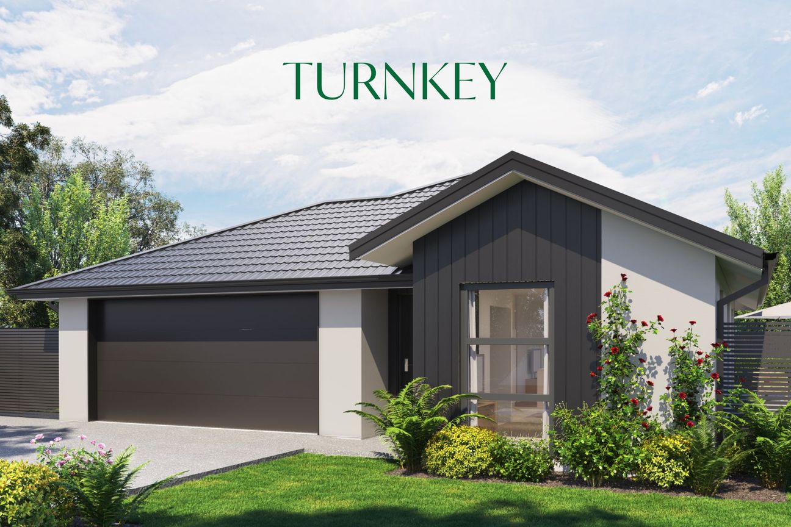
This thoughtfully designed four-bedroom home combines style, functionality, and comfort. The master suite features a walk-in robe and ensuite, while the remaining bedrooms all include built-in wardrobes. At the centre of the home is an open-plan kitchen, dining, and living area with a walk-in pantry for extra storage and flexibility. With sliding doors opening onto a private patio, this home is perfectly positioned to capture the sun – making it ideal for entertaining or simply relaxing. Why You’ll Love It 4 bedrooms including a master with ensuite + walk-in robe Open-plan kitchen, dining, and living designed for modern lifestyles Walk-in pantry for added storage and convenience Indoor–outdoor flow to a sun-soaked patio Finished with Oakridge Homes’ signature quality fixtures and fittings Turnkey Package – No Hidden Costs 10% deposit, balance on key handover 10-Year Master Build Guarantee + 365-day warranty Healthy Homes Standards compliant Tri-Stone benchtop + Bosch appliances Window coverings + quality cladding Fully landscaped and ready to move in Expected completion: January 2027 Live in Belfast Subdivision Just 10 minutes from Christchurch City Centre, Belfast Subdivision offers the best of semi-rural living with city convenience. Nearby, you’ll find the Northwood Supa Centa with a supermarket, gym, cafés, restaurants, and a range of retail outlets. Families and nature lovers alike will appreciate the easy access to surrounding forests and parks, creating an ideal balance of lifestyle and location. Belfast enjoys excellent connectivity, with the central city easily reached via Main North Road or the Northern Arterial motorway, including a dedicated interchange only minutes away. The area is well serviced by retail and amenity options, with Northwood Supa Centre close by and Northlands Mall also within easy reach. Alongside the schools within the subdivision, there are several highly regarded primary and secondary schools nearby, including St Bede’s College and Marian College. Why Oakridge Homes Locally owned and operated, Oakridge Homes proudly ranks among Canterbury’s top five builders. Our homes are fully inclusive turnkey packages – no hidden costs, just a finished home ready for you to move into. Visit Our Showhomes, we’d love to show you the Oakridge difference: 60 Accadia Drive, Rolleston: Thursday to Sunday 12pm – 4pm or by appointment 9 Earlsbrook Boulevard, Lincoln: Thursday to Sunday 12pm – 4pm or by appointmentPokaż więcej
Co w cenie
Garaż
Parking
Kluczowe dane
Powierzchnia użytkowa157 m²
Powierzchnia działki400 m²
Sypialnie4
Łazienki2
GminaChristchurch
Wystawiono na
realestate.co.nz
1 791 180 zł
Historia cen
Mapa
Lokalizacja
Przybliżona lokalizacja na podstawie obszaru ogłoszenia.