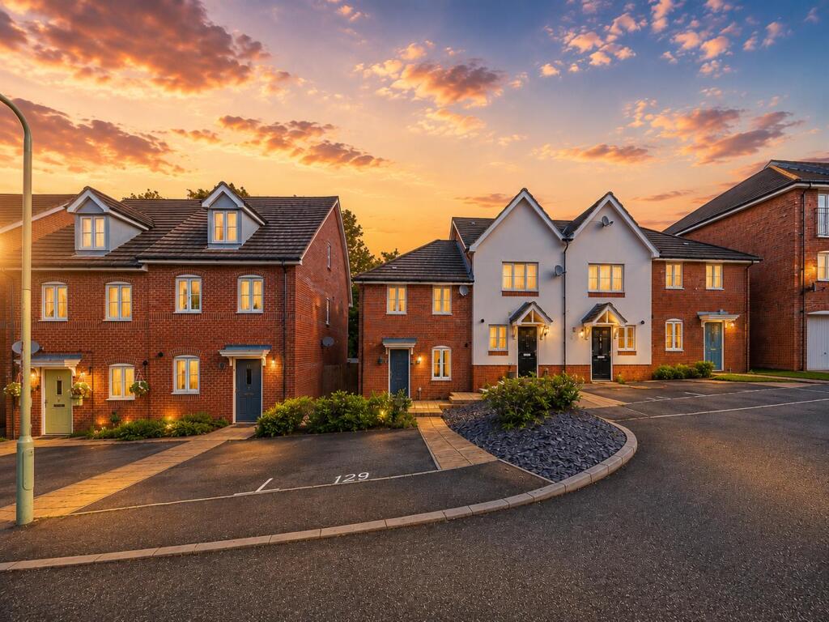
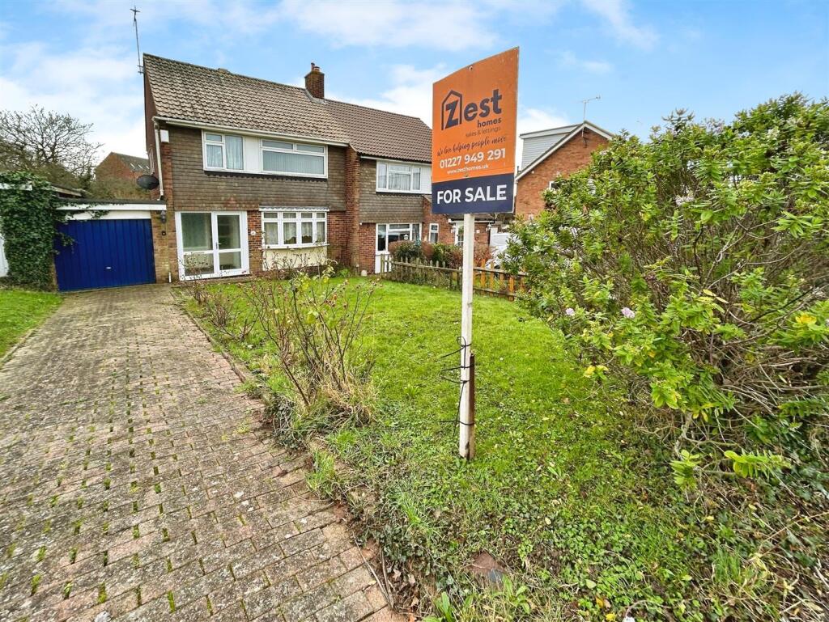
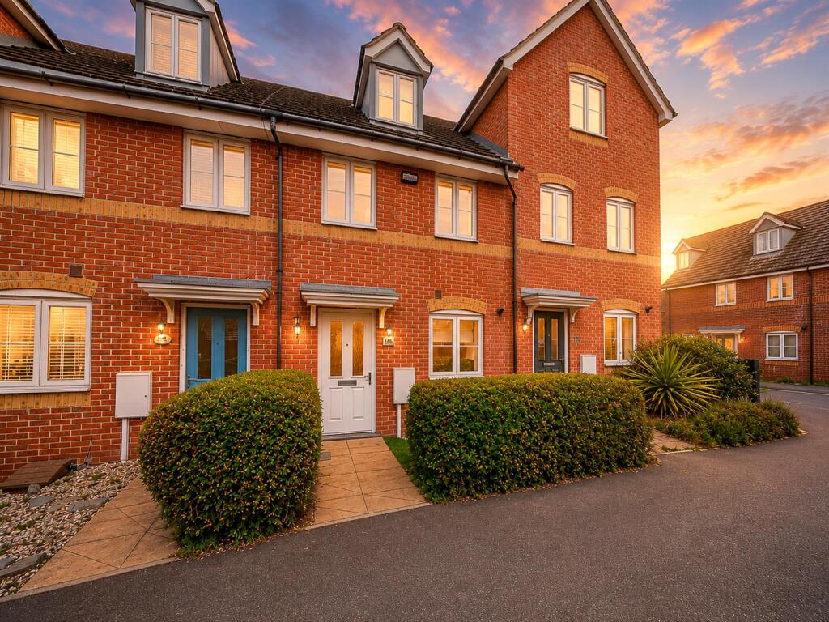
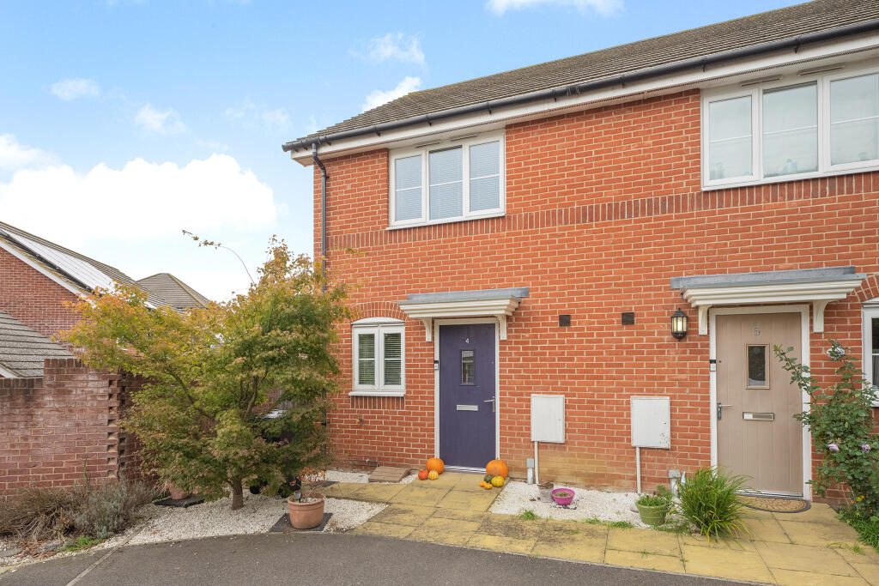
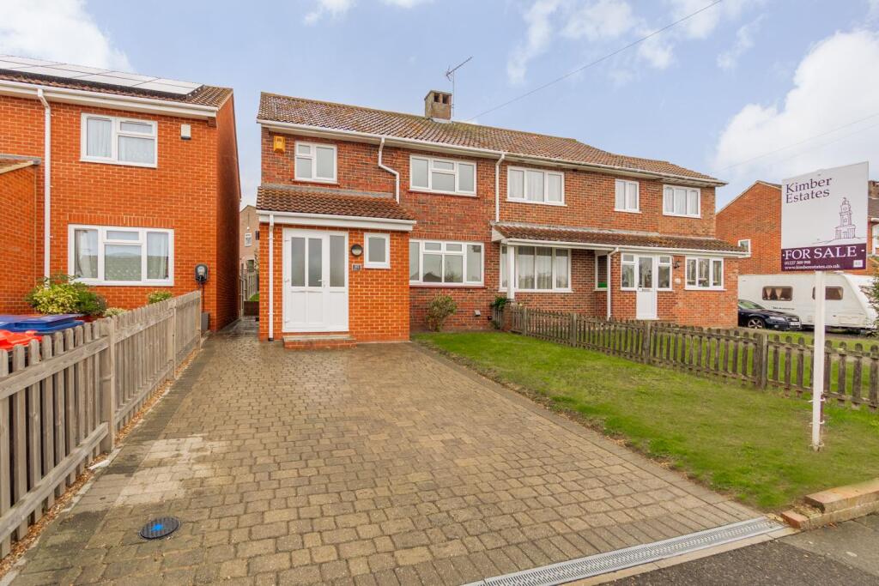

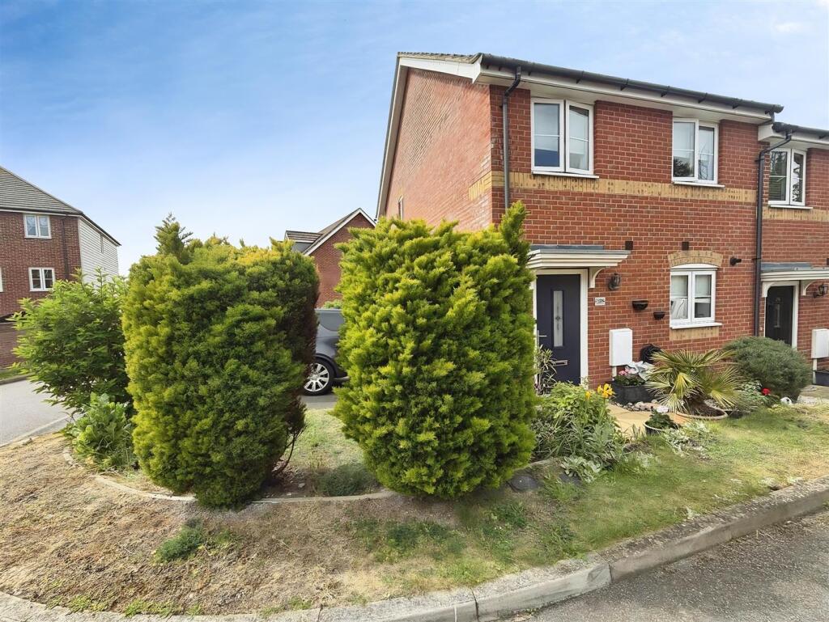
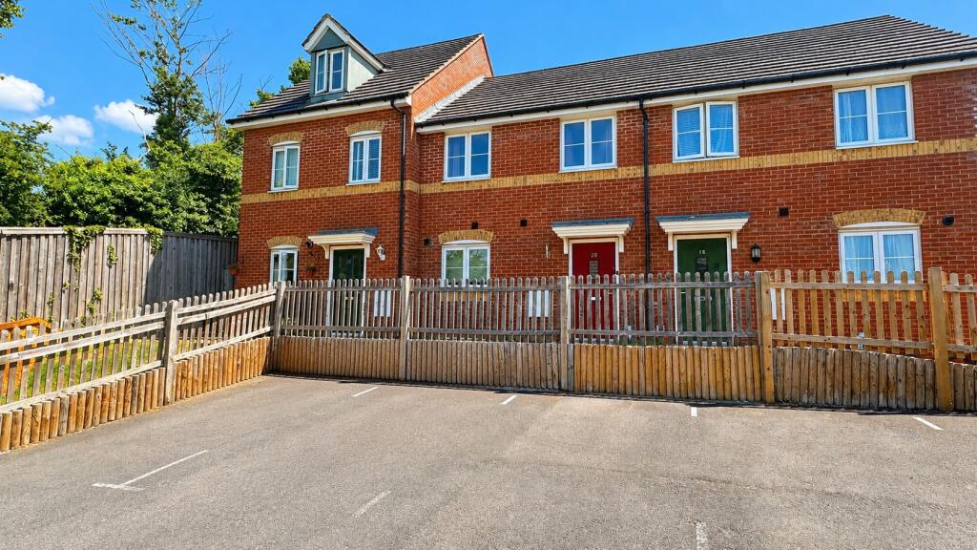
A perfect family home, this three-bedroom semi-detached family home is located in Plaxton Wayi in the delightful coastal town of Herne Bay. This property offers a perfect blend of comfort and convenience, making it an ideal choice for families or those seeking a peaceful retreat by the sea.
Upon entering, you will find a good-sized lounge/diner that provides a warm and inviting space for relaxation and entertaining. The layout is designed to maximise light and space, creating a welcoming atmosphere for family gatherings or quiet evenings in. The property boasts two well-appointed bathrooms, including an en suite to the master bedroom, ensuring ample facilities for the whole family.
The home is in good condition throughout, having recently benefited from a new boiler, which adds to the overall appeal and efficiency of the property. The three bedrooms are generously sized, providing comfortable accommodation for family members or guests.
One of the standout features of this property is the secluded rear garden, which offers a private outdoor space for children to play or for adults to unwind. The garden also includes side access, making it easy to bring in garden furniture or equipment.
Additionally, there is parking available for one vehicle, adding to the convenience of this lovely home. Plaxton Way is a fantastic opportunity for anyone looking for a well-maintained family home in a desirable location. Don’t miss your chance to make this delightful property your own.
Hallway - Double glazed front door
Cloakroom - Double glazed window to side, low level wc, wash hand basin
Kitchen - 3.25m' x 2.64m' (10'8' x 8'8') - Double glazed window to front, stainless sink and drainer with selection of cupboards and draws under, fitted hob, fitted oven, space and plumbing for washing machine, dishwasher
Lounge/Diner - 4.88m x 4.39m' (16' x 14'5') - Double glazed window to rear, double glazed window french doors to garden, cupboard understairs
Landing -
Bedroom One - 3.71m' x 2.84m' (12'2' x 9'4' ) - Double glazed window to rear,
En -Suite Shower Room - Wash hand basin, low level wc, shower cubicle
Bedroom Two - 3.10m' x 2.87m' (10'2' x 9'5') - Double glazed window to front, loft access
Bedroom Three - 2.01m' x 1.98m' (6'7' x 6'6') - Double glazed window to rear
Bathroom - Double glazed window to front, panelled bath with shower attachment, low level wc, wash hand basin
Rear Garden - Low maintenance, astro
Front Garden - Open plan frontage, driveway providing off street parking for one vehicle
Driveway Providing Off Road Parking -Pokaż więcej