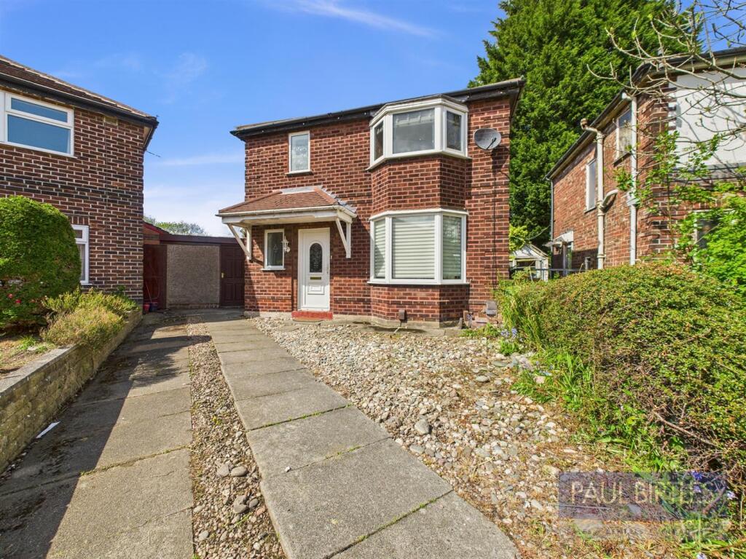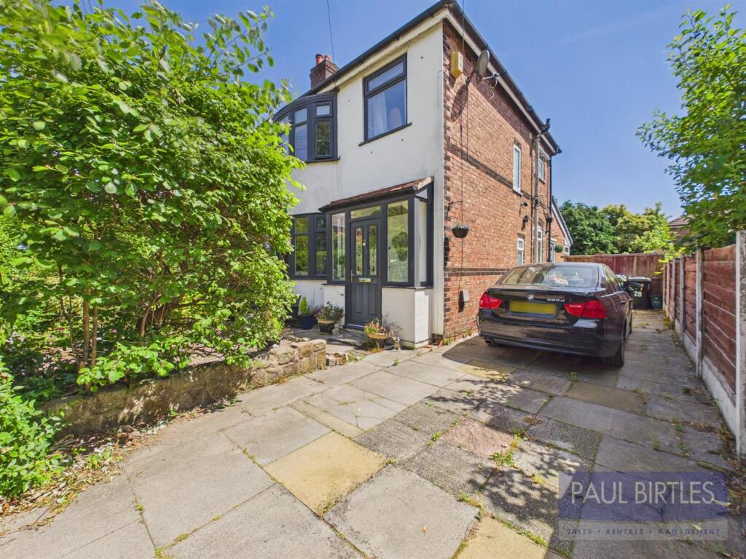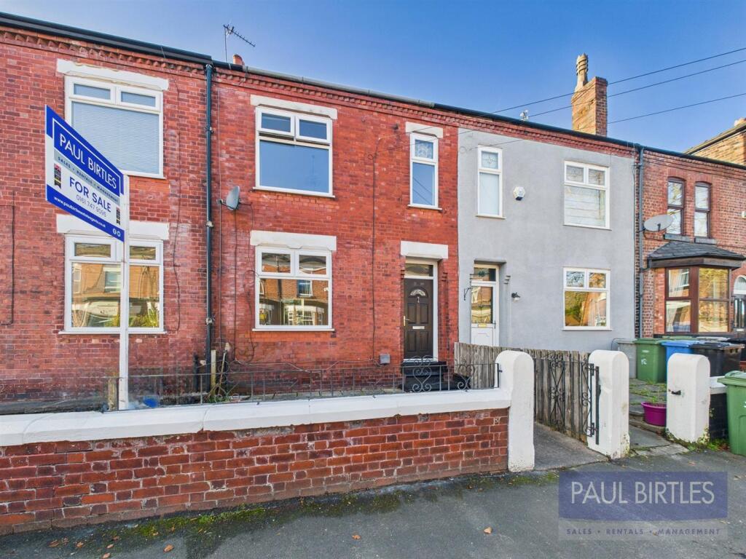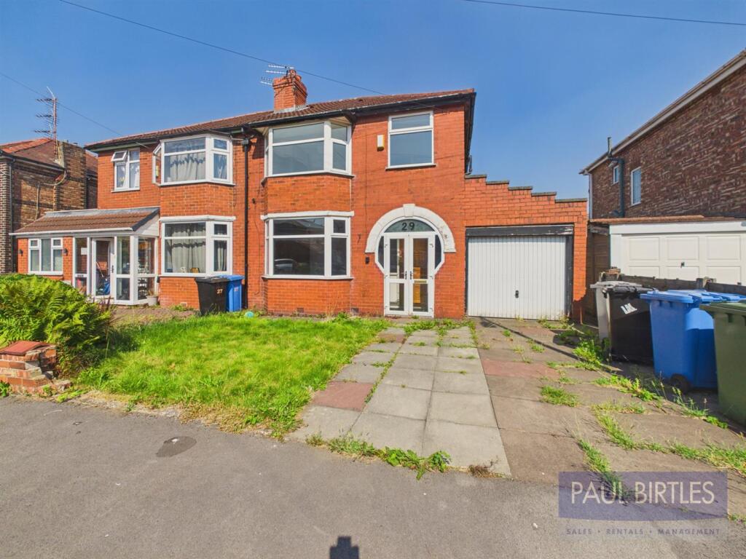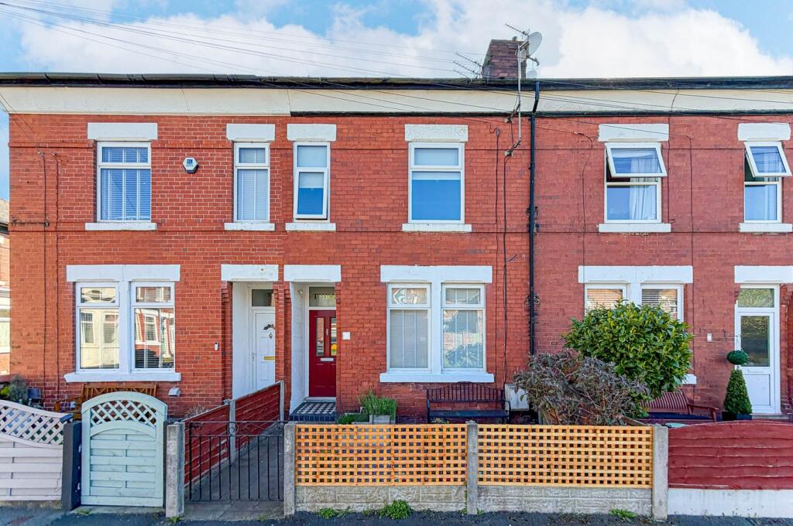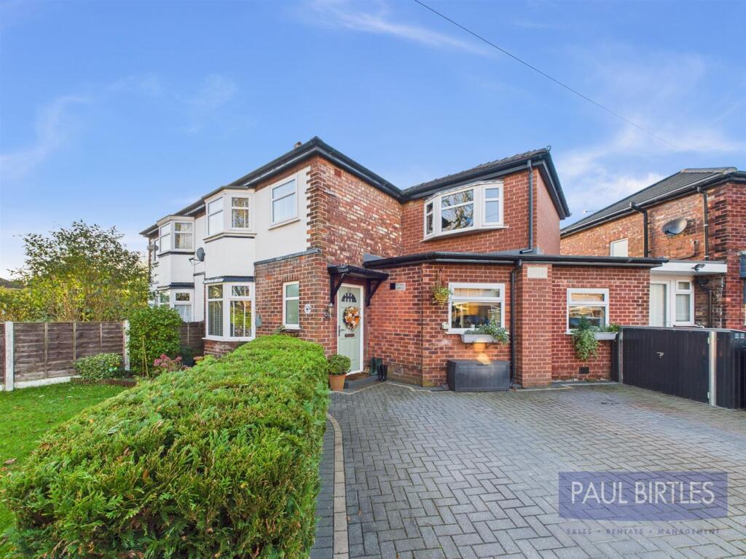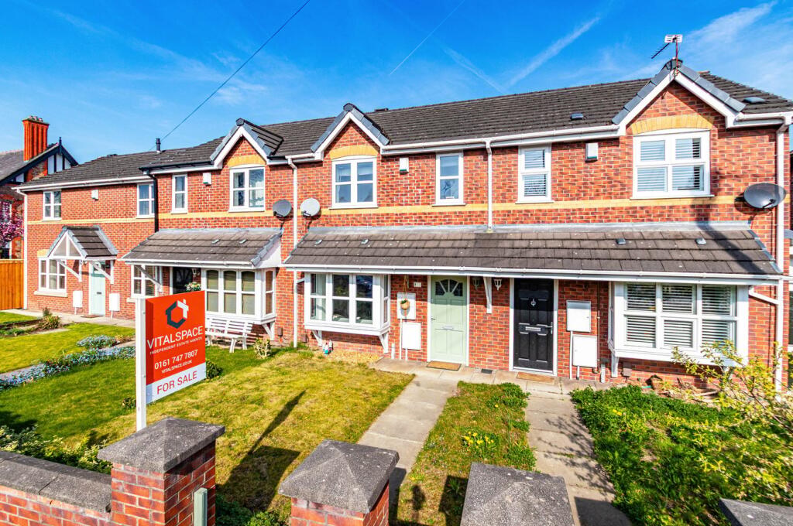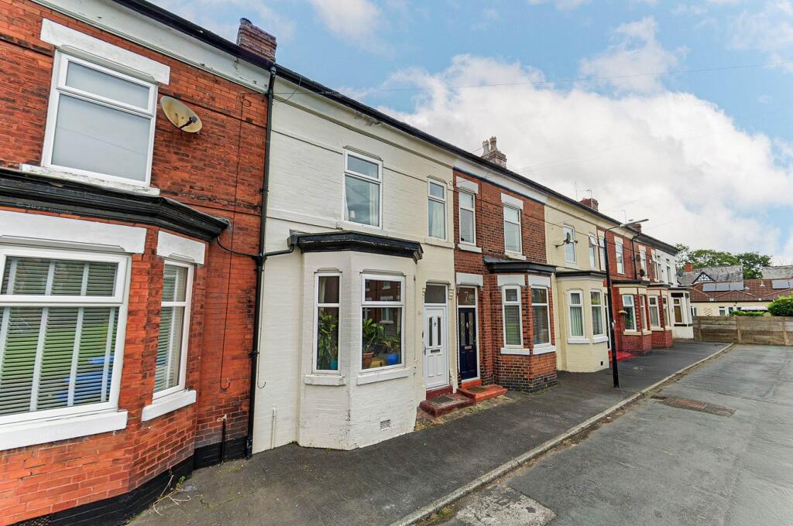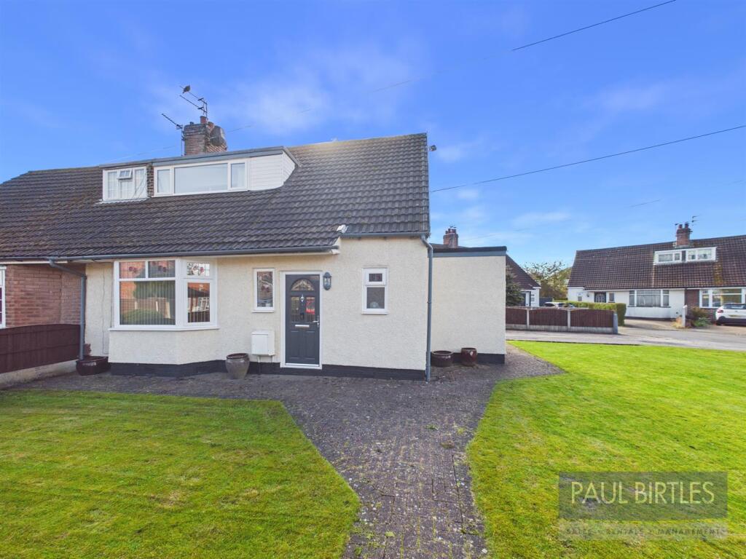
*NO ONGOING VENDOR CHAIN* A three bedroom extended detached property situated at the head of the cul-de-sac. Benefitting from a larger than average plot with good sized enclosed rear garden. Scope for buyers to modernise and personalise to their own requirements. Through lounge, conservatory, morning/dining room plus extended kitchen. Gas central heating system-combination boiler. Potential to further extend (subject to any necessary planning consents). Occupying a popular location within easy walking distance to the facilities available within Urmston Town Centre. Situated in a most convenient location with train stations, local shops, and Chassen Park close by. Must be viewed to be appreciated. Virtual Tour Available. Approx 816 sq ft.
To The Ground Floor -
Entrance Hall - With stairs off to the first floor rooms. Meter cupboard. Radiator. Double glazed entrance door and adjacent side window.
Through Lounge - With a double glazed bay window to the front elevation. Feature recess inset within the chimney breast. Radiator. Double glazed sliding door leads into:
Conservatory - With double glazed units all round and double glazed sliding doors out to the rear garden.
Morning/Dining Room - With double glazed window to the side and rear. Tiled floor. Radiator.
Kitchen - With a range of base units and working surfaces incorporating a one and a half bowl stainless steel sink unit. Tiled areas. Plumbing for a washer. Gas cooker point. Double glazed windows to two elevations. Exit door to the front.
To The First Floor -
Landing - With a loft access point. Double glazed window to the side on the stairs.
Bedroom (1) - With a double glazed bay window to the front elevation. Vertical radiator.
Bedroom (2) - With a double glazed window to the rear. Radiator. Ceiling fan.
Bedroom (3) - With a double glazed window to the rear. Radiator.
Bathroom - With a white suite comprising panelled bath, low-level WC and wall hung wash hand basin. Double glazed windows to the front and side elevation. Chrome ladder radiator. Tiled areas. Glo-worm combination boiler gas central heating boiler. Shower over the bath with an anti-splash screen fitted.
Outside - To the front is an off road parking facility on a paved driveway. To the rear is an extremely good sized enclosed rear garden with paved patio and lawn areas. There is a detached storage garage.
Additional Information - We are advised that the tenure of the property is FREEHOLD. (Unregistered / deeds held by the vendors solicitors)Pokaż więcej