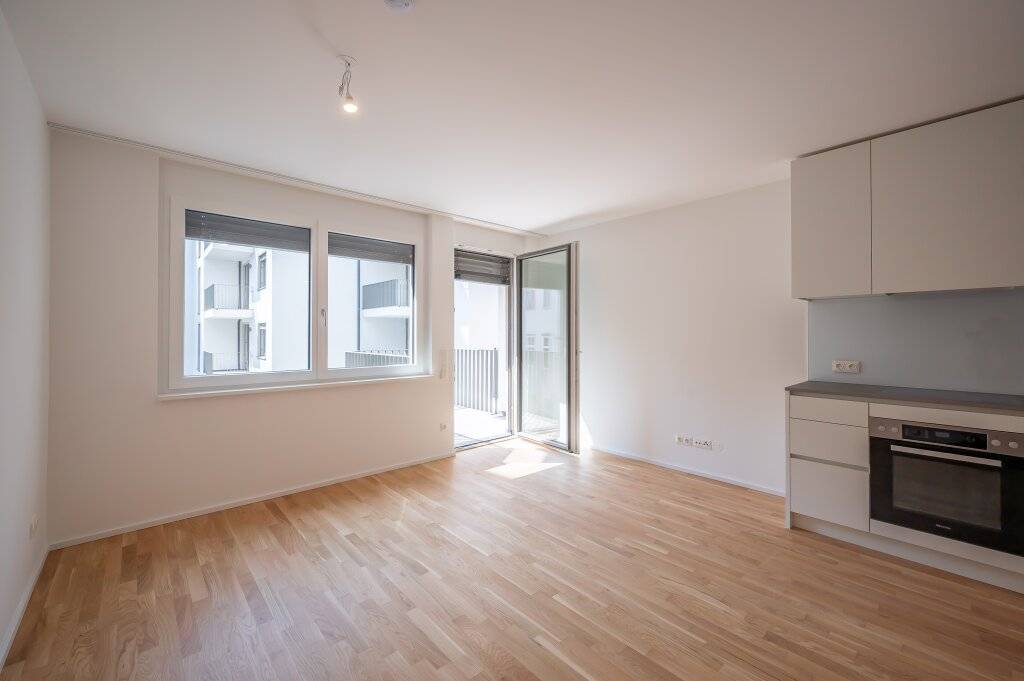
This well-maintained 1-room apartment is located on the 1st floor of a new-build residential building from 2024 at Anton-Scharff-Gasse 4, 1120 Vienna. The apartment offers 45,72 m² of living space with a compact and practical layout. The building is equipped with a lift, providing convenient access to the apartment.
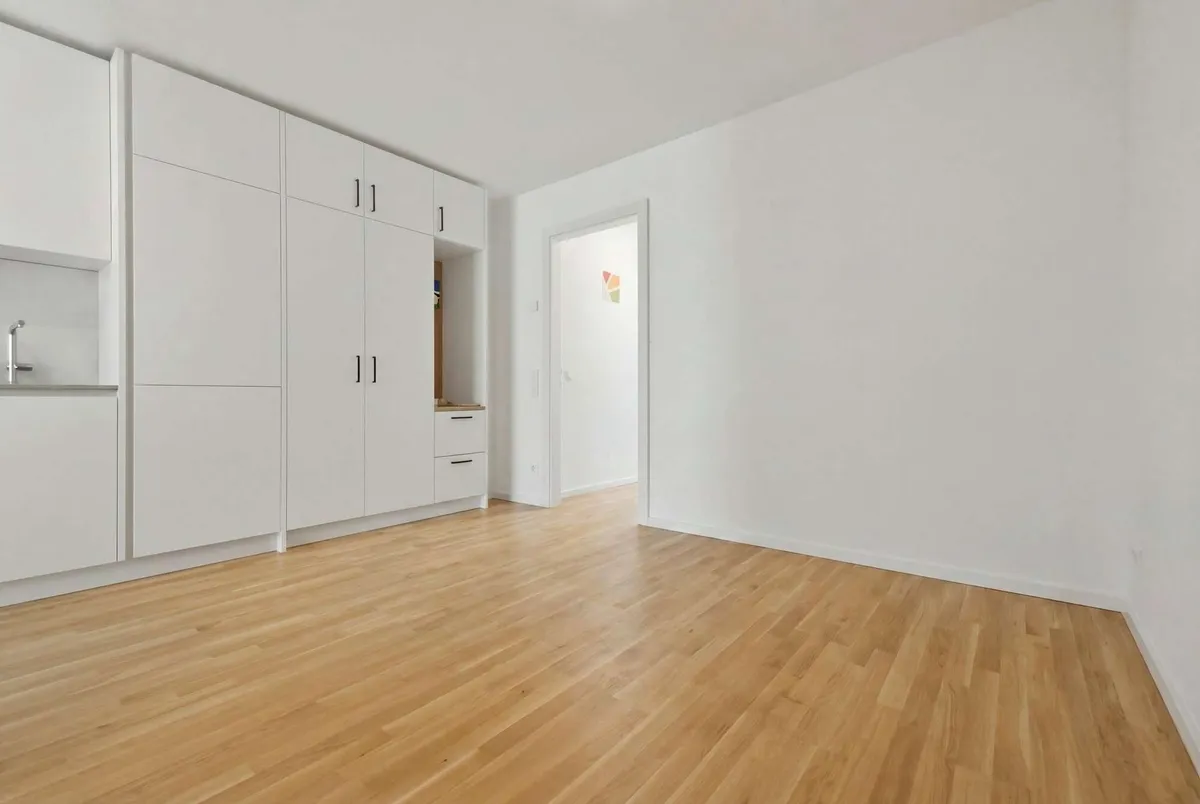
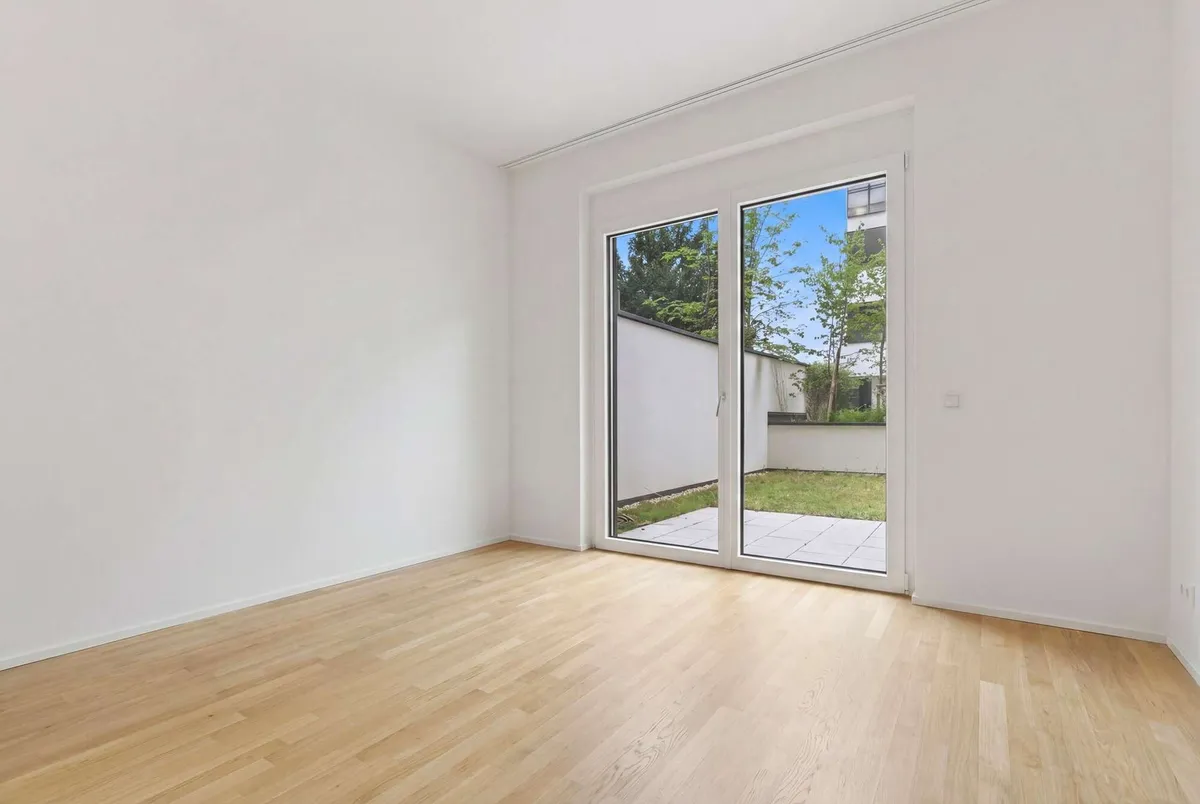
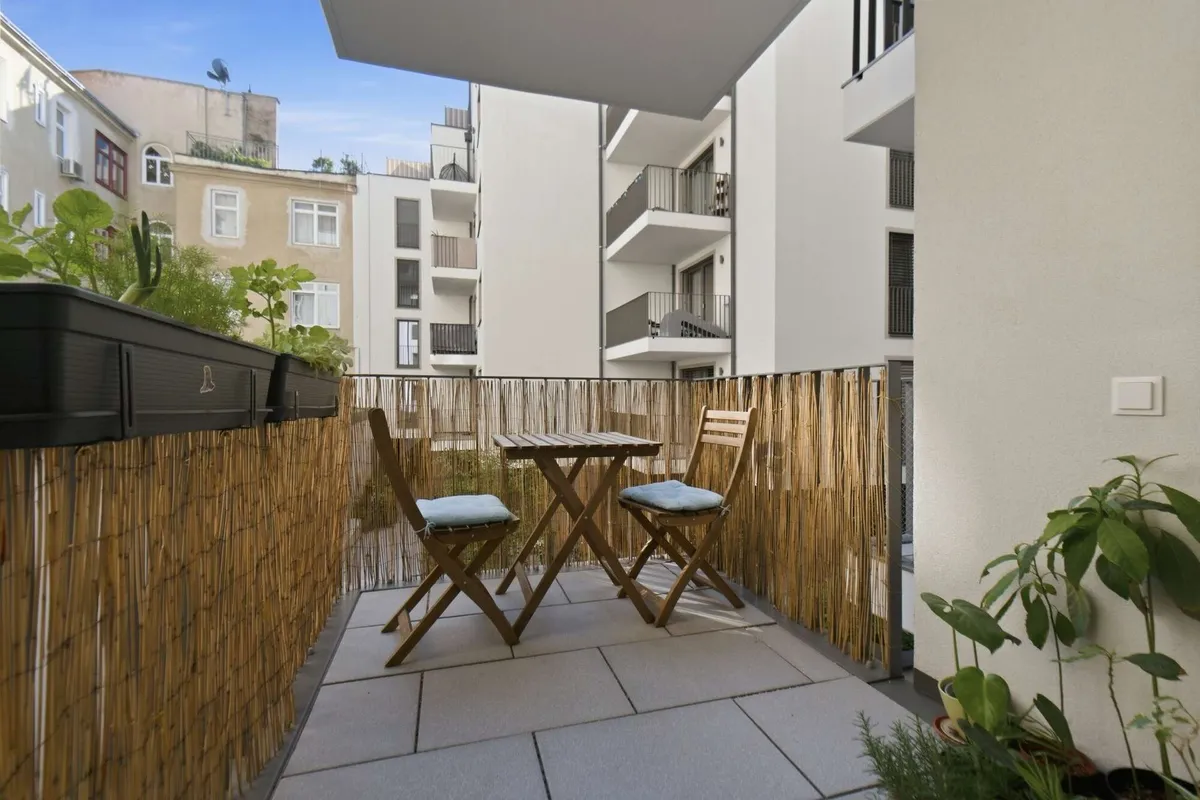
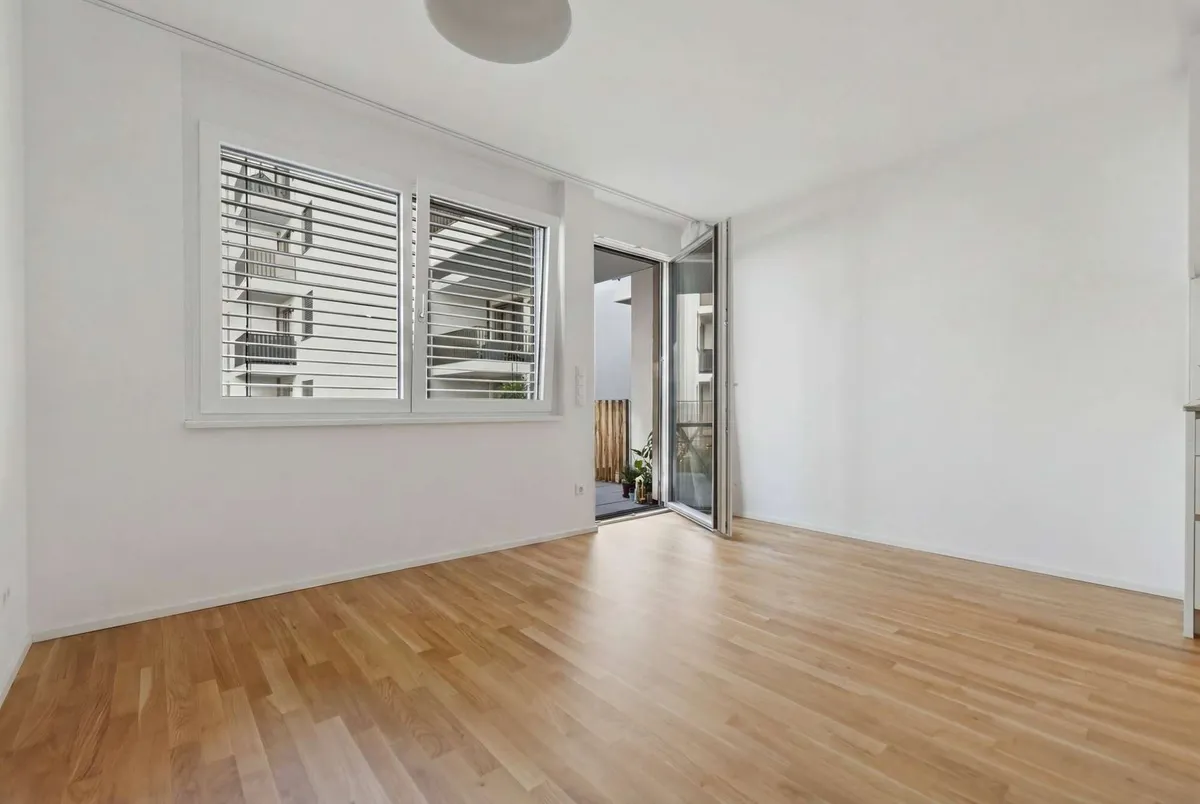
The floor plan is clearly organised and designed for everyday use. The combined living and sleeping area forms the central part of the apartment and can be arranged for living, sleeping and dining. A fixed, custom-built wardrobe creates a functional and visual separation between the living and sleeping zones. The fitted kitchen is integrated into the living area and is equipped with Miele appliances. An entrance area and a separate storage room provide additional usable space. The 4,58 m² balcony extends the living area outdoors.
The apartment features solid wood parquet flooring in the living and sleeping area, tiled sanitary rooms, underfloor heating supplied by district heating, electric external blinds, a security entrance door and a video intercom system. The bathroom is fitted with a shower and a washing machine connection. The energy figures are HWB 24,50 kWh/m²a, class B, and fGEE 0,80, class A.
The apartment is let unfurnished, but includes a custom-built fitted kitchen with appliances. The rental agreement is limited to 5 years and the apartment is available from 15.07.2026. The monthly rent is EUR 1.099,00, the deposit amounts to 3 gross monthly rents. A garage parking space in the same building can be rented separately for EUR 110,00 per month, subject to availability. A one-off administration fee of EUR 160,00 including VAT is payable directly to the property management upon rental. Viewings are possible by appointment. A virtual tour is available.
Room layout
++ Living space: 45,72 m²
++ 1 room
++ Combined living and sleeping area with integrated kitchen
++ Fixed custom-built wardrobe separating the living and sleeping zones
++ Bathroom with shower and washing machine connection
++ Entrance area
++ Storage room
++ Balcony: 4,58 m²
Features
++ New-build residential building, construction year 2024
++ Solid wood parquet flooring in the living and sleeping area
++ Tiled sanitary rooms
++ Fitted kitchen with Miele appliances
++ Underfloor heating
++ District heating
++ Electric external blinds
++ Security entrance door
++ Video intercom system
++ Lift in the building
++ Barrier-free access
++ Cellar compartment
Common areas and building
++ Well-maintained new-build property
++ Bicycle storage facilities
++ Pram storage areas
++ Parcel delivery boxes
++ Underground garage within the project
++ Optional garage parking space: EUR 110,00 per month
++ Some e-charging stations available in the underground garage
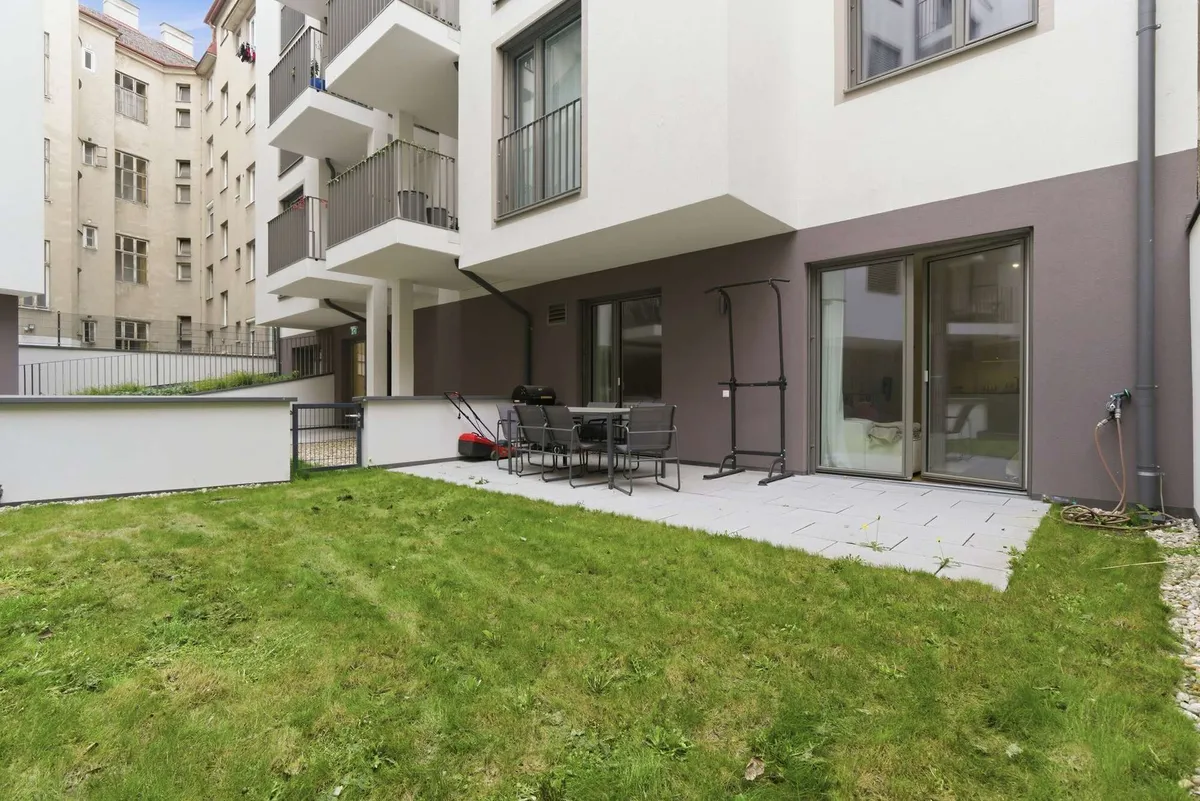
++ Youth and small children’s play areas in the courtyard
++ ÖGNI Gold sustainability certificate
++ Energy performance HWB: 24,50 kWh/m²a, class B
++ fGEE: 0,80, class A
Costs
++ Monthly rent including operating costs: EUR 1.099,00
++ Optional underground garage parking space: EUR 110,00 per month
++ Deposit: 3 gross monthly rents
++ One-off property management administration fee: EUR 160,00 including VAT
++ Rental term: limited to 5 years
Availability
++ Available from: 15.07.2026
++ Viewings by appointment
++ Virtual tour availablePokaż więcej
Co w cenie
Piwnica
Kluczowe dane
Piętro1
Powierzchnia45.72 m²
Sypialnie1
Łazienki1
Wystawiono na
ImmoDirekt
4778 zł/mo
Historia cen
Mapa
Lokalizacja
Przybliżona lokalizacja na podstawie obszaru ogłoszenia.