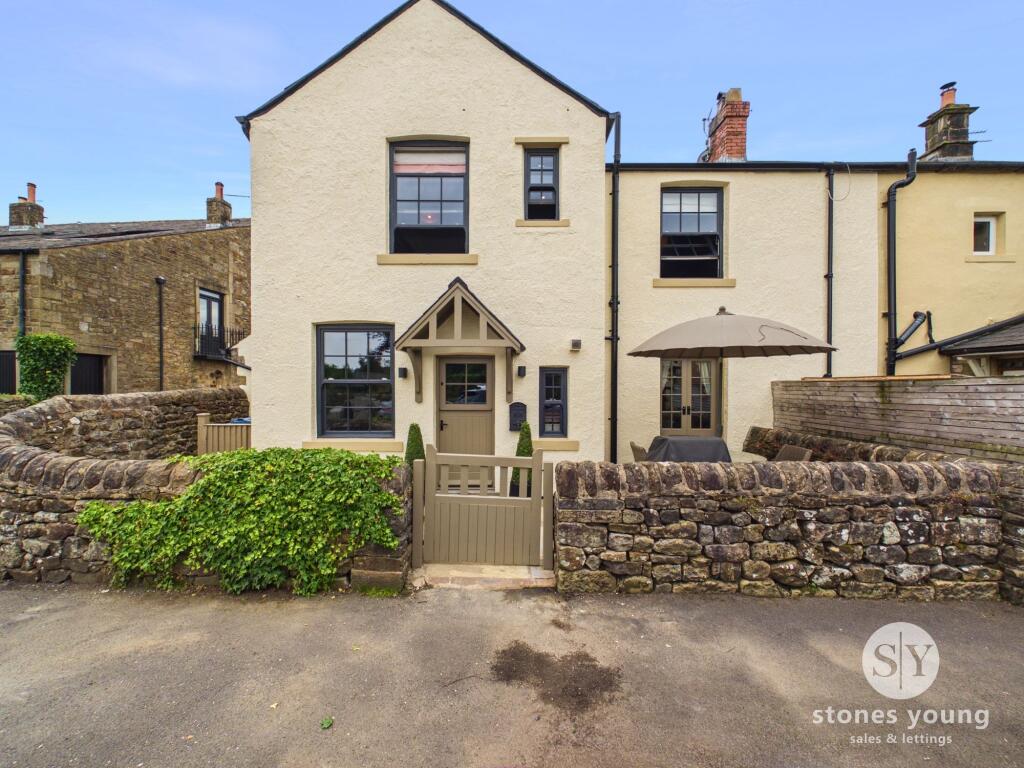
Lokal komercyjny na sprzedaż – Whalley — £360,000 | Landomo
1 z 41
1/41
Sprzedaż lokalu użytkowego, 158 m²
Whalley
1 809 378 zł
11 449 zł/m²
Wystawione 38 dni temu · 30 maj 2026
Komercyjne
Kategoria
158 m²
Powierzchnia
O tej ofercie
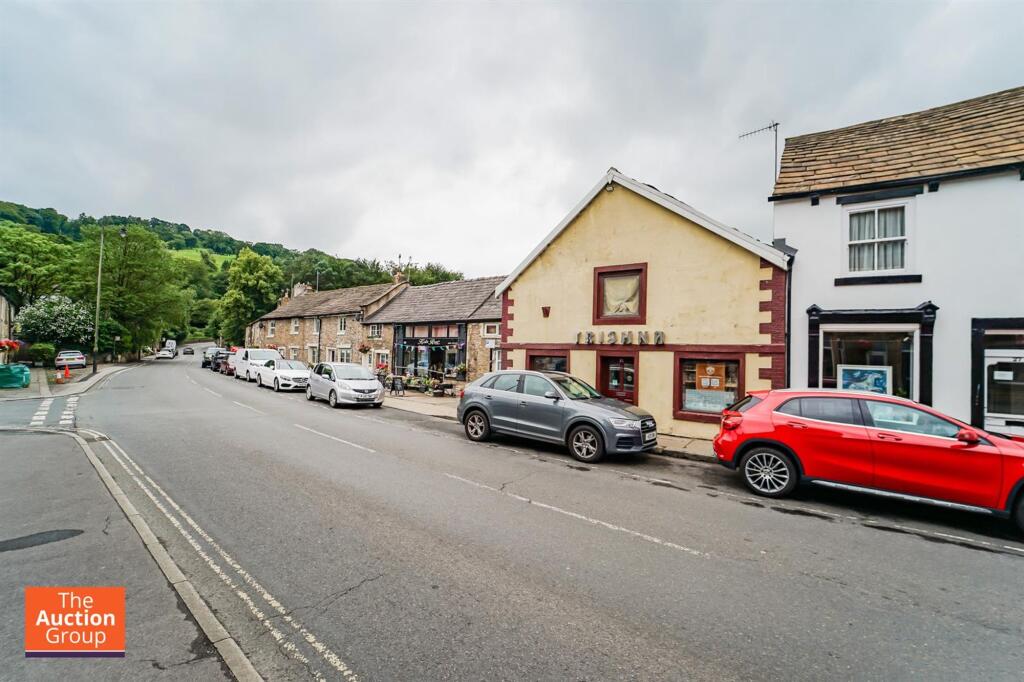
A SUBSTANTIAL COMMERCIAL PREMISES IN THE HEART OF WHALLEY
To be sold via online auction - powered by The Auction Group
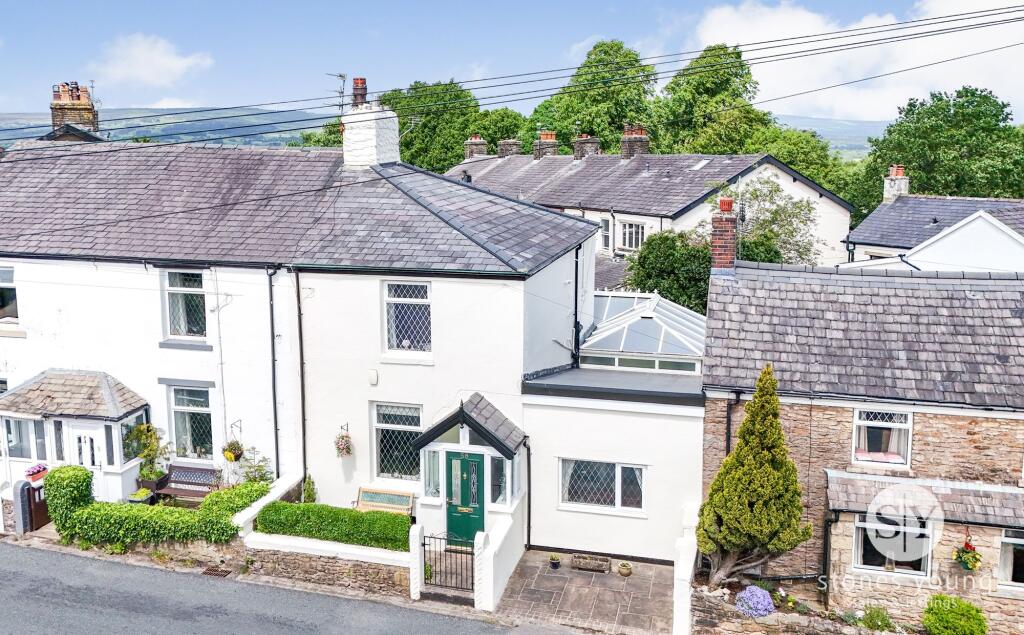
Situated in the vibrant heart of Whalley, this substantial commercial premises on King Street presents an exceptional opportunity for those seeking to establish or expand their business. Spanning approximately 1700 square feet, the property boasts a generously proportioned restaurant area, ideal for creating a welcoming dining experience.
The layout includes a large kitchen, well-equipped to handle a busy service, alongside customer toilets and ample storage space located on the first floor. The generous bar area complements the restaurant, providing a perfect setting for patrons to enjoy a drink in a relaxed atmosphere. With seating capacity for approximately 70 covers, this venue is well-suited for both intimate gatherings and larger events.Additionally, the property offers the convenience of one parking space to the rear. This prime location in Whalley ensures high foot traffic and visibility, making it an attractive proposition for any commercial venture.
Whether you are looking to launch a new restaurant or expand an existing business, this property presents a remarkable opportunity to thrive in a bustling community.
To be sold via Online Auction, via unconditional terms, completion strictly within 28 days
Bidding window opens - TBC
Auction Ends-TBC
Starting price - £360000 (Reserve price is higher & unpublished)
Fees
All fees are payable by banks transfer only (we do not take card payments )
Buyers premium - Please note that there is a buyers premium that applies to this lot ( £15000 including VAT ) payable by the buyer within 2 hours of winning the auction. The buyers premium does not constitute part of the sale price, this is the auctioneers fee and is to be paid over and above the sale price paid to the vendor.
Searches - searches have been ordered and will be made available for download
Ground Floor
Hardwood double glazed door to vestibule.
Entrance Vestibule
0.99m x 1.04m
Door leading to main restaurant.
Restaurant
5.97m x 20.14m
Bar area, space for tables, chairs and access at the bottom down to the toilets
Ladies WC
2.18m x 3.43m
Two dual flush WC's, two vanity top wash basins with mixer taps, vinyl flooring and spotlights.
Gents WC
1.02m x 4.06m
Low flush WC, urinal trough, wall mounted wash basin with mixer tap and vinyl flooring.
Rear Hall
0.89m x 1.88m
Terracotta tiles, door to rear and open doorway to kitchen.
Kitchen
3.3m x 7.7m
Two hard wood single glazed windows, tiled elevation, tiled floor, wall mounted boiler, double stainless steel sink, double draining boards and traditional taps.
Rear
Yard with steps leading up a fire escape stairs to a door leading into a first floor landing area.
Toilet Area
Low flush WC, wall mounted wash basin with cold tap and a Saniflow hot tap
Storage Room
3.58m x 3.94m
Shelving
Store Room
2.51m x 3.96mShow more