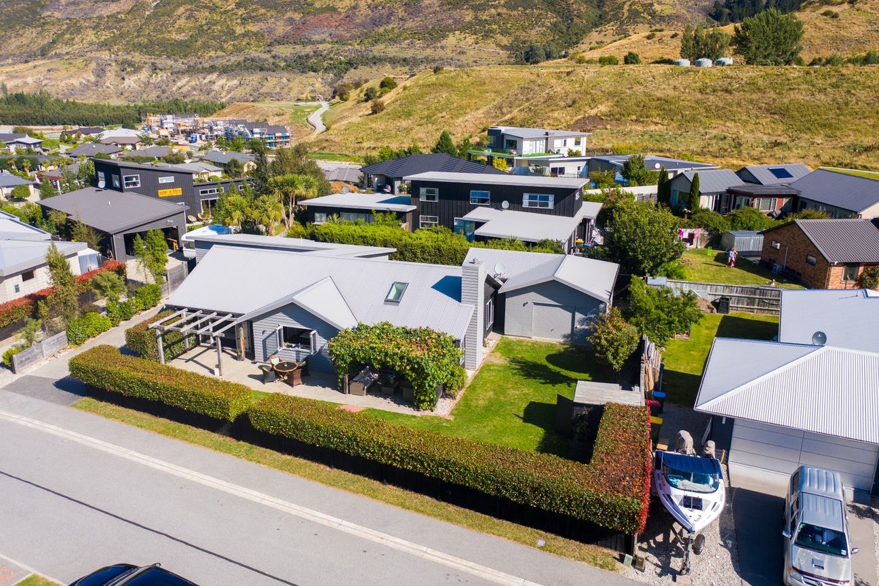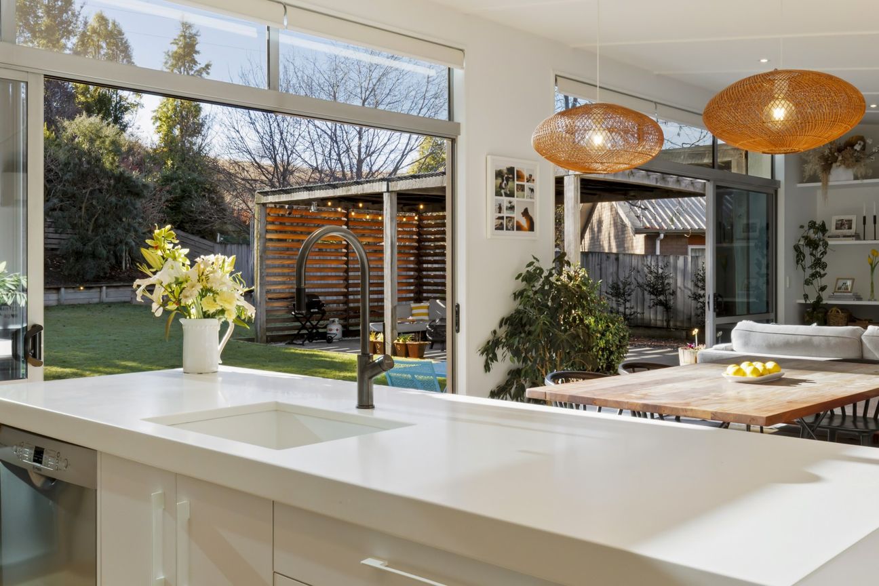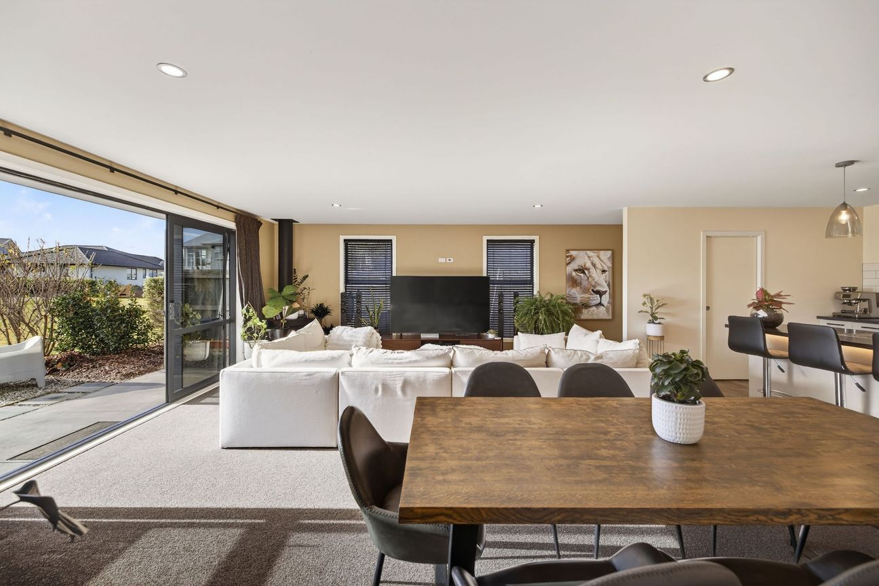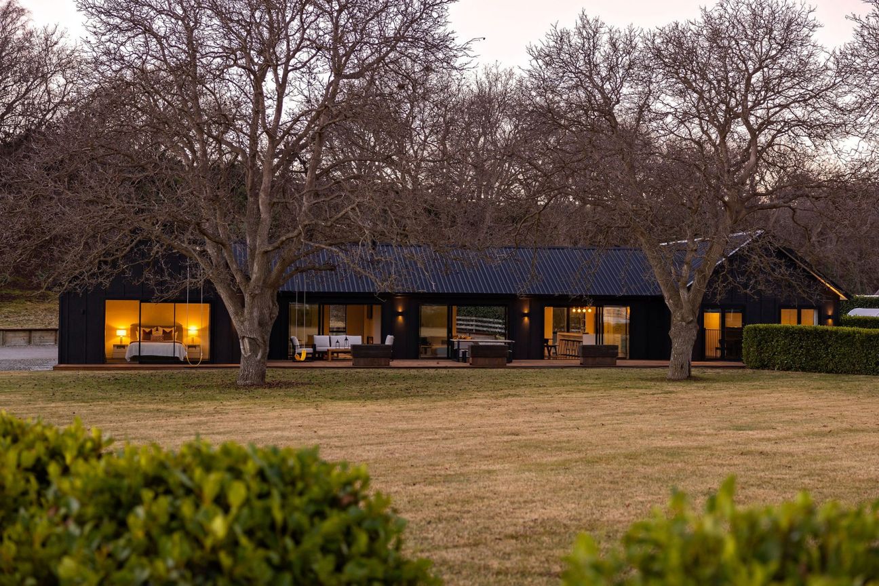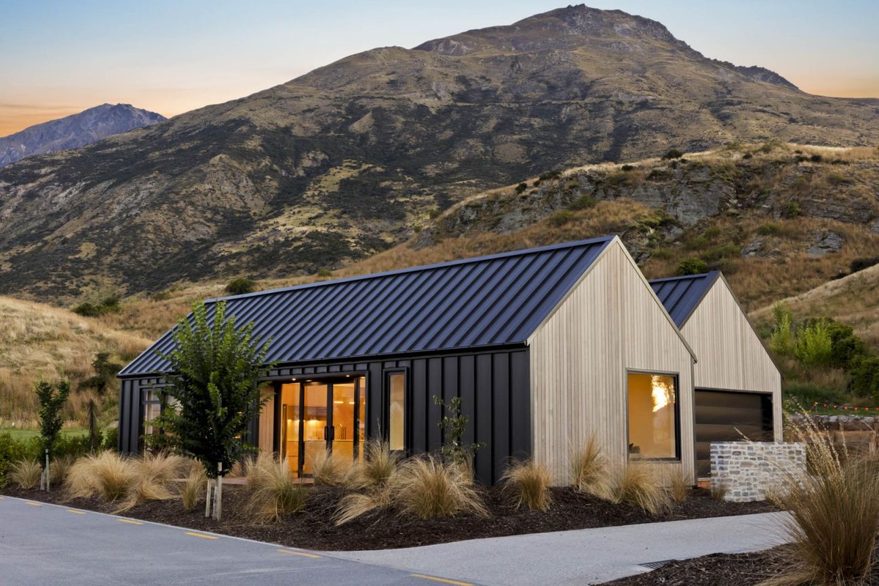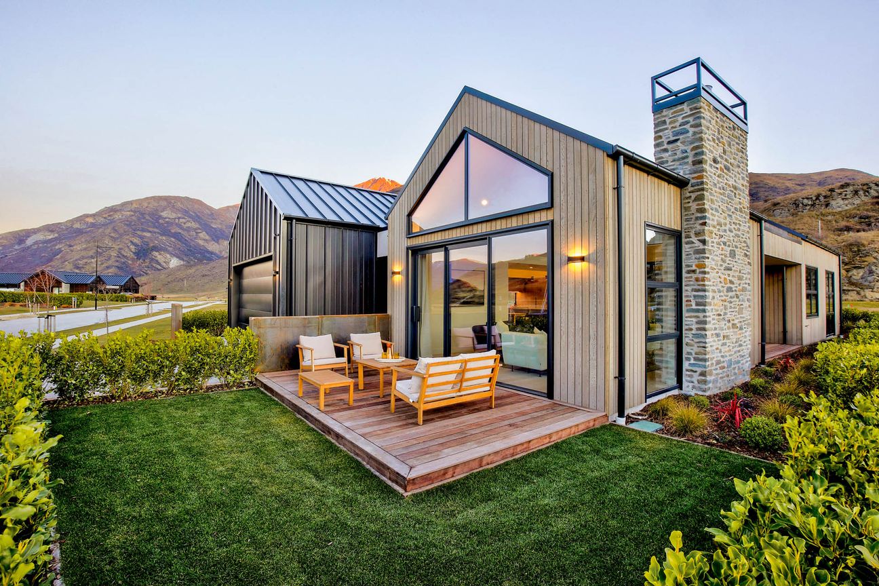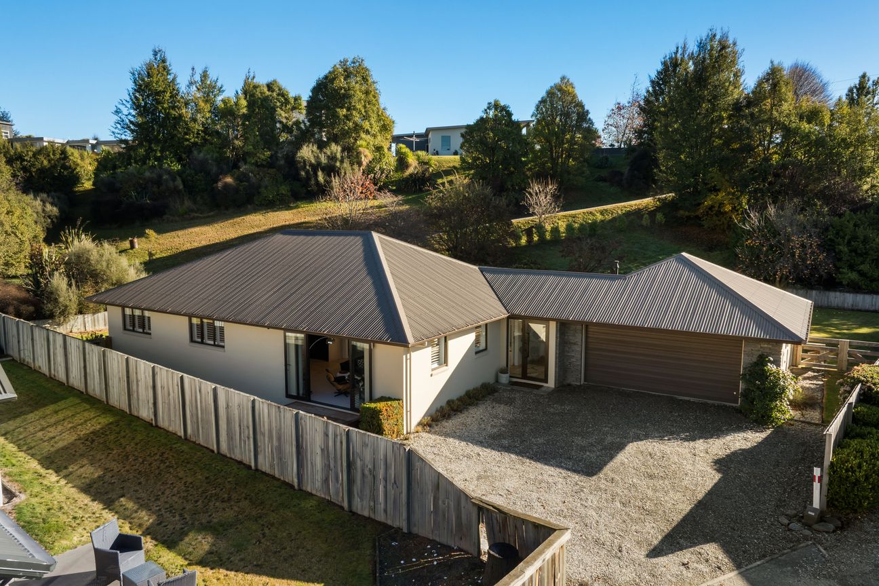
Offering the perfect balance of comfortable family living and exceptional versatility, this Lake Hayes Estate property is packed with potential. Whether you're looking to accommodate extended family, create a work-from-home haven, pursue a hobby space, or explore additional income opportunities, the combination of a spacious four bedroom home and a separate 60sqm lined building opens the door to countless possibilities. Adding even greater appeal, the property includes council-approved plans for a self-contained unit, providing a ready-made opportunity for guest accommodation, multi-generational living, home-and-income potential, or future development. Positioned in a quiet cul-de-sac, the home has been thoughtfully designed to capture all-day sunshine, maximise privacy, and take full advantage of its stunning mountain outlook. The location is ideal for families, with easy access to nearby reserves, sports facilities, and playing fields. At the heart of the home, light-filled open-plan living spaces wrap around a well-appointed central kitchen, creating a natural flow between dining, entertaining, and everyday family living. Featuring two separate living areas, the layout offers excellent flexibility for growing families, providing space to gather together as well as room to retreat. North-facing living areas enjoy abundant natural light and a warm, welcoming atmosphere throughout the day. Outside, established easy-care gardens create a peaceful setting, while a vine-covered pergola at the front of the home provides a sheltered spot for morning coffee, alfresco dining, or relaxing with family and friends. Properties offering this combination of flexibility, functionality, and future potential are rarely available. An exceptional opportunity for families, investors, or those seeking a property that offers far more than the ordinary. Property Highlights Four bedroom, two bathroom home with double garage Two separate living areas for flexible family living Separate 60sqm lined building offering a wide range of potential uses Council-approved plans for a self-contained unit Quiet cul-de-sac location with excellent sun, privacy, and mountain views Easy access to nearby reserves, sports facilities, and playing fields Note some photos have been digitally staged, other exterior garden photos are from 2021. View Information Memorandum here: https://isu.pub/iPBxh5VPokaż więcej
Co w cenie
Parking
Garaż
Kluczowe dane
Powierzchnia użytkowa270 m²
Powierzchnia działki781 m²
Sypialnie4
Łazienki3
GarażTak
ParkingTak
GminaQueenstown
Wystawiono na
realestate.co.nz
3 840 935 zł
Historia cen
Mapa
Lokalizacja
Przybliżona lokalizacja na podstawie obszaru ogłoszenia.