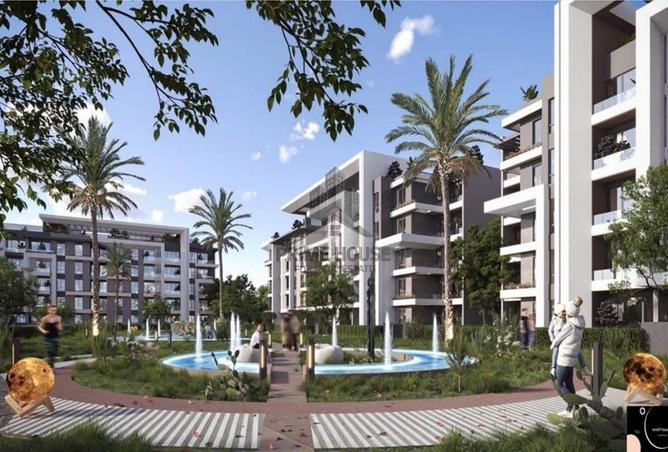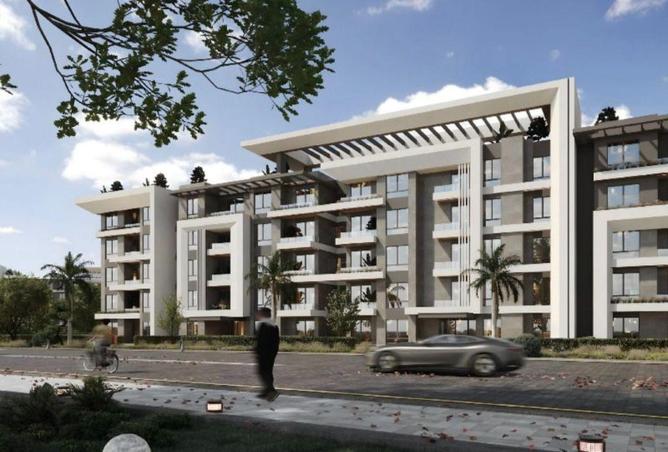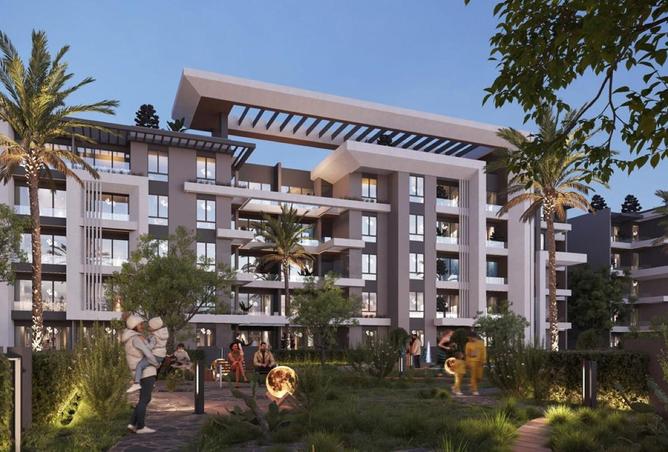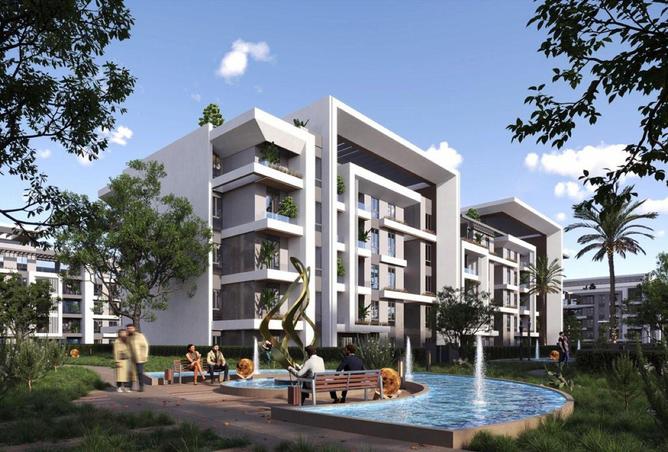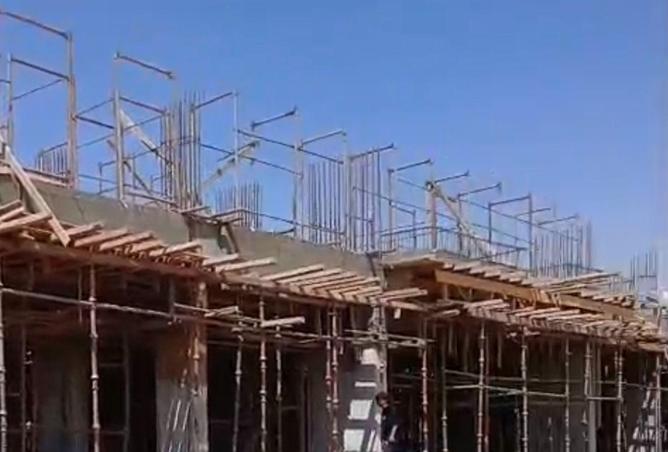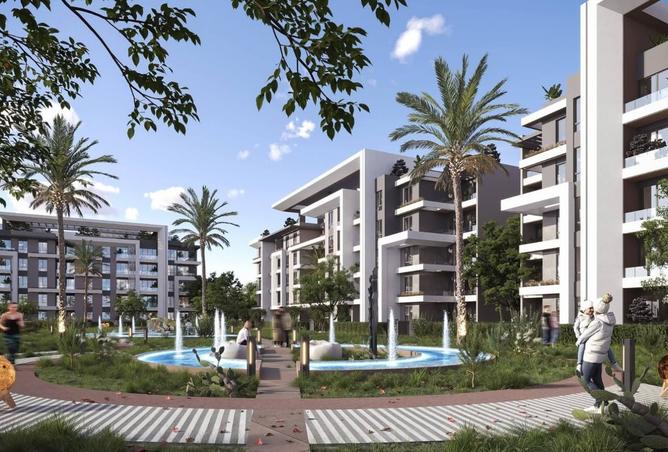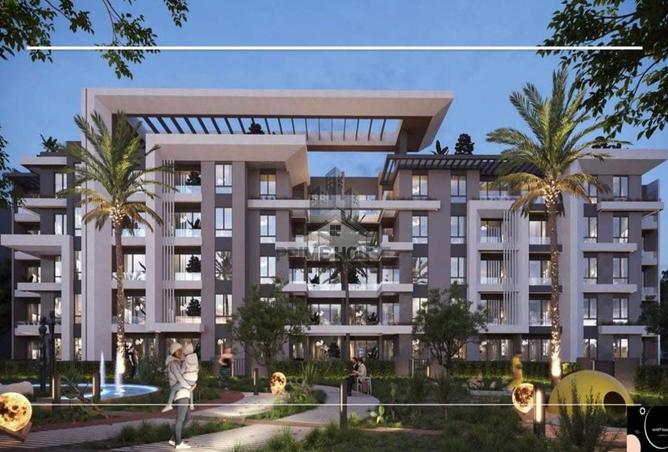
This 139 square meter apartment in 6th of October City centers around a private pool and garden, providing a distinct outdoor space rarely found in apartment living. The layout includes three bedrooms and two bathrooms, offering a functional floor plan that balances personal privacy with shared living areas. As a semi-finished unit, the space allows for personal choice in final flooring, paint, and fixtures, giving you the freedom to tailor the interior to your specific preferences. The inclusion of a study provides a quiet area for work or reading, while the maid's room adds practical utility to the household management. Large windows and the balcony orientation ensure that the living areas remain bright throughout the day, creating a connection between the interior and the exterior environment. The interior layout is designed to maximize the 139 square meter footprint, with a clear separation between the sleeping quarters and the main living zones. The kitchen is ready for your choice of appliances and cabinetry, while the bedrooms are equipped with built-in wardrobes to keep storage organized and off the floor. A walk-in closet in the primary suite adds a layer of convenience to your daily routine. The semi-finished state means you can select the materials that best suit your aesthetic, from the kitchen countertops to the bathroom tiling. The living room flows naturally toward the balcony, which serves as an extension of the home for morning coffee or evening relaxation. With central air conditioning already integrated into the building's infrastructure, the climate control is consistent across all rooms, ensuring comfort regardless of the season. Residents have access to a variety of facilities that support a balanced lifestyle: - Private pool and private garden for exclusive outdoor use - Shared pool and children's pool for community recreation - Shared gym and shared spa for fitness and wellness - Lobby in the building with 24-hour security - Covered parking for vehicle protection - Built-in wardrobes and walk-in closet for storage - Central air conditioning and kitchen appliances - Balcony and study room for added utility Located in 6th of October City, this property benefits from the area's well-organized street planning and proximity to major routes heading toward Alexandria. The city is known for its balance of residential comfort and accessibility, sitting approximately 38 kilometers from central Cairo. Residents here enjoy a quieter environment compared to the city center, with wide streets and significant green spaces. The area is well-served by various transport options, including buses and taxis, and the upcoming monorail project will further improve connectivity to the wider Cairo region. The neighborhood provides a stable environment with a focus on infrastructure and planned growth. This property is offered for sale at 4,667,500 EGP. A downpayment of 460,000 EGP is required, with an installment plan available over a 7-year mortgage term. Please contact us to schedule a viewing or to receive further details regarding this off-plan opportunity.Pokaż więcej
Co w cenie
Parking
Kluczowe dane
Powierzchnia139 m²
Sypialnie3
Łazienki2
PodtypStandard flat
Miejsca parkingowe1
StanNowy
Gminaمدينة حدائق أكتوبر
Wystawiono na
Property Finder Egypt
345 288 zł
ME
mohamed essam
Baytak.
Historia cen
Estimate
Investment economics
Estimated return if you let this apartment
Mapa
Lokalizacja
Przybliżona lokalizacja na podstawie obszaru ogłoszenia.