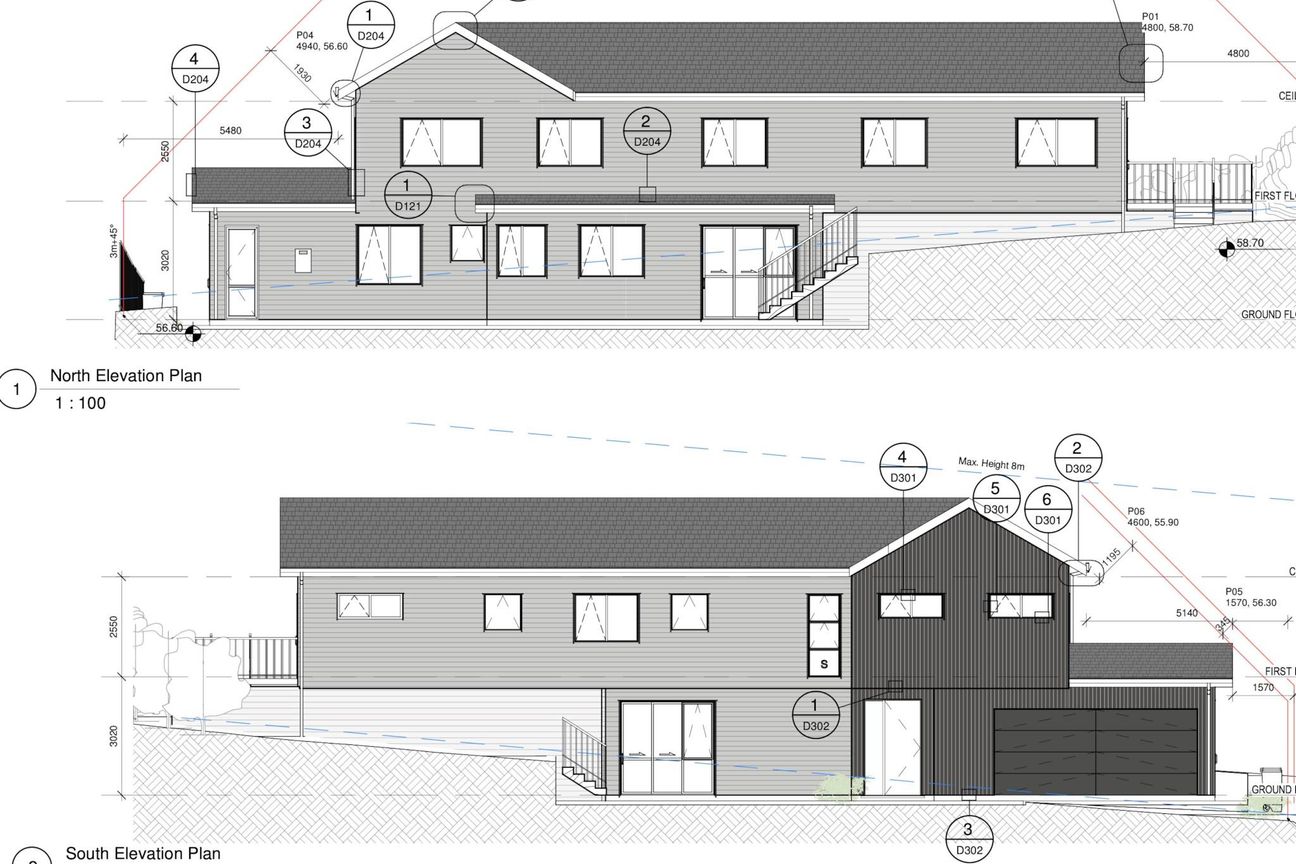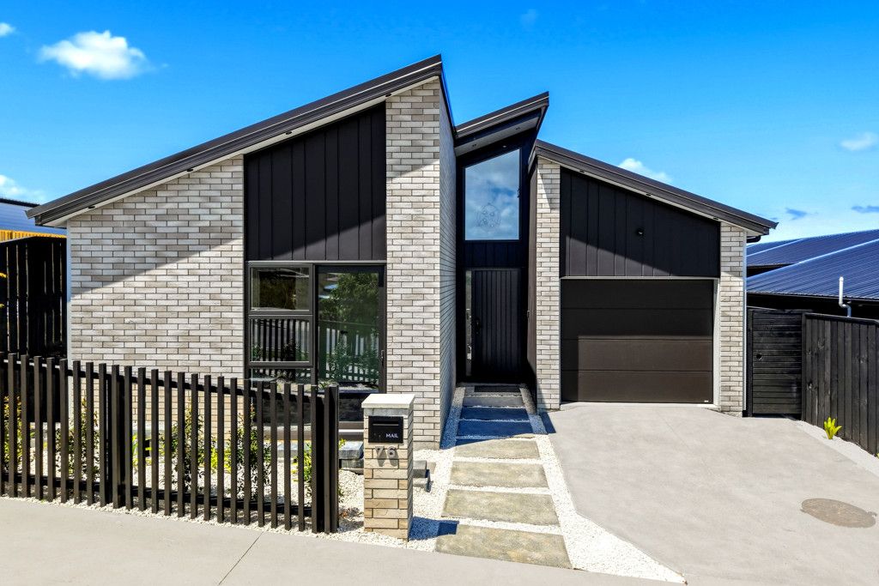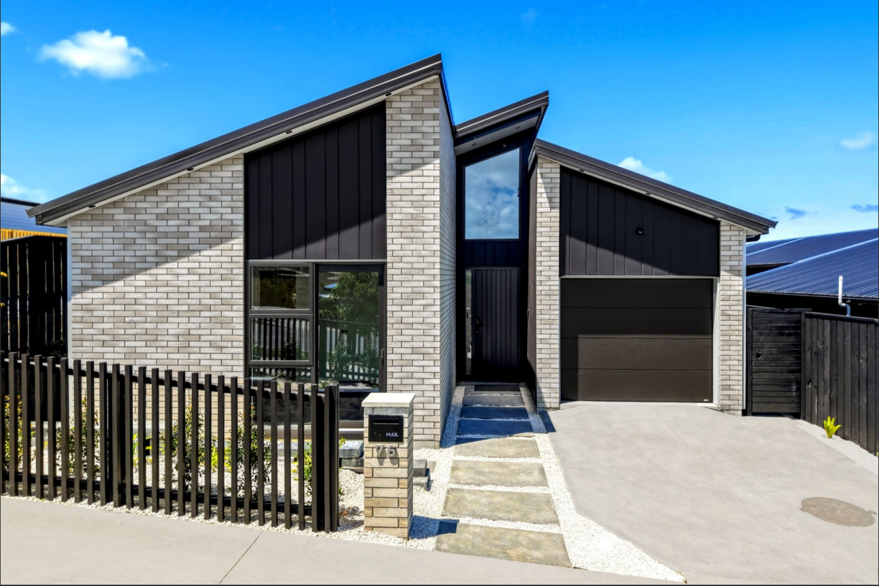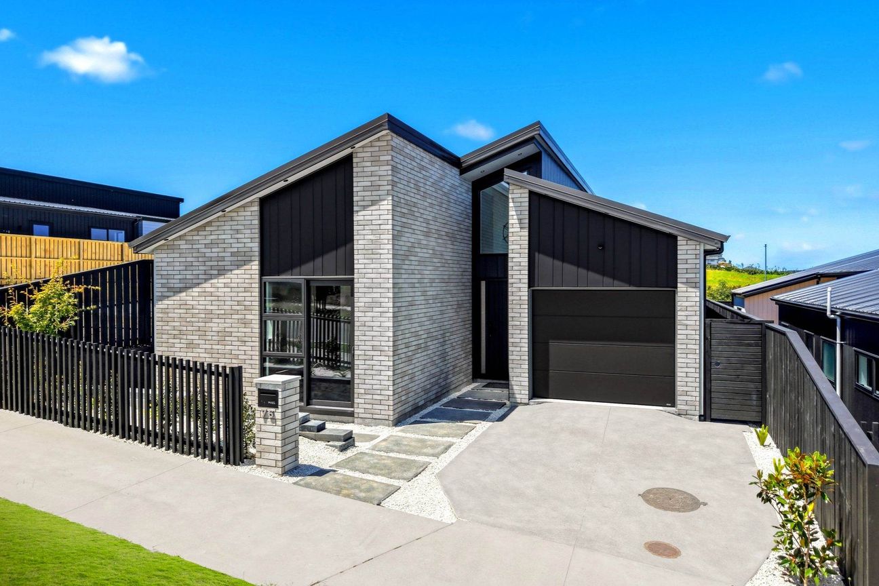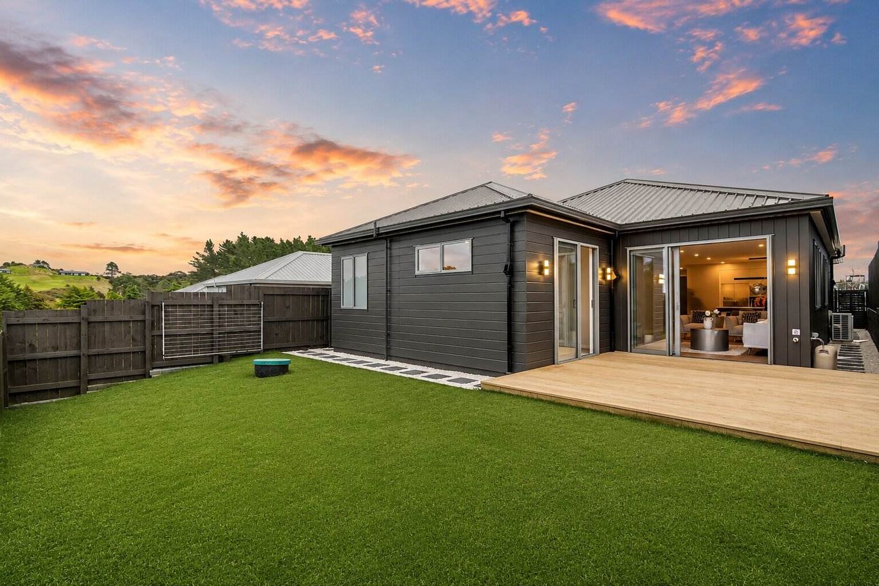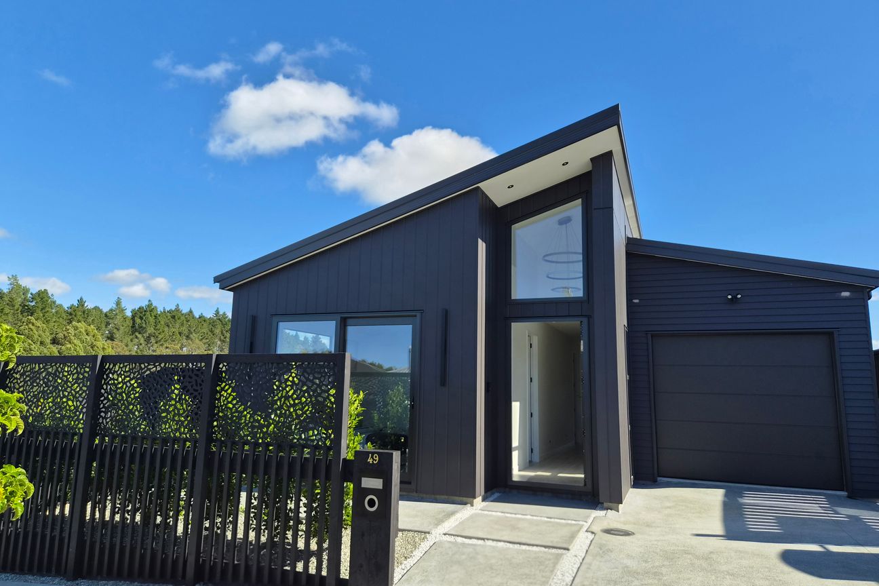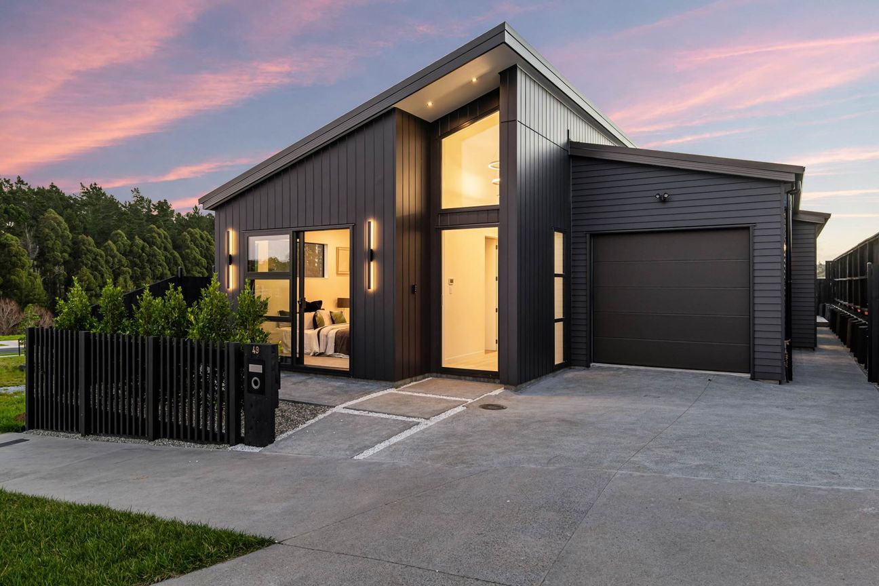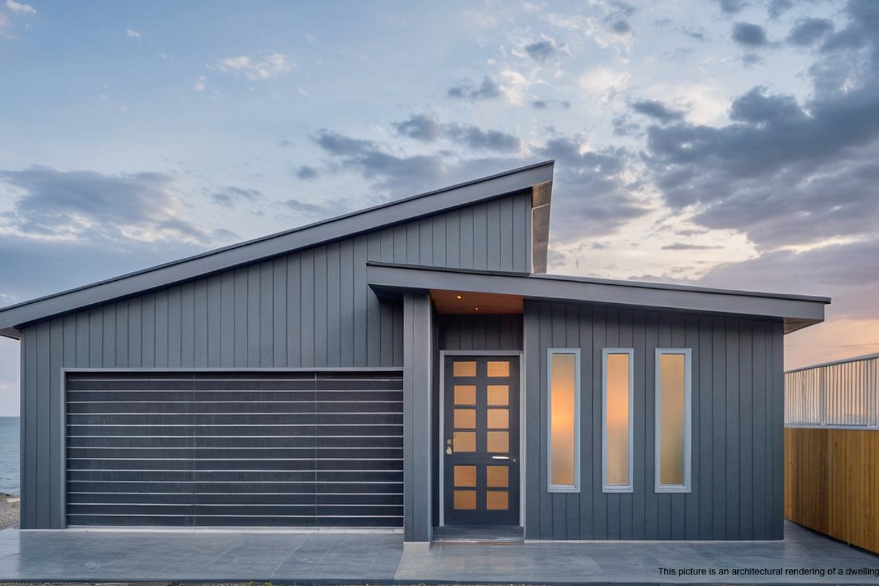
Here’s your chance to secure a stunning brand-new architecturally designed family home in one of Orewa’s fast-growing coastal neighbourhoods. Positioned on a generous 426m² site with an impressive 249m² floor area, this thoughtfully designed residence combines modern style, functionality, and relaxed coastal living. Designed with families and entertaining in mind, this substantial two-level home offers 5 spacious bedrooms, 3 beautifully appointed bathrooms, multiple living zones, and seamless indoor-outdoor flow. Home Features You'll Love 5 generous bedrooms 3 modern bathrooms including guest convenience downstairs Spacious open-plan kitchen, dining & living area Designer kitchen with separate scullery Multiple living/lounge spaces for families of all sizes Large double internal-access garage Contemporary architectural design with striking street appeal Elevated positioning capturing natural light and outlook Indoor-outdoor flow to entertaining areas and decking Low-maintenance landscaped grounds Quality construction and modern finishes throughout The floor plan has been cleverly designed to provide flexibility for growing families, work-from-home living, guests, or multi-generational living. The expansive main living area forms the heart of the home, while the upstairs layout creates excellent separation and privacy. Outside, the elevated site and modern landscaping create a clean, sophisticated coastal feel, perfectly complementing the contemporary weatherboard design and bold architectural features. The Lifestyle Located in sought-after Orewa, you’ll enjoy easy access to beautiful beaches, schools, cafés, shopping centres, motorway connections, and everything the Hibiscus Coast lifestyle has to offer. Brand-new quality homes of this scale and specification are becoming increasingly hard to secure in Orewa - making this an exceptional opportunity for families, investors, or buyers looking to secure their future in a premium coastal location. Get in touch today for a full information pack, specifications, and build details.Pokaż więcej
Kluczowe dane
Powierzchnia użytkowa249 m²
Powierzchnia działki426 m²
Sypialnie5
Łazienki3
GminaRodney
Wystawiono na
realestate.co.nz
na dotaz
Historia cen
Mapa
Lokalizacja
Przybliżona lokalizacja na podstawie obszaru ogłoszenia.