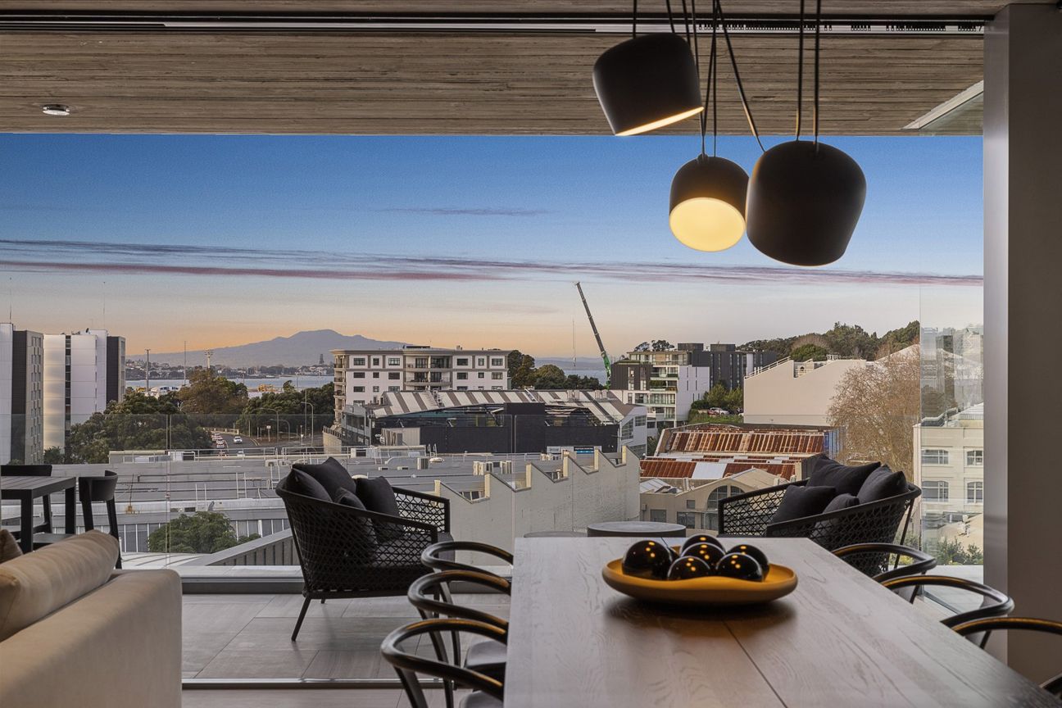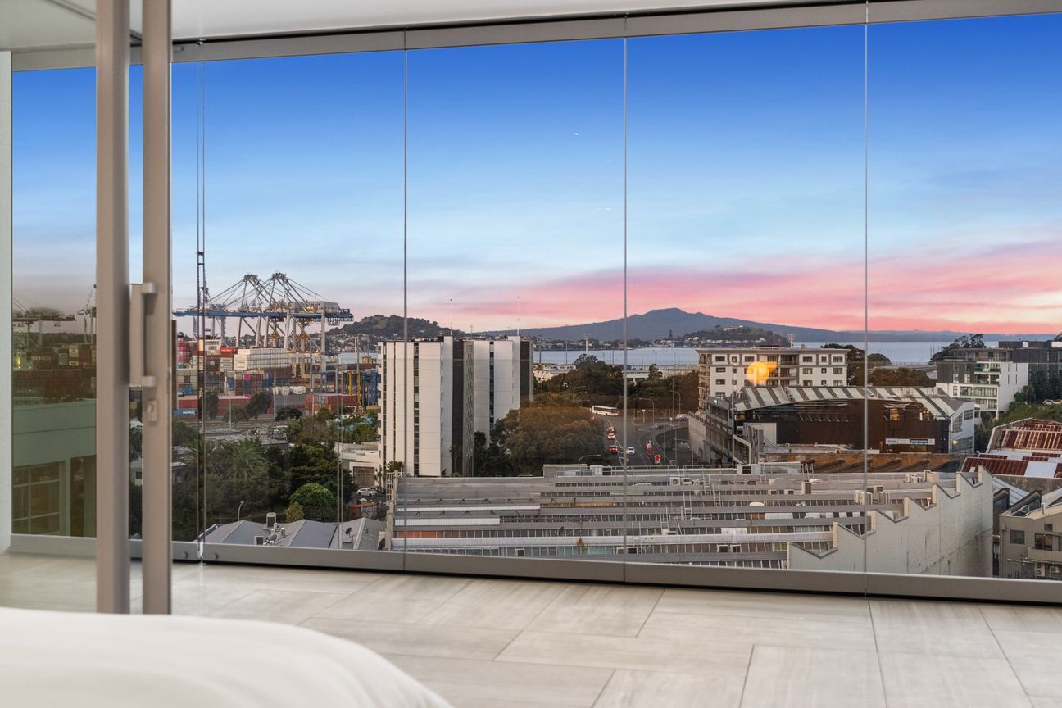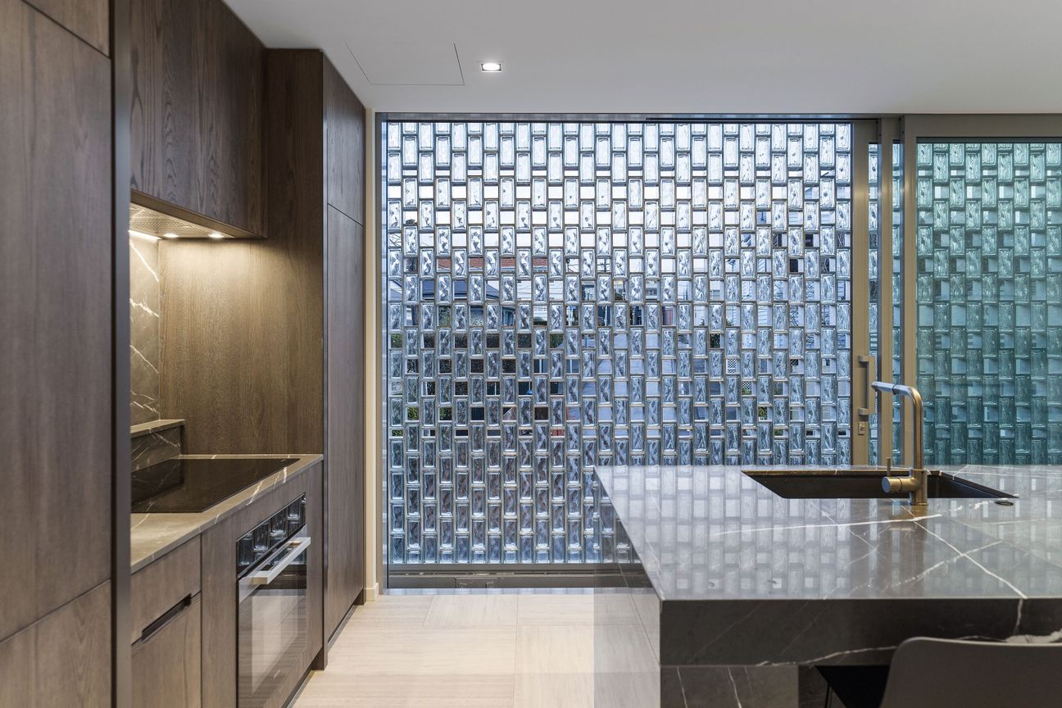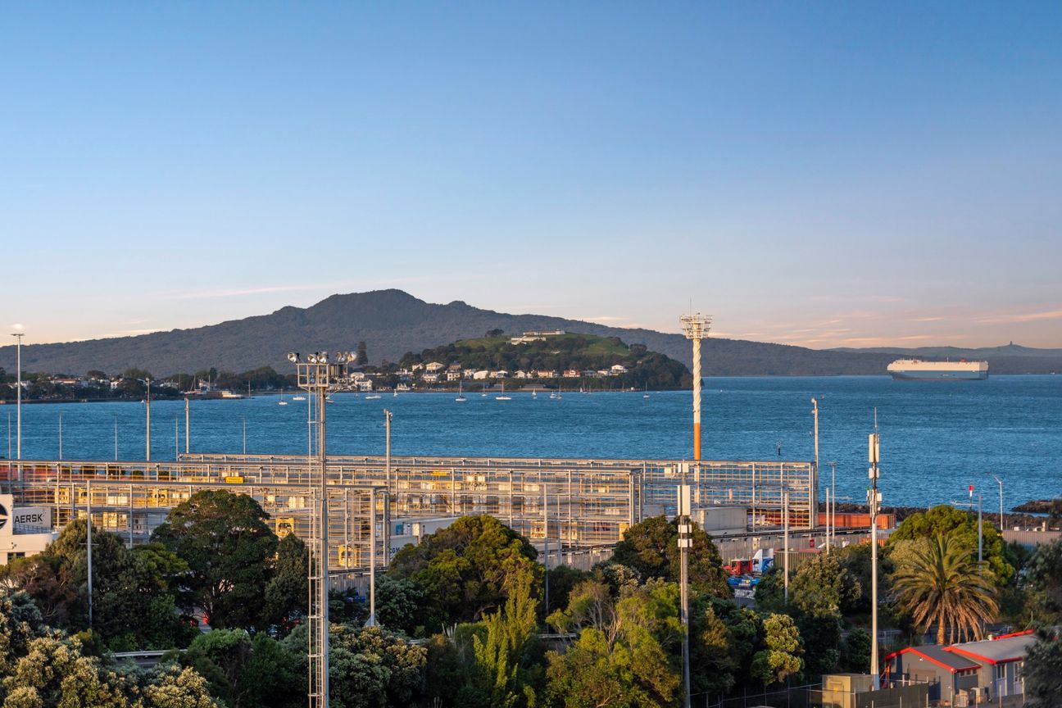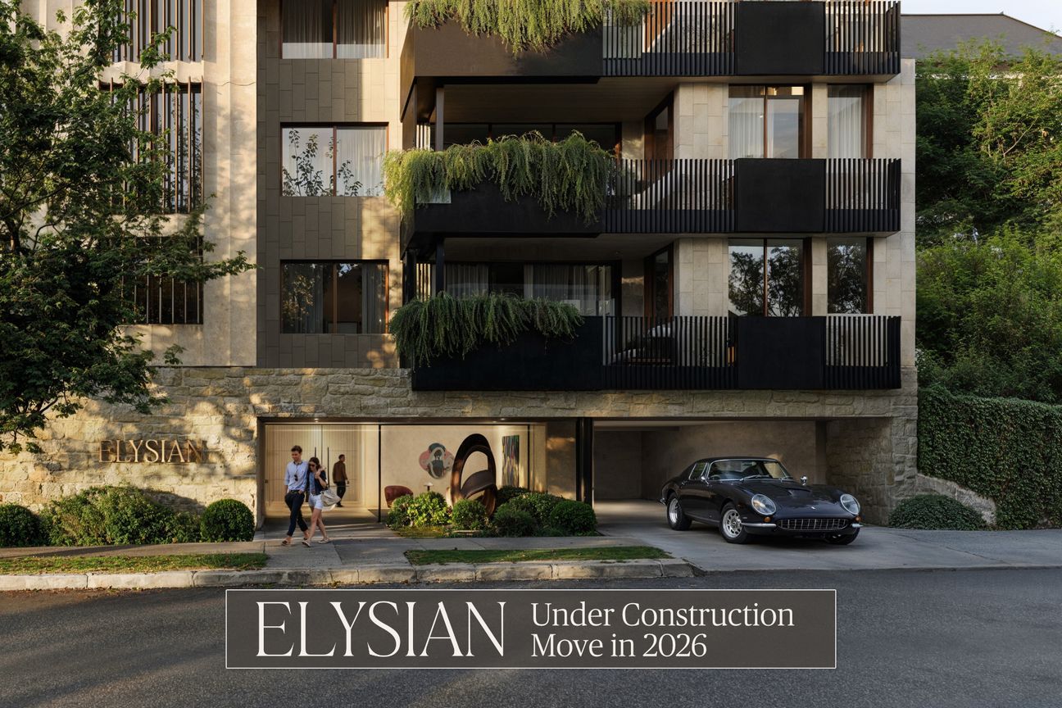
Light, Quiet and Facing North. Elysian Parnell, Apartment 202 Apartment 202 is an elegant north-facing residence on Level 2 with 152m² of total area. A flexible media/study nook, generous living with a covered balcony, and separation between bedrooms give this home a strong sense of privacy and flow. Uncompromising in Every Element With interiors by Sarah Foote and architecture by Crosson, Apartment 202 is detailed at every level: - Oak veneer kitchen cabinetry with Tundra marble island and splashback - Gaggenau appliance suite - Zucchetti tapware, Forté wide-board oak floors, and wool carpet by Bremworth - 2.6m ceilings in living spaces and full-height glazing to maximise light - 2 secure carparks, EV-ready infrastructure, and a large storage locker Design That Frames the View Facing directly north, this apartment enjoys excellent natural light and an elevated outlook towards the Waitemata Harbour. The covered balcony is an extension of the main living zone, while the bedrooms are positioned quietly away from the social spaces. Step outside your door to the lush green spaces of Gladstone Park, seamlessly blending urban living with nature's tranquility. Trendy cafes and restaurants are just a stroll away, offering a versatile lifestyle. Amenities That Rival the World’s Best The Residents’ Retreat, created in collaboration with Studio Red Wellness, includes: - Mineral pool - Sauna - Private treatment room - Multipurpose exercise room for movement, yoga, or private training In the executive garage: - Extra-large carparks - EV and e-bike charging - Carwash bay Every apartment has: - In-house concierge and valet parking - Locker in secure mail room - Oversized personal storage - Use of the tranquil Residents’ Garden Art, Atmosphere, and Detail From the moment you step into the lobby, it’s clear that Elysian has been meticulously curated. The Open Road by Max Gimblett sets the tone, a work chosen for its warmth and energy. Each shared space is anchored by bespoke Tim Webber furniture, crafted locally to reflect Elysian’s architectural rhythm and material palette. Throughout the building, the detailing speaks to a quiet mastery. From joinery handles to wall junctions, the execution reflects a commitment to delivering homes that feel cohesive, calm and unquestionably high-end. This is Boutique Living at its Finest Contact our team to view floorplans, explore finishes, and discover why Elysian’s offering is unlike anything else in New Zealand. - Elysian: 25 Balfour Road, Parnell - Freehold land titles - Prime location with north-facing harbour views - Designed by award-winning Crosson Architects Under construction, move in 2026 | www.elysian-parnell.nz Visit the Display Suite at 114 Saint Georges Bay Road, open daily Elysian is a development by HR Group, in association with Crosson Architects, Sarah Foote Design, Kalmar Construction, Colliers Project Leaders, Mt Hobson Group, and BGT Structures.Pokaż więcej
Co w cenie
Parking
Kluczowe dane
Powierzchnia152 m²
Sypialnie2
Łazienki2
GminaWaitematā
Wystawiono na
realestate.co.nz
9 457 595 zł
Historia cen
Estimate
Investment economics
Estimated return if you let this apartment
Mapa
Lokalizacja
Przybliżona lokalizacja na podstawie obszaru ogłoszenia.