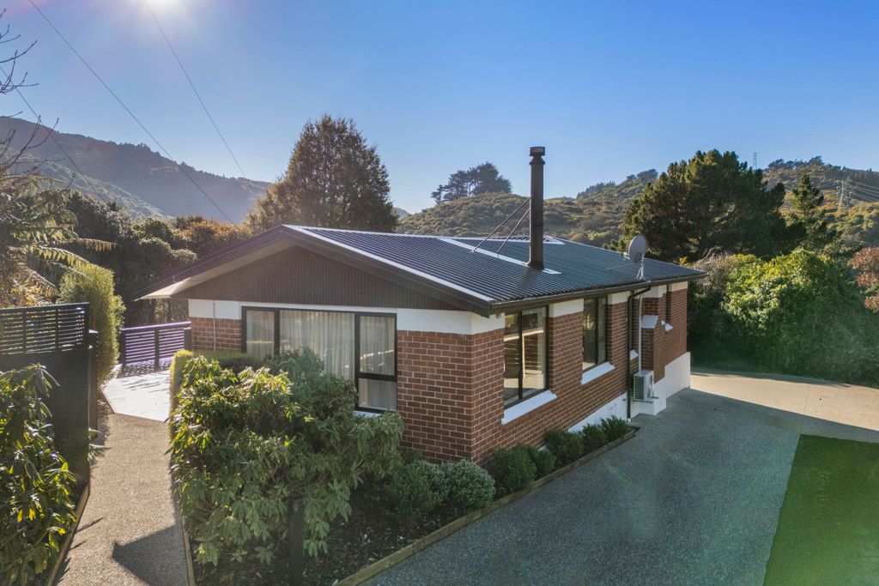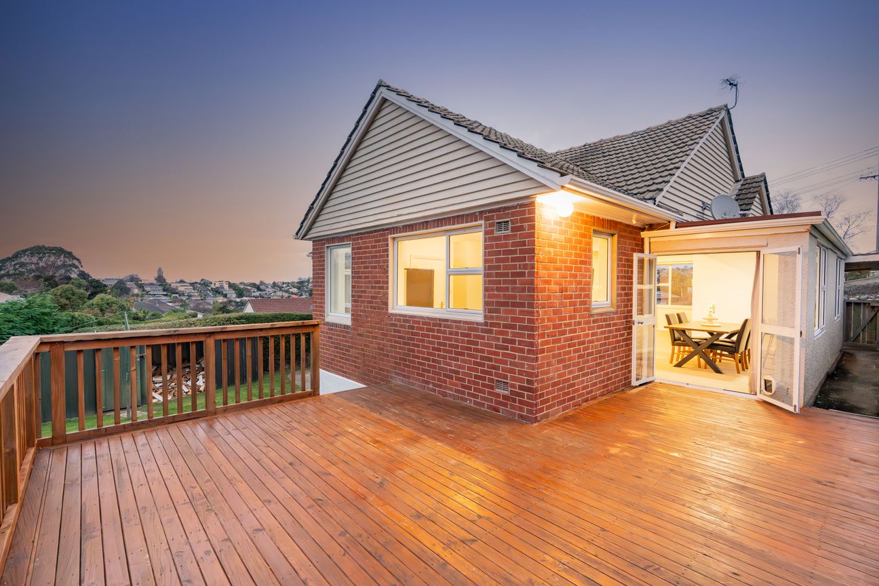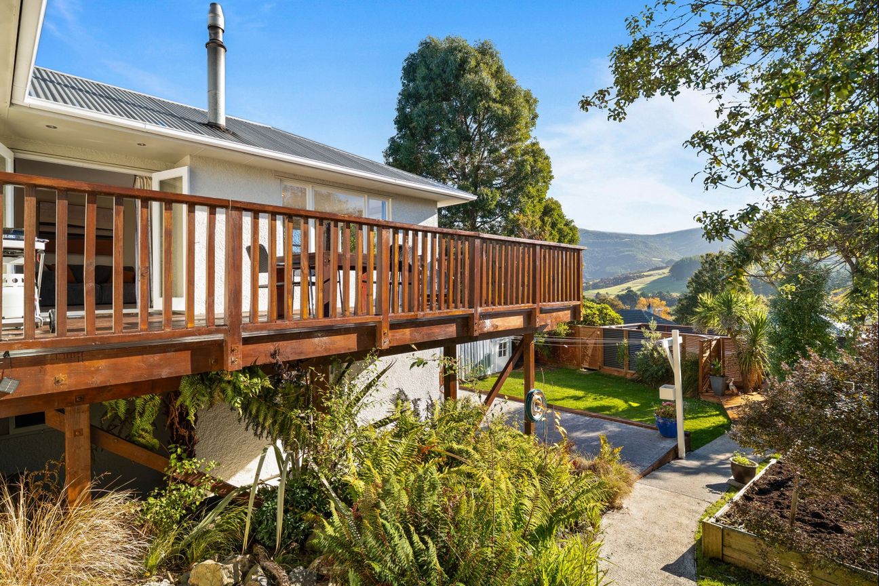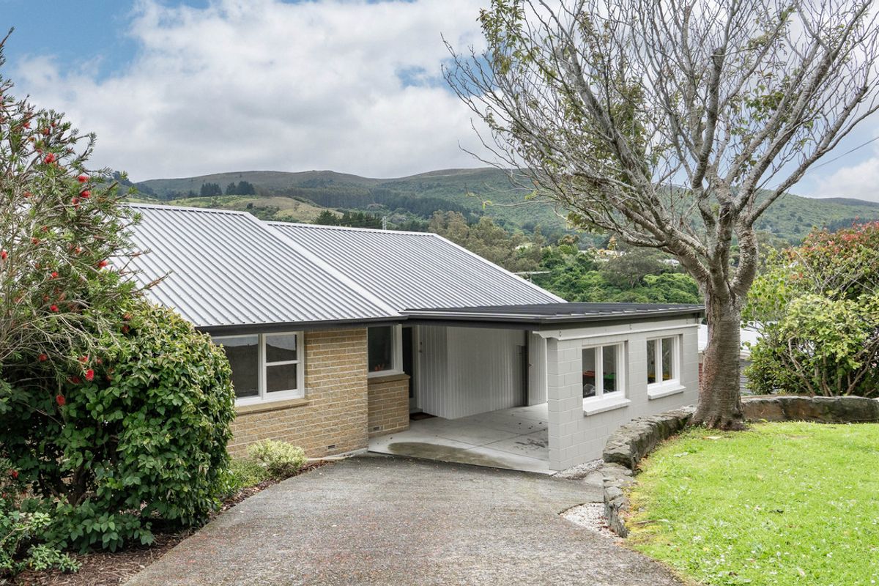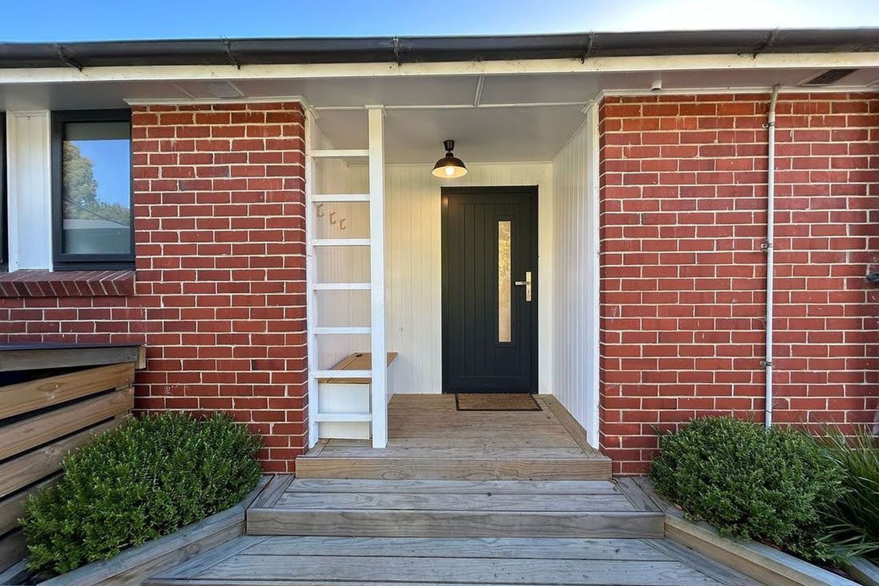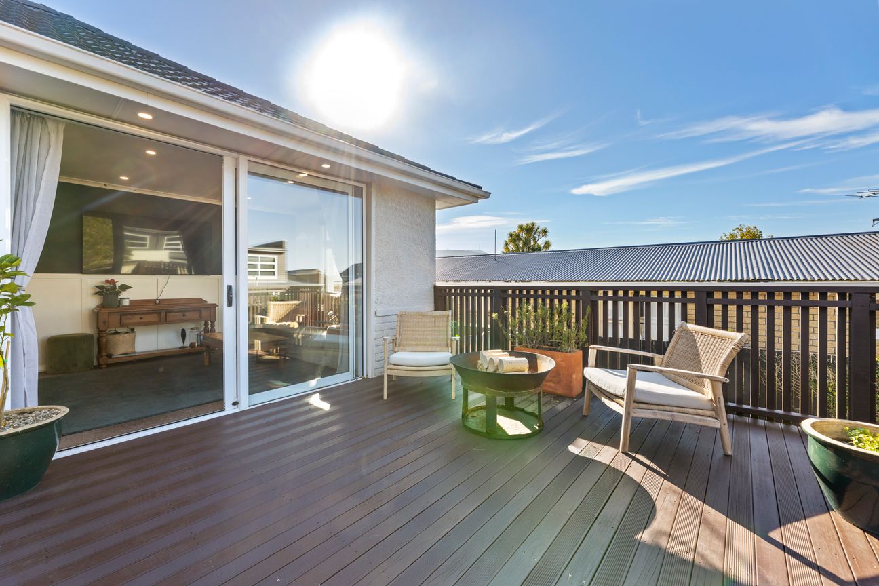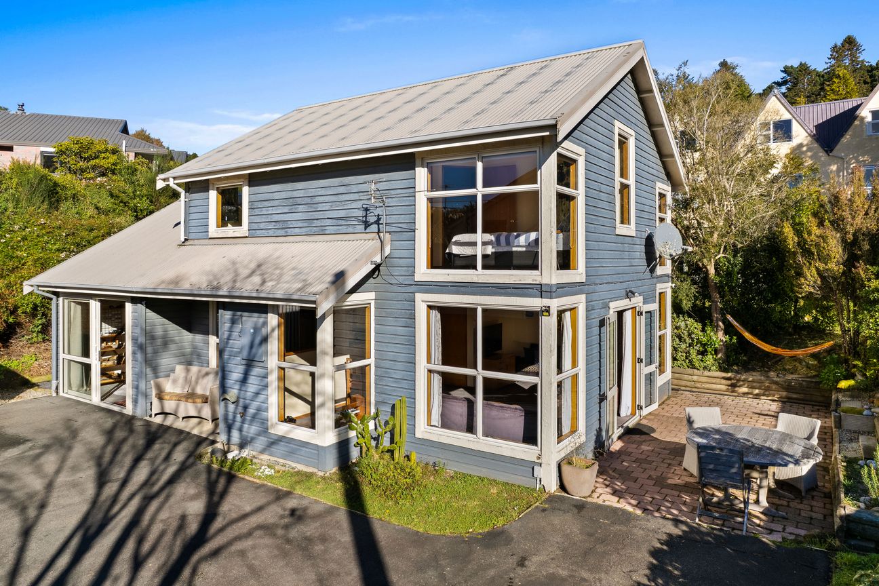
For Open Homes- PLEASE PARK ON THE STREET - NOT IN DRIVEWAY 31 Glenmore Street, an impeccably maintained 1960s solid red brick home, situated in the highly sought-after suburb of Glenleith. This exceptional property offers a rare find of a 4-bedroom family haven nestled on a 1,435 square metre easy-care section. Step inside to discover a bright, open-plan living and dining space, seamlessly connected to a modern U-shaped kitchen. Fully equipped with a dishwasher, wall oven, range hood, and electric hob, this culinary hub is designed for effortless entertaining. The indoor-outdoor flow is flawlessly executed, with double aluminium sliding doors leading from the lounge to a large deck, strategically positioned to capture the glorious afternoon sun. Accommodation includes four practical bedrooms-3 queen rooms and a versatile single room, complemented by a stunning, fully modernised bathroom featuring a bath, enclosed shower and heated towel rail. Complete with a new colour steel roof, this home is a winter sanctuary. Boasting comprehensive climate control upgrades, it is fully double-glazed, features thick recent ceiling insulation, underfloor insulation, a heat pump and a cozy log burner. For the tradesman or Car hobbyist, the large, attached concrete-block 3-4 car garage is a dream come true. It includes automated electric roller doors, heavy-duty utility space and an integrated workshop fitted with a full-length workbench and wash-bench unit. Surrounded by generous, easy-care grounds, this private retreat offers the perfect blend of robust craftsmanship, modern convenience and rare suburban land space.Pokaż więcej
Co w cenie
Parking
Garaż
Kluczowe dane
Powierzchnia użytkowa140 m²
Powierzchnia działki1 435 m²
Sypialnie4
Łazienki1
GarażTak
ParkingTak
GminaDunedin
Wystawiono na
realestate.co.nz
na dotaz
Historia cen
Mapa
Lokalizacja
Przybliżona lokalizacja na podstawie obszaru ogłoszenia.