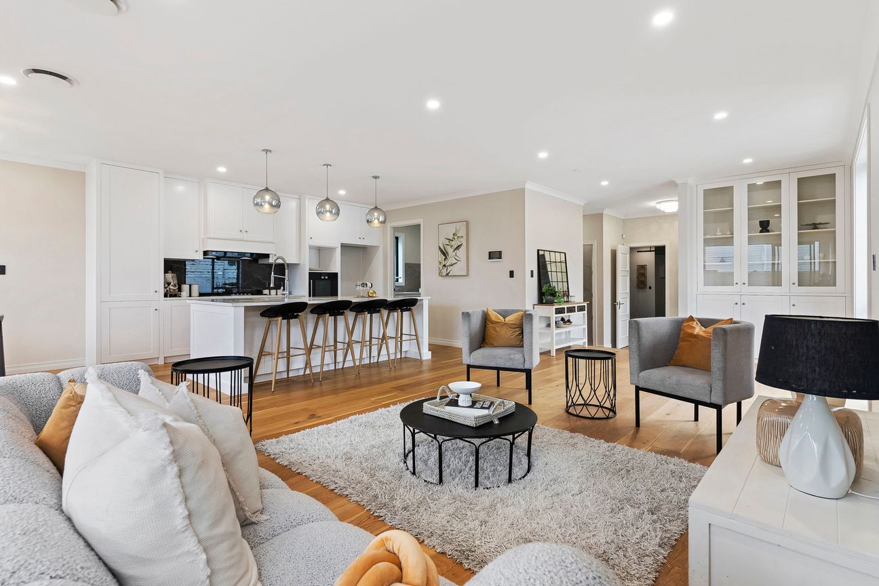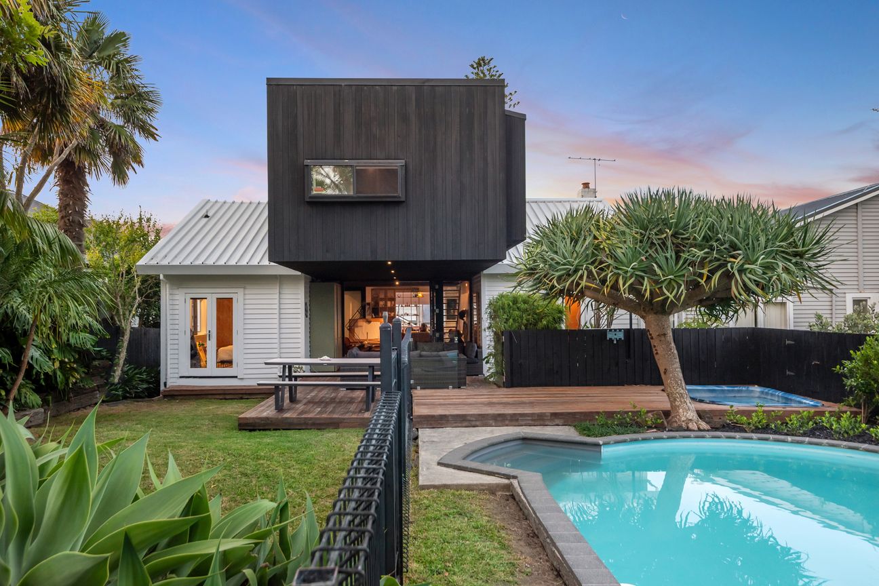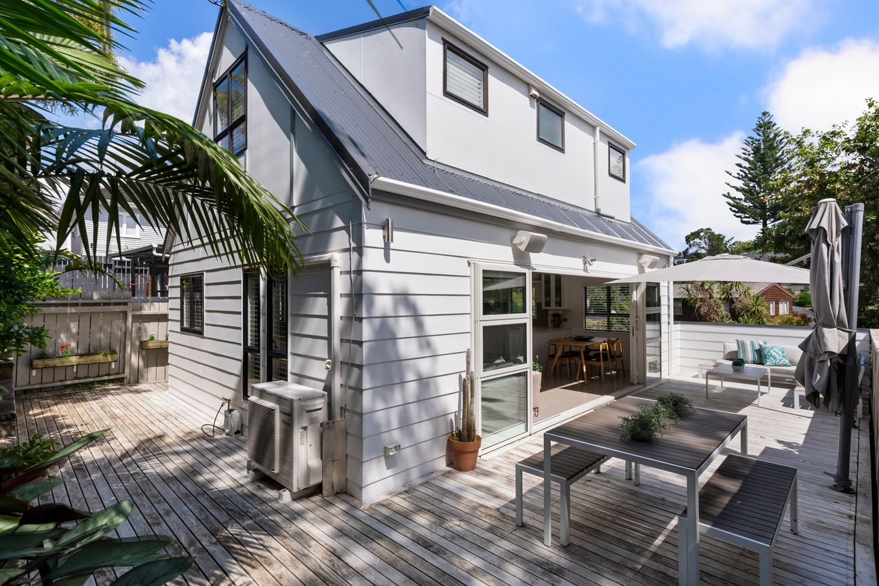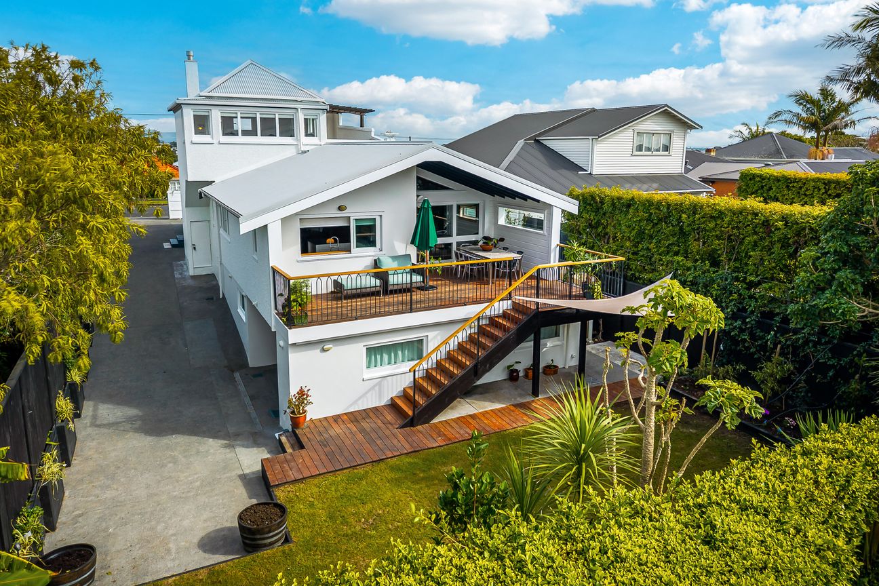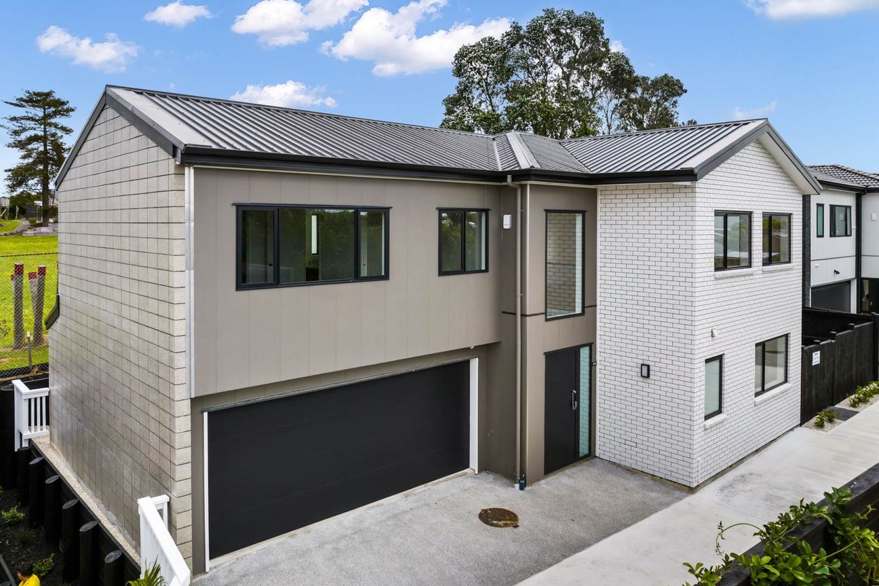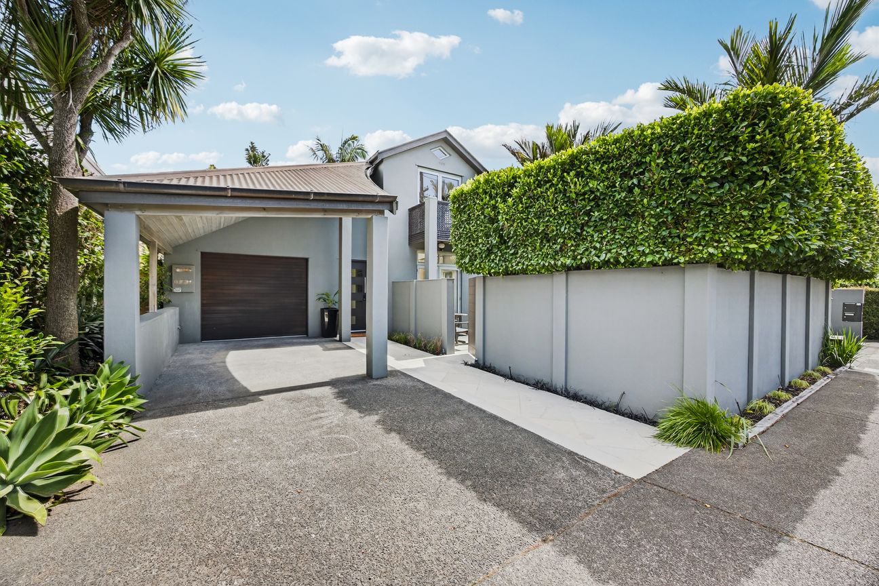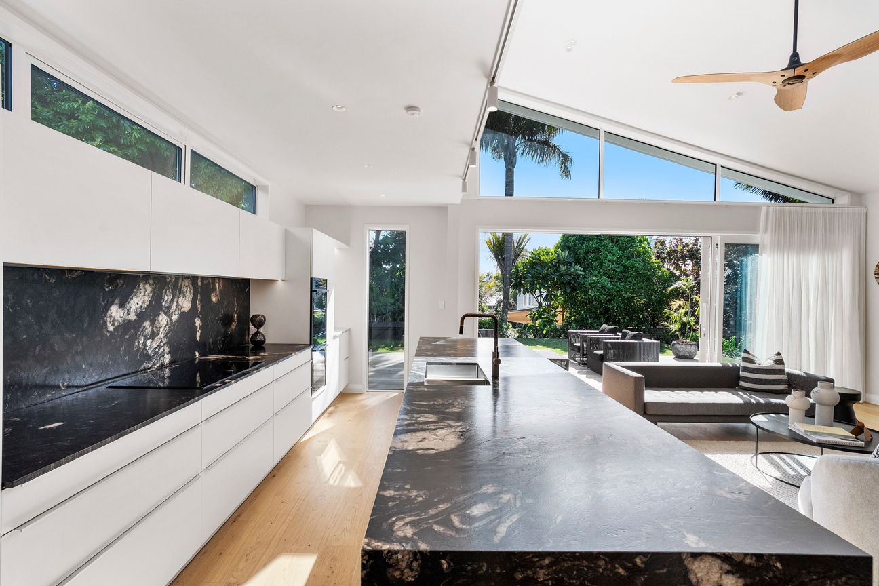
Where? Right here in Westmere! If you've been searching for space, flexibility, and location in Westmere, this is an opportunity worth your immediate attention. Set on a 471m² site, this 294m² home delivers scale where it matters. With four bedrooms plus a large study (easily a fifth bedroom), multiple living areas, and three ensuites, it's designed to accommodate growing families, guests, or multi-generational living without compromise. The layout is practical and well executed. Open-plan living connects directly to the outdoors, creating an easy flow for entertaining or everyday life. The kitchen is supported by a full scullery, keeping the main space clean and functional. A private, fully fenced garden and generous deck provide room to relax, host, or let kids and pets roam safely. Downstairs includes a guest suite with ensuite and walk-in wardrobe, internal access double garaging, a separate laundry, and a powder room covering all the essentials. Upstairs, two master suites offer strong separation and privacy, alongside an additional bedroom, bathroom, and a second living area with balcony and wet bar ideal as a retreat, media space, or work-from-home zone. Location is a key advantage. Zoned for Westmere School and close to Western Springs College, with the zoo, parks, Cox's Bay, and local cafés all within easy reach. The CBD is a straightforward commute. The motivation here is real. This property will be sold. Act accordingly.Pokaż więcej
Co w cenie
Garaż
Parking
Kluczowe dane
Powierzchnia użytkowa294 m²
Powierzchnia działki471 m²
Sypialnie4
Łazienki7
GminaAuckland
Wystawiono na
realestate.co.nz
na dotaz
Historia cen
Mapa
Lokalizacja
Przybliżona lokalizacja na podstawie obszaru ogłoszenia.