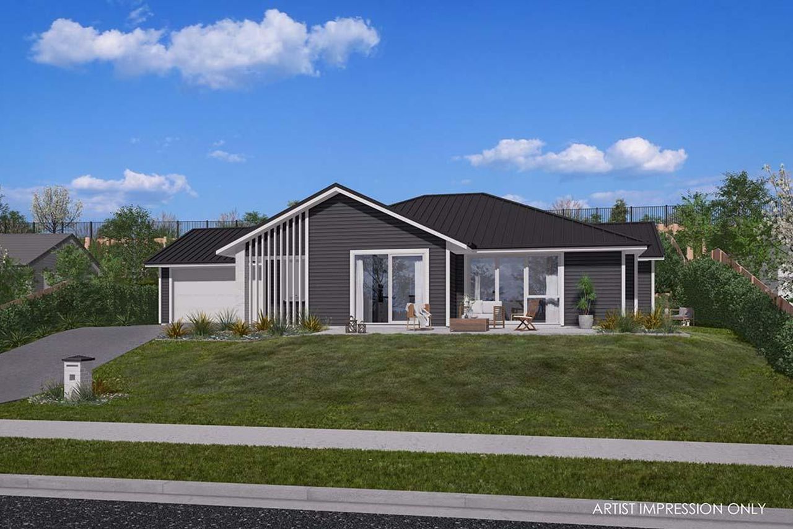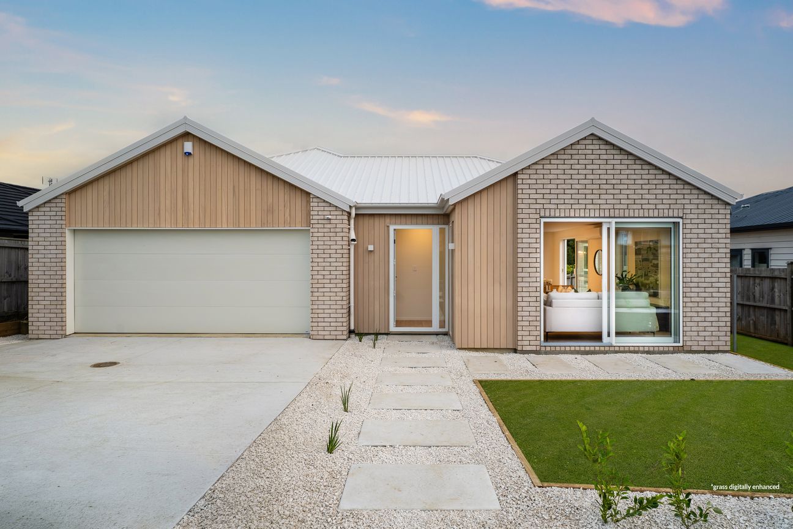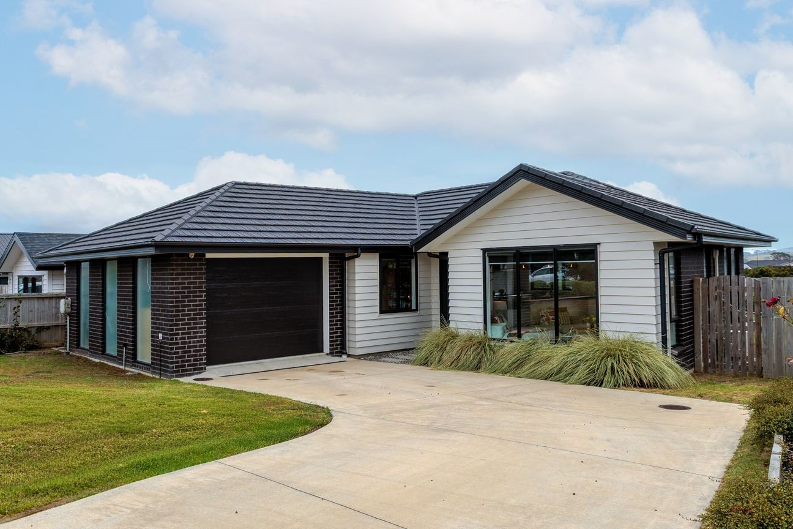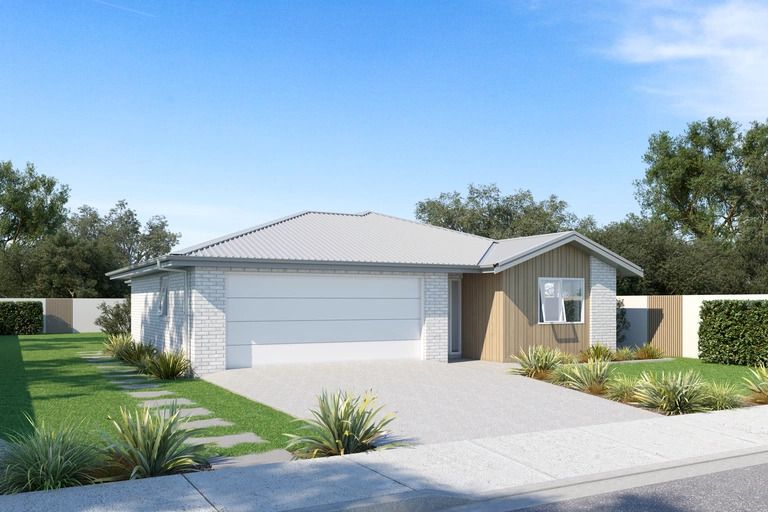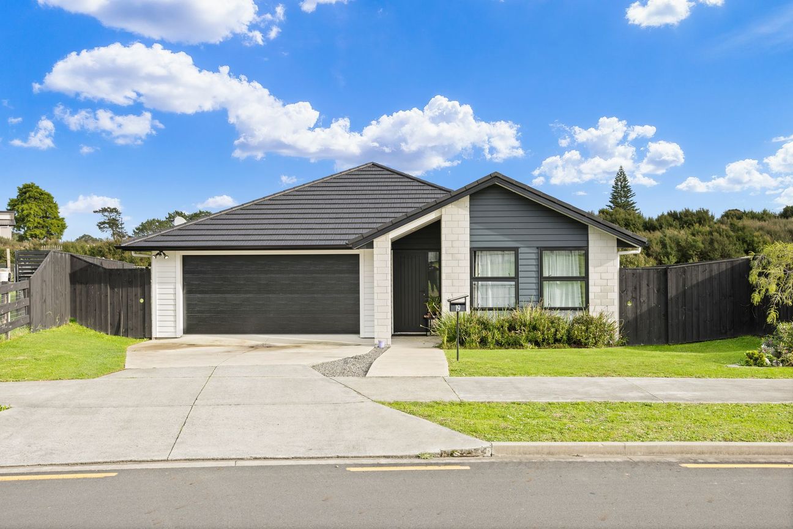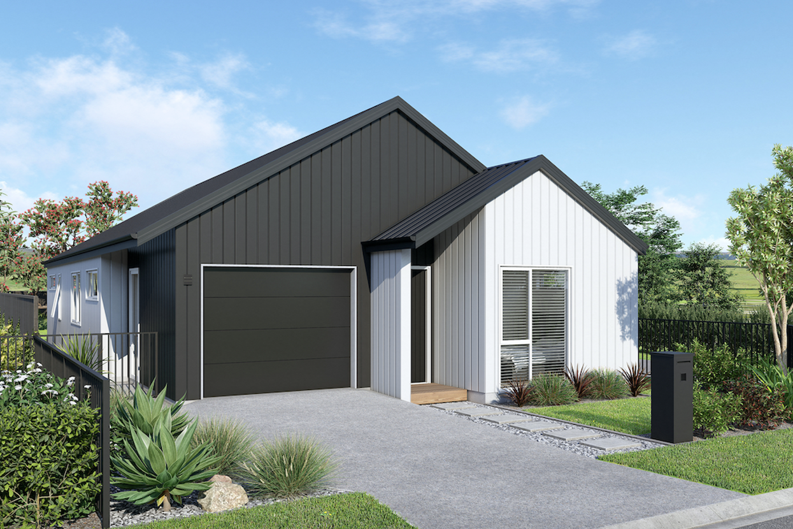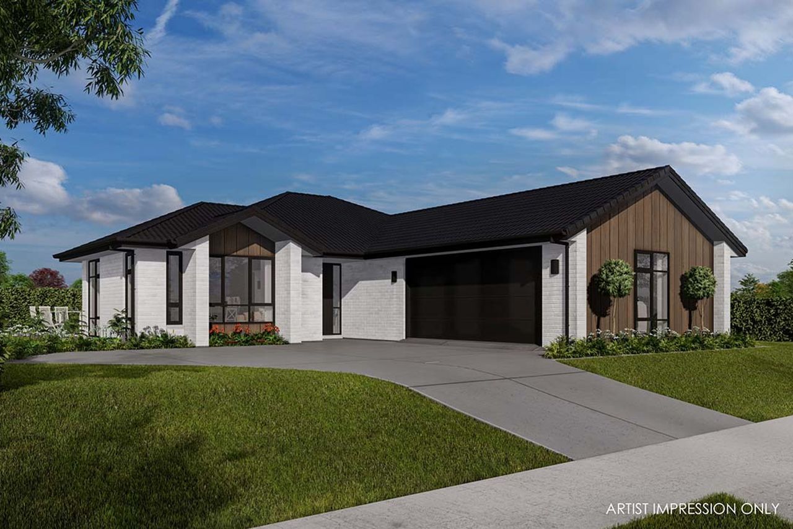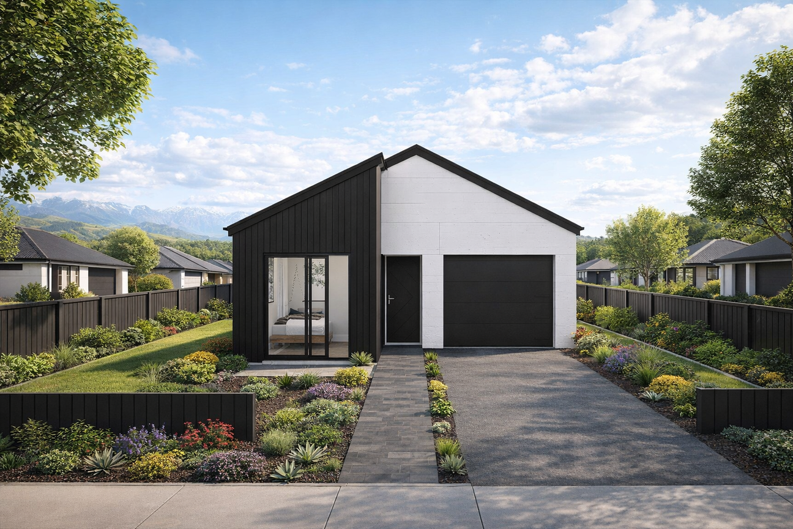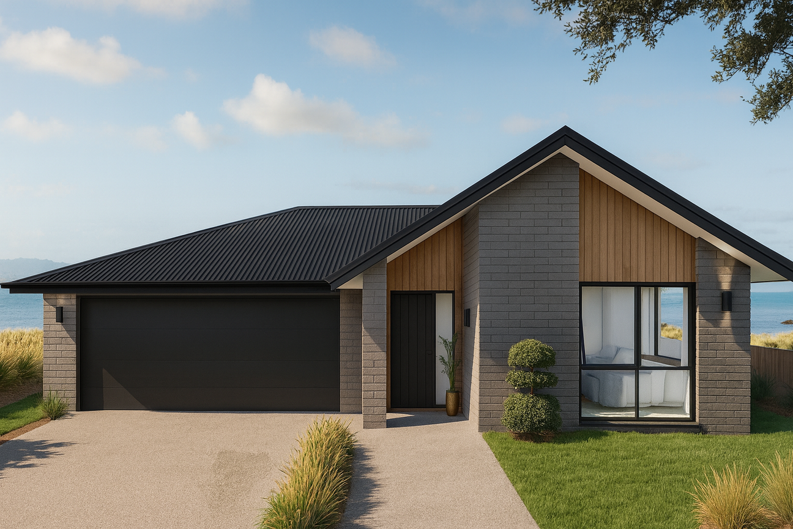
Three double bedrooms Master with walk-in wardrobeand ensuite Galley style kitchen with scullery Open plan living and dining Separate office Double garage with internalaccess and laundry Fixed price build 10 year residential build guarantee Positioned within the growing seaside community of Kahawai Point, this house & land package at 28 Omahuru Road offers a relaxed lifestyle with elevated views across the estuary. Set on a 685m² section, the site enjoys a sunny aspect and outlook that lends itself perfectly to low-maintenance outdoor living while still capturing the natural beauty of the surrounding waterways. The Home – Pātiki Plan The Pātiki plan by Generation Homes is an ideal choice for those seeking a practical home design that doesn’t compromise on comfort or style. What stands out: Three generous bedrooms with good separation Private master suite with ensuite and walk-in wardrobe Central open-plan living hub designed for everyday ease Contemporary kitchen with scullery for extra storage Flexible layout with space for a study or work-from-home setup Internal access garage and efficient floorplan This design focuses on smart use of space, making it perfect for first home buyers, downsizers, or investors wanting a quality new build in a lifestyle location. The Setting Elevated 685m² site Outlook across the estuary and surrounding landscape Positioned within a modern, well-planned subdivision Designed for easy-care living with great sun Live the Kahawai Point Lifestyle Wake up to fresh coastal air and enjoy the slower pace this unique location offers: Walking tracks and shoreline access close by Strong sense of community in a growing neighbourhood Easy connections to Waiuku, Glenbrook & wider Franklin A peaceful alternative to city living without sacrificing convenience Why Choose This Package If you’re looking for a simpler, well-designed home paired with an unbeatable coastal setting, this package is a standout. The Pātiki plan offers a more compact, efficient footprint compared to larger designs meaning lower maintenance, smarter living, and excellent long-term value in a location that continues to grow in popularity.Pokaż więcej
Co w cenie
Garaż
Parking
Kluczowe dane
Powierzchnia użytkowa154 m²
Powierzchnia działki685 m²
Sypialnie3
Łazienki2
GminaFranklin
Wystawiono na
realestate.co.nz
2 190 518 zł
Historia cen
Mapa
Lokalizacja
Przybliżona lokalizacja na podstawie obszaru ogłoszenia.