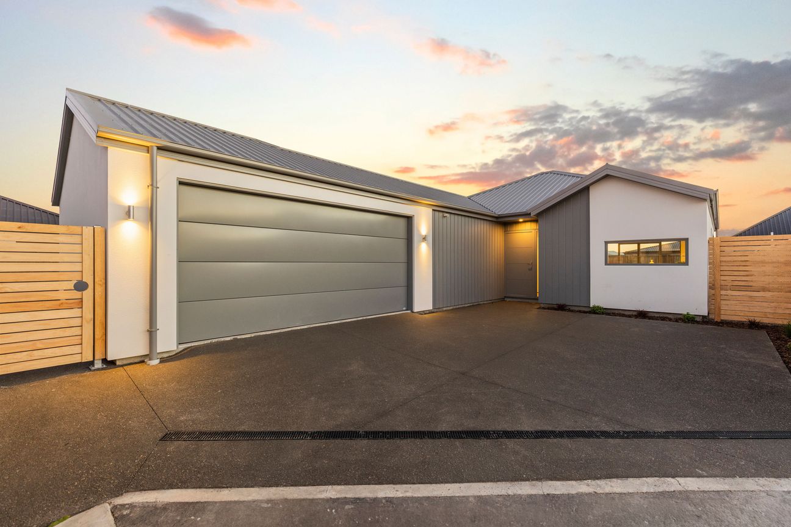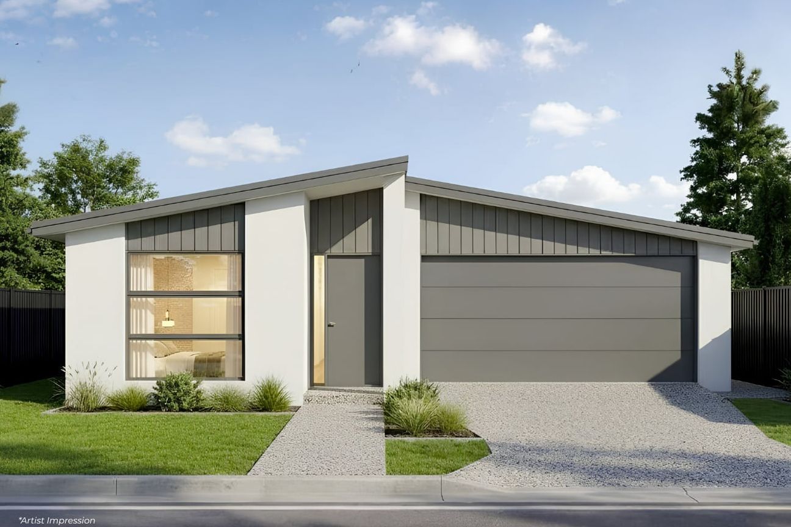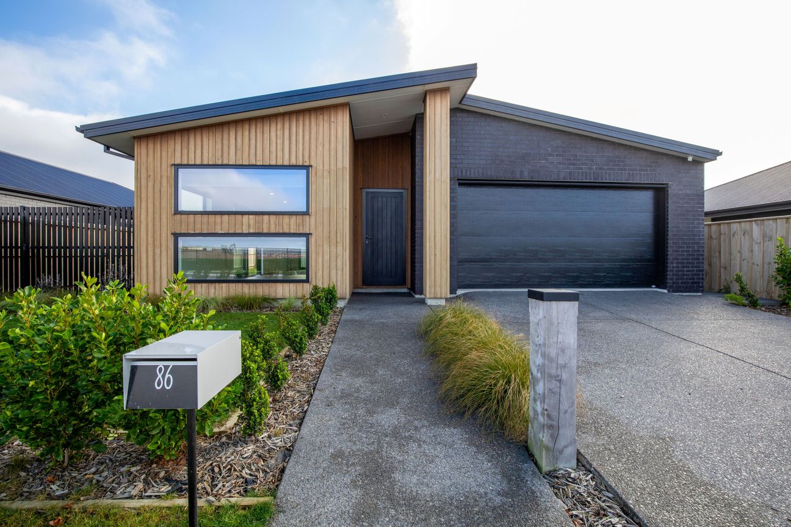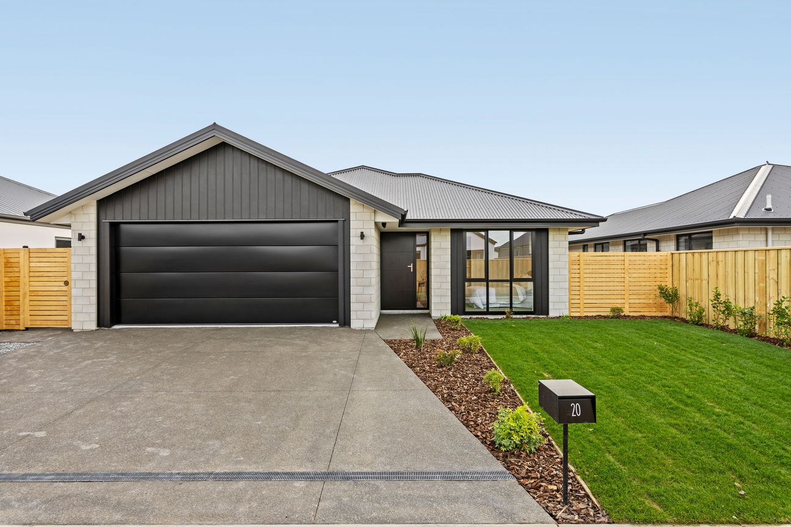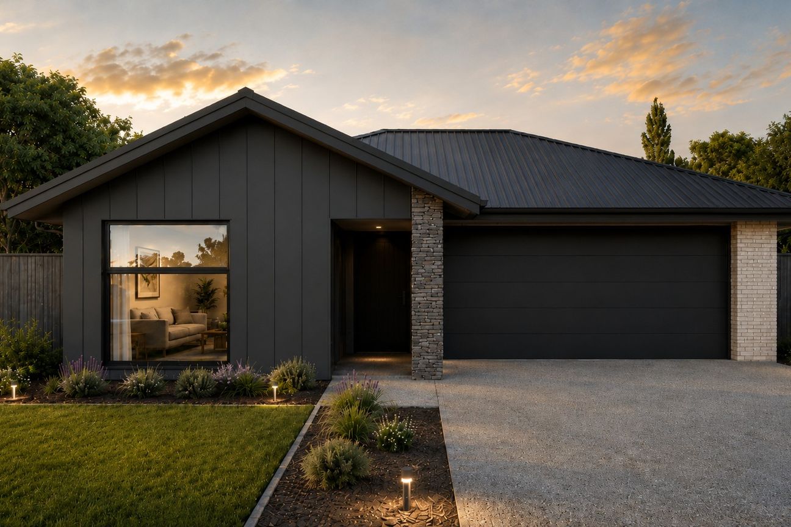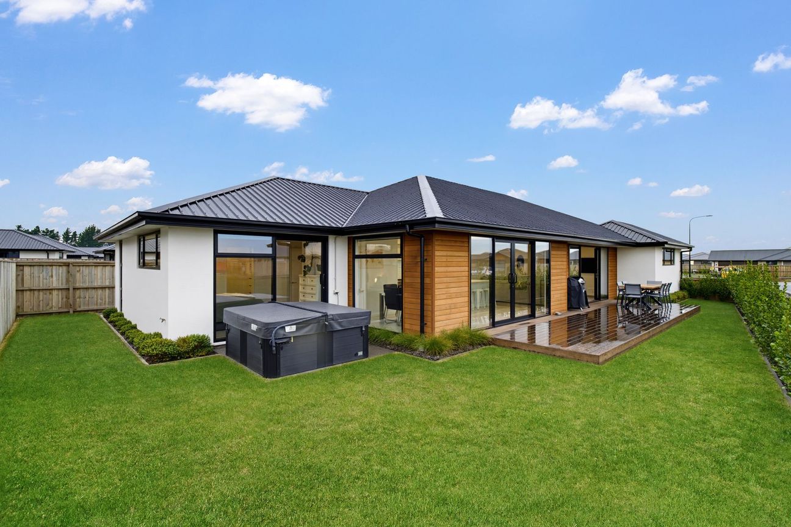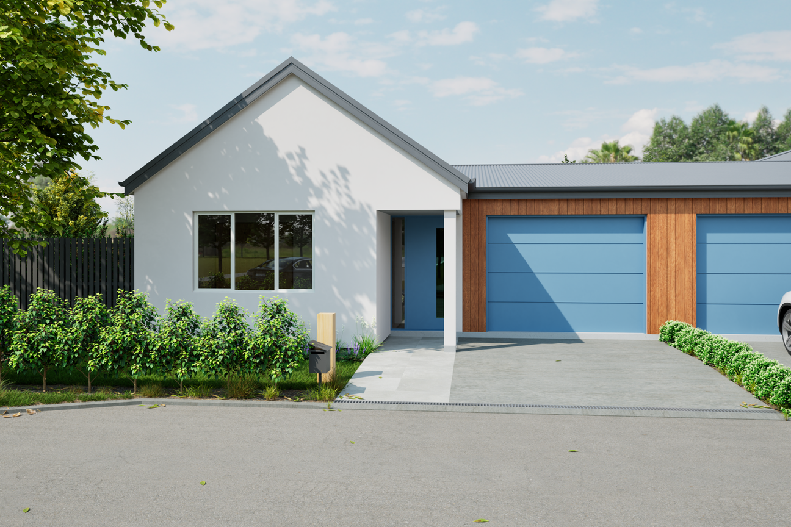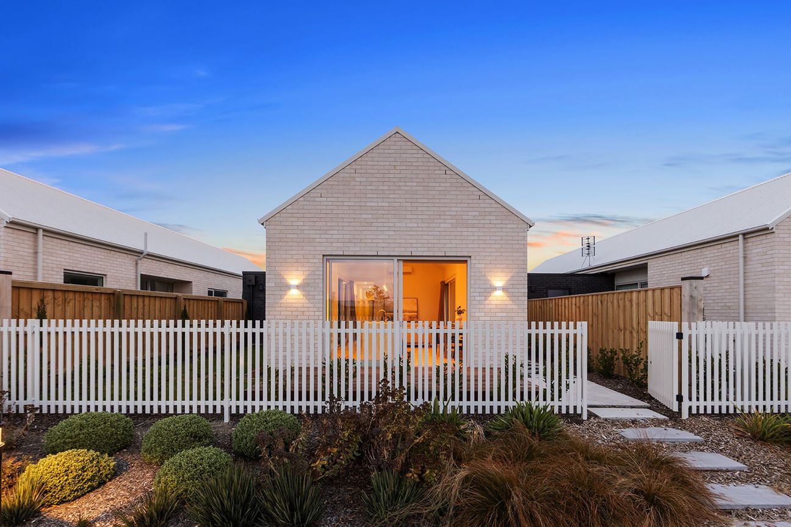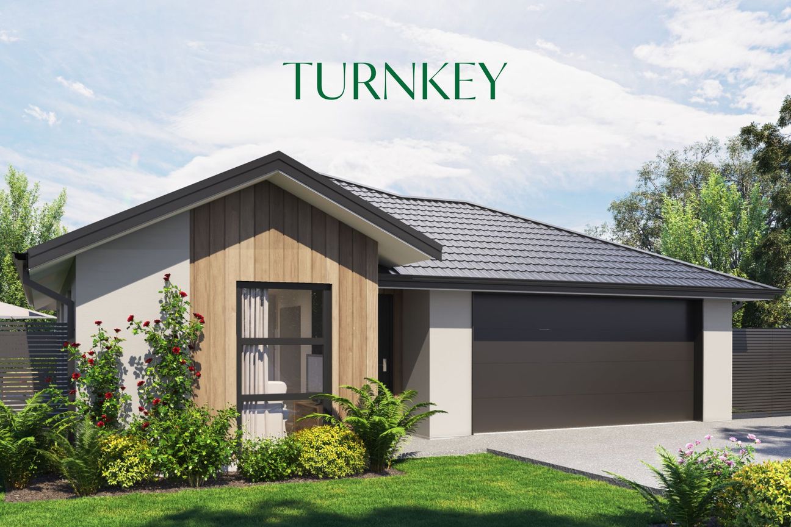
UNDER CONSTRUCTION Completion scheduled mid-April! Located in The Crossing subdivision, this brand-new build is perfectly positioned just a short walk from Rolleston’s newest primary school. A modern, low-maintenance home designed for comfort and style, it’s ideal for families, first-home buyers, or investors. Key Features 4 Bedrooms including a master with ensuite and walk-in wardrobe 2 Bathrooms with quality fittings – tiled ensuite shower and floor, plus a family bath & separate WC Designer kitchen with Prime Melamine French Oak cabinetry, Laminex White Valencia benchtops, and Bosch appliances Open-plan living & dining flowing to a North facing private outdoor patio and landscaped section Double garage with flat panel door and internal access Flooring: Hardwearing Moduleo vinyl planking in kitchen and dining area with plush 48oz carpet in living and bedrooms Heating & comfort: Heat pump, full insulation, and double glazing Landscaping complete with ready lawn, garden beds (excluding plants), exposed aggregate paths and fencing Floor area: 166.79m² Section size: 405m² Cladding: Resene Graphex plaster & Vertical Oblique weatherboard in Sandstone Grey Roof: Colorsteel 5-rib longrun roofing Interior finishes: Dulux Okarito & Manorburn Half interior paints, Eleminti tapware, and stylish tiling details Appliances: Bosch oven, ceramic cooktop, dishwasher & rangehood Location Situated in the heart of Rolleston’s newest community Easy walk to new primary school and reserves Close to shopping, cafes, and transport links Package pricing is Turnkey, only a 10% deposit required to secure your purchase with no further payment until completion/ handover! Contact us today to arrange a viewing – this home won’t last long!Pokaż więcej
Co w cenie
Parking
Garaż
Kluczowe dane
Powierzchnia użytkowa166 m²
Powierzchnia działki405 m²
Sypialnie4
Łazienki3
GarażTak
ParkingTak
Wystawiono na
realestate.co.nz
1 741 983 zł
Historia cen
Mapa
Lokalizacja
Przybliżona lokalizacja na podstawie obszaru ogłoszenia.