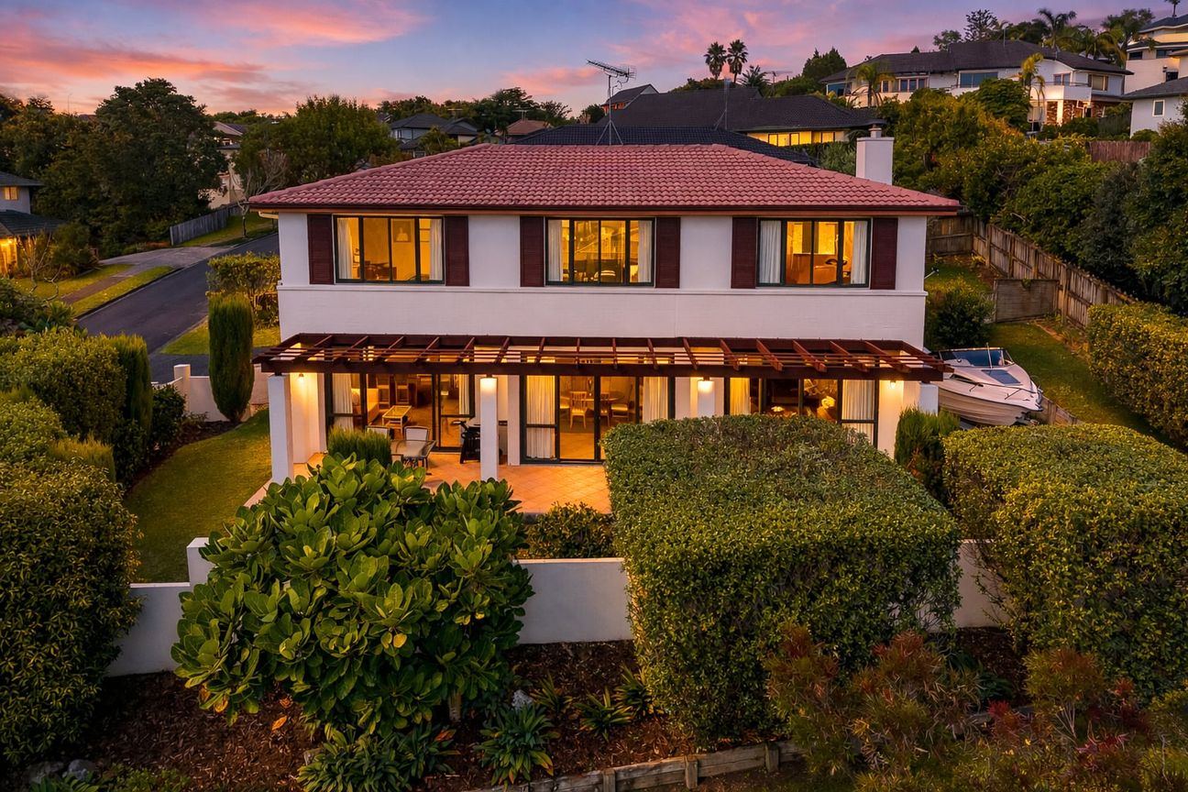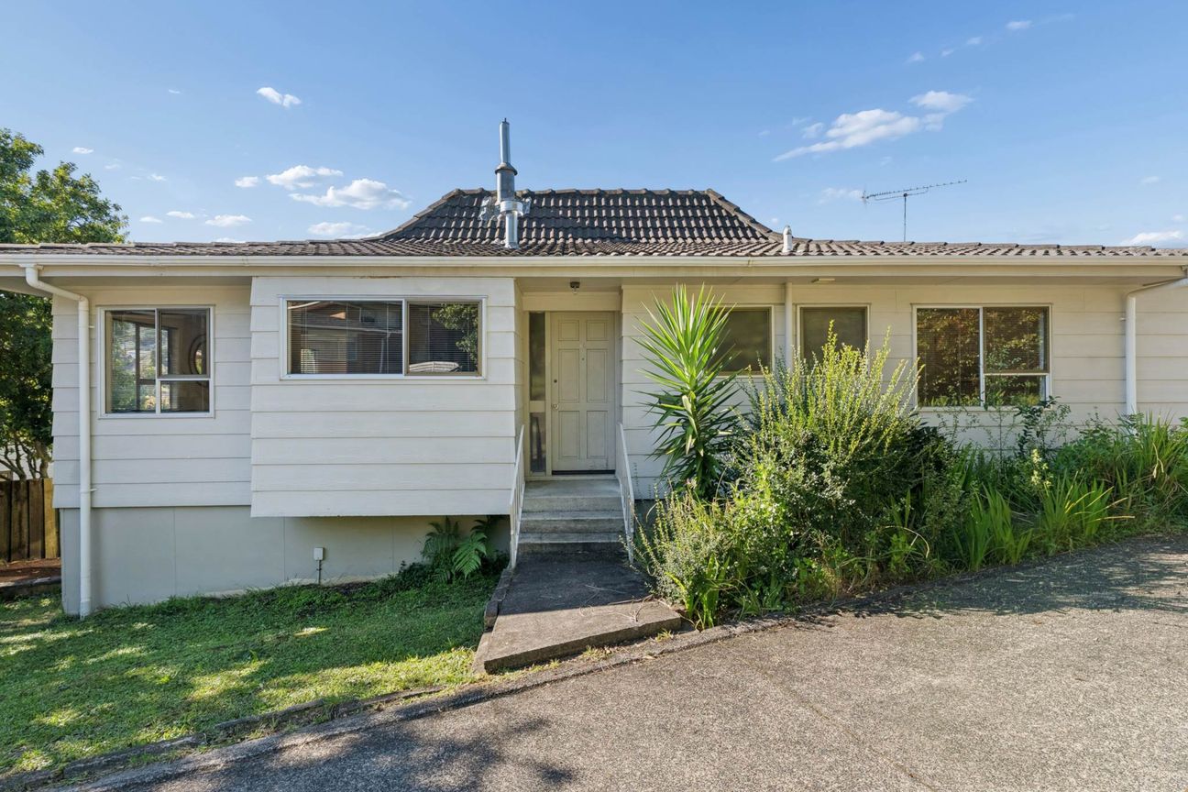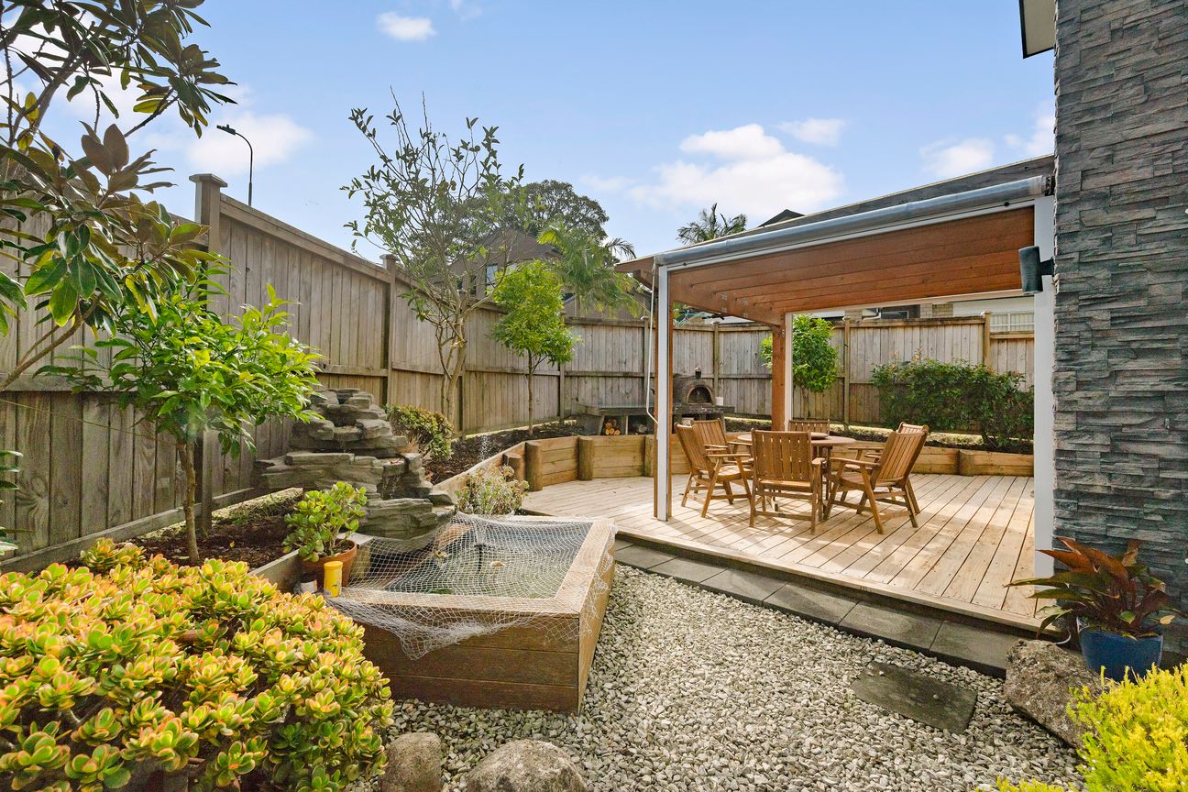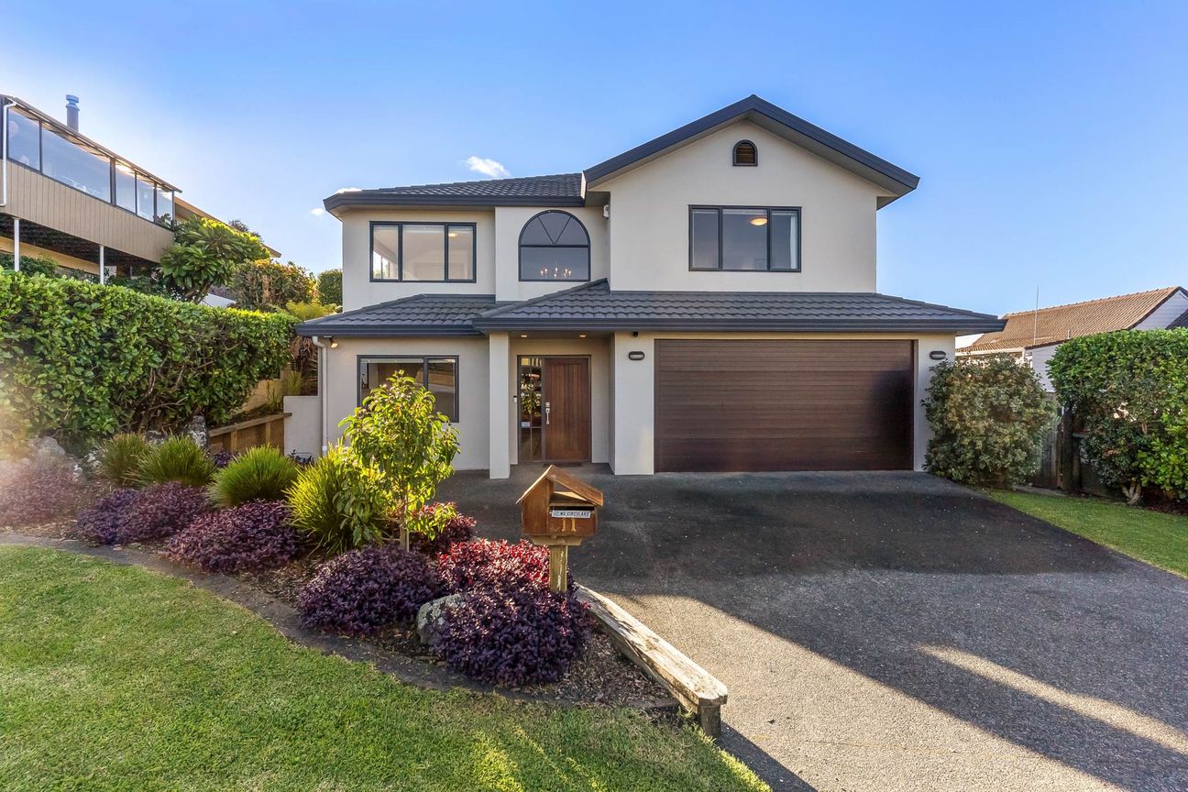
This beautifully designed home by renowned architect John D'Anvers captures all-day sun and offers seamless indoor-outdoor living. Every corner has been thoughtfully laid out to create a space that's both practical and inspiring. A home made for families to grow, entertain, and make lasting memories. Upstairs: Four bedrooms including a master suite with ensuite and walk-in wardrobe, plus a family bathroom. Downstairs: The kitchen, family room, dining, and living areas all flow effortlessly into one another and out to the sunny patio, creating a perfect hub for family life and entertaining. Guest toilet conveniently located downstairs. Garage & Parking: Double garage with internal access and rear garage door, plus ample off-street parking for boats, caravans, or campers. Corner site with vehicle crossings from both streets adds convenience. Construction: Solid brick and plaster with a concrete tile roof. The interior: A little dated, but this only adds to the charm of a home that's been lovingly maintained. Location highlights: Within walking distance to Sherwood Primary School and Northcross Intermediate, this home combines the convenience of excellent schools with a private, sun-filled sanctuary. Our Sellers have cherished their time here and are sad to leave - but now it's ready for a new family to create their own memories. A rare opportunity to own a thoughtfully designed, spacious family home in a sought-after, family-friendly location. Fall in love and imagine your life here. Be quick-call us now. To view the property files, copy and paste the following link into your browser: https://www.harcourtsfiles.co.nz/listings/W79RPokaż więcej
Co w cenie
Parking
Garaż
Kluczowe dane
Powierzchnia użytkowa0 m²
Powierzchnia działki686 m²
Sypialnie4
Łazienki2
GarażTak
ParkingTak
GminaAuckland
Wystawiono na
realestate.co.nz
na dotaz
Historia cen
Mapa
Lokalizacja
Przybliżona lokalizacja na podstawie obszaru ogłoszenia.