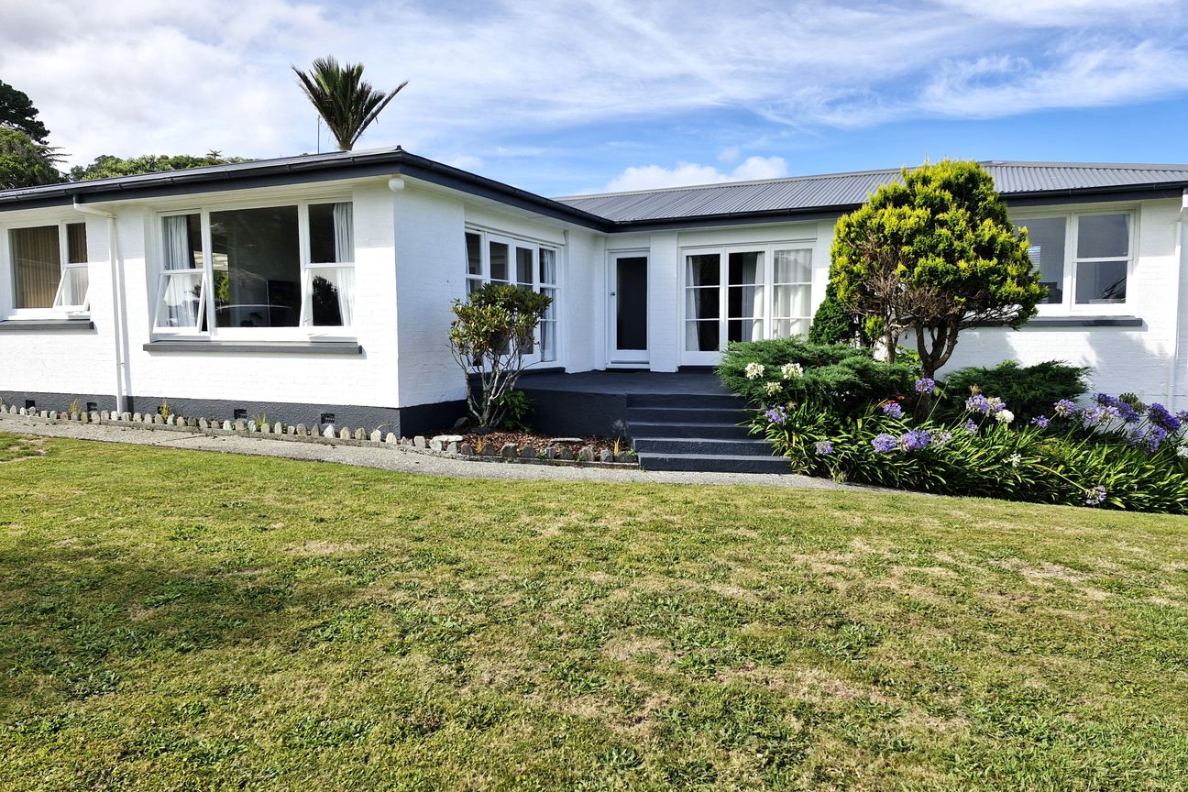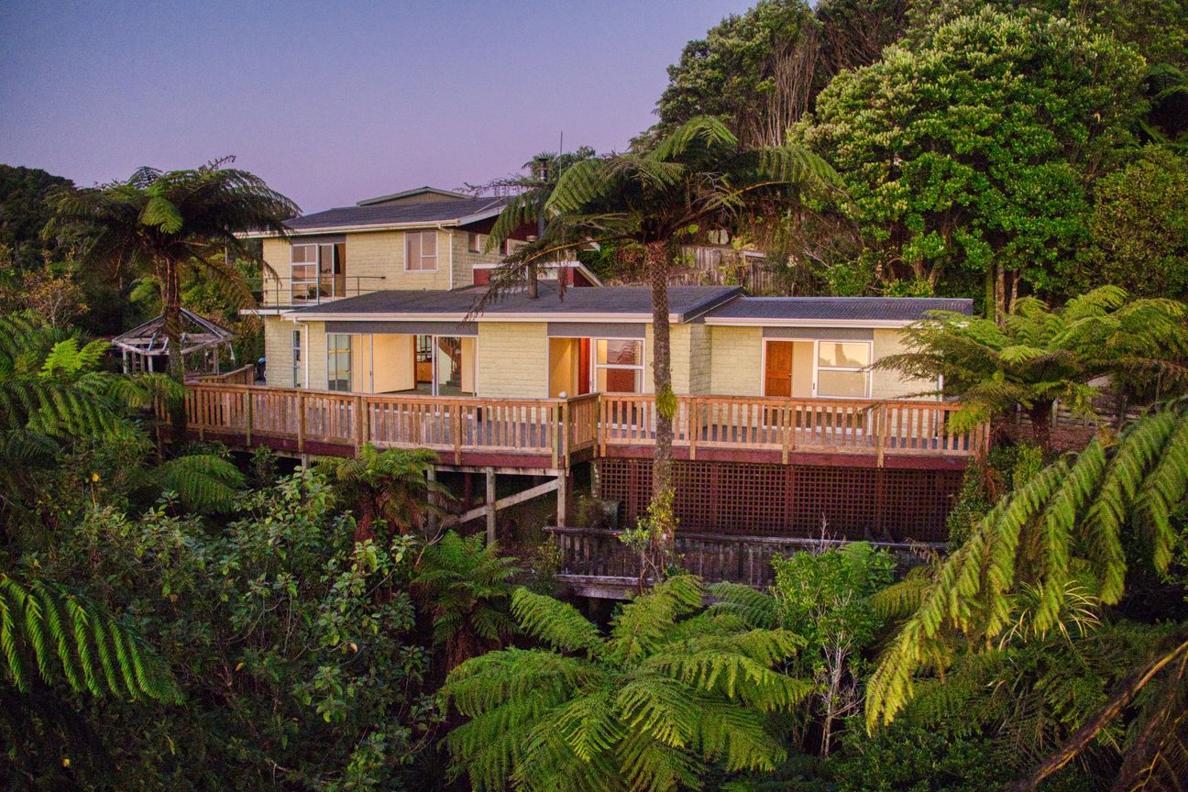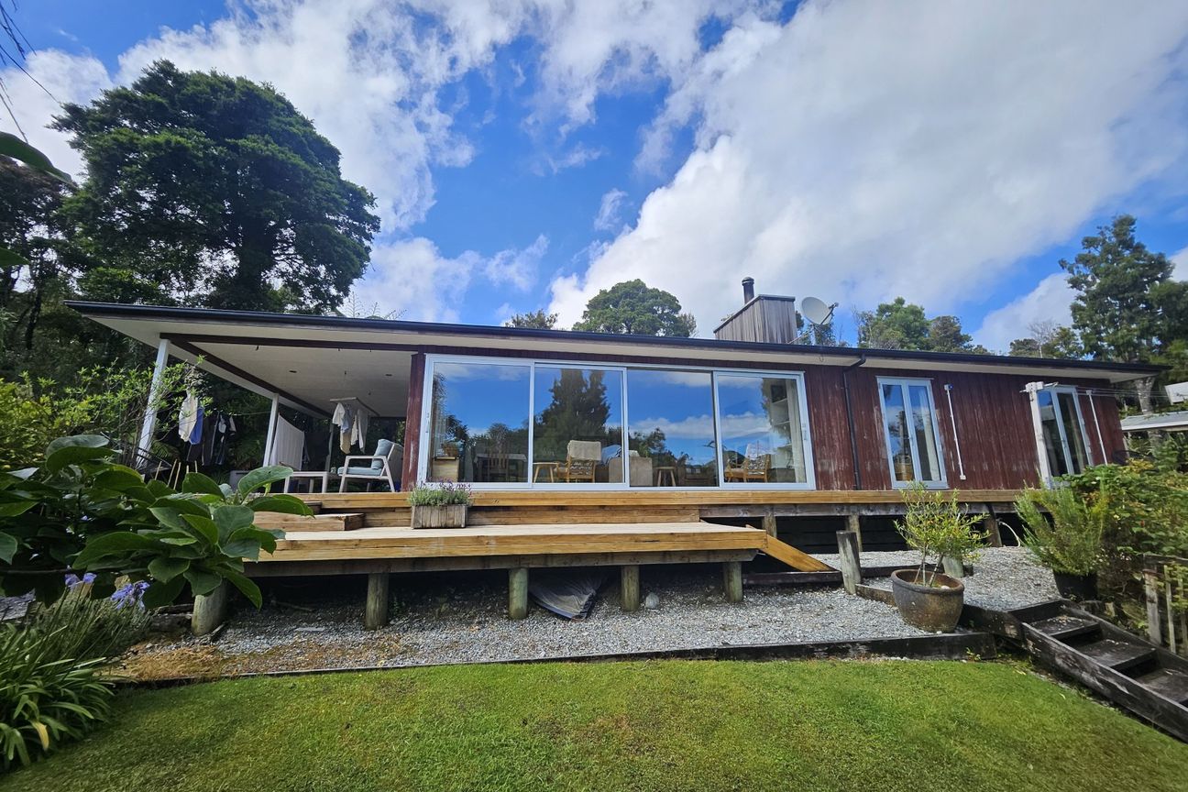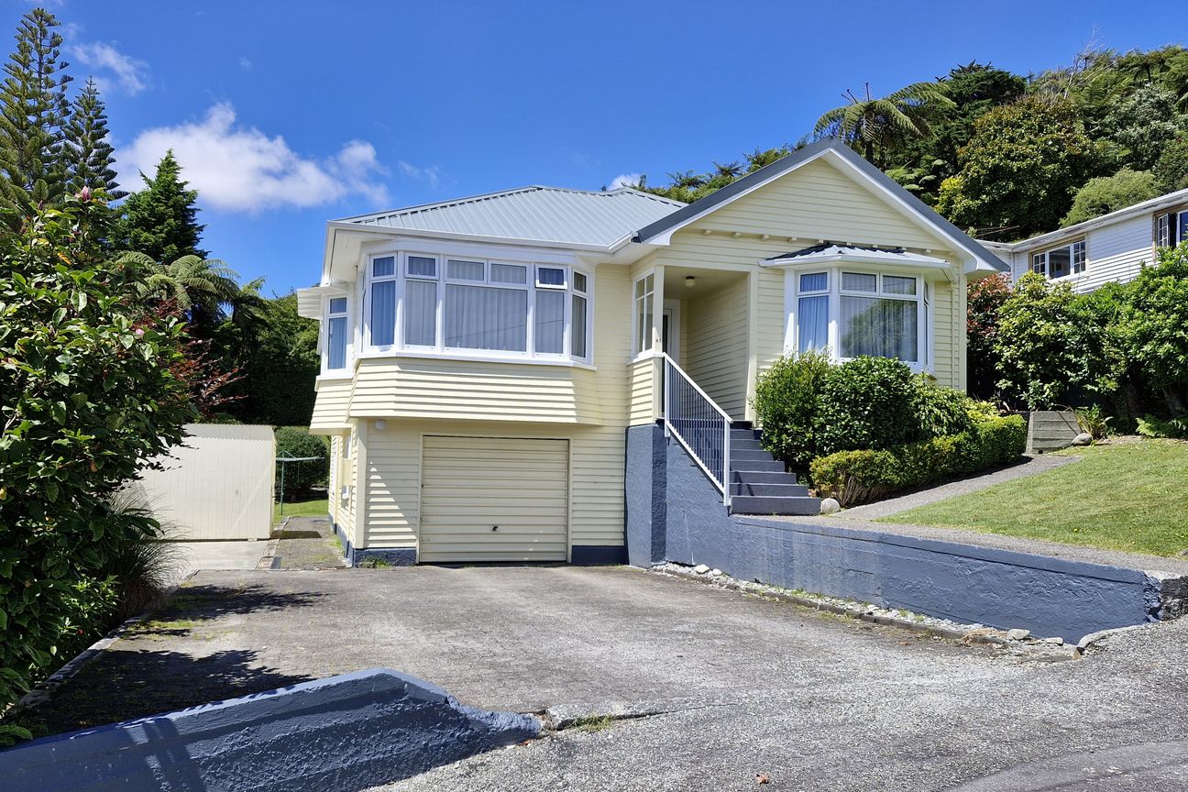
Built with permanent materials, this two-storey brick and block home delivers durability, space and smart design. Elevated living areas create a light-filled, open-plan hub, while internal-access garaging below completes a practical and highly livable package. Key features: Brick and block construction with aluminium joinery Double internal-access garage First floor level open-plan kitchen, dining and living area Modernized kitchen with excellent storage Multiple heating options including heat pump, multi-fuel fire and heat transfer system HRV system Deck access from living area plus additional patio space Large double bedrooms with built-in wardrobes Master bedroom with direct access to elevated deck Large main bathroom with bath, shower and vanity Separate toilet for added convenience Separate laundry and updated hot water cylinder A well located, permanent material home close to town and schooling. Contact the listing agent today for further information or to arrange a viewing.Pokaż więcej
Co w cenie
Garaż
Parking
Kluczowe dane
Powierzchnia użytkowa200 m²
Powierzchnia działki660 m²
Sypialnie3
Łazienki1
GminaGreymouth
Wystawiono na
realestate.co.nz
1 374 535 zł
Historia cen
Mapa
Lokalizacja
Przybliżona lokalizacja na podstawie obszaru ogłoszenia.