To ogłoszenie nie jest już aktywne. Zachowujemy je tutaj dla celów referencyjnych, ale szczegóły mogą być nieaktualne.
Sprzedaż lokalu użytkowego, 1335 m²

Gilford Hall, 13 Gilford Road, Dublin
1.500.000 €
1.123 €/m²
Wystawione 14 kwi 2026
O tej ofercie
ttractive Office Investment with Development Potential
3 no. self-contained Office Suites
336.0 sq.m. (3,615 sq. ft.)
0.134 Ha (0.33 acres)
Freehold Title
Tenants not affected
LOCATION
Gilford Hall is located on the southern side of Gilford Road in Sandymount, Dublin 4. The site is within 350m (5 min) of the promenade on Strand Road as well as Sandymount Village (400m) and all it has to offer including many fine restaurants, shops and cafés. The location is also within 700m (8min walk) of Sandymount DART station.
DESCRIPTION
Total Net Internal Floor Area: 336.0 sq.m. (3,616 sq.ft. )
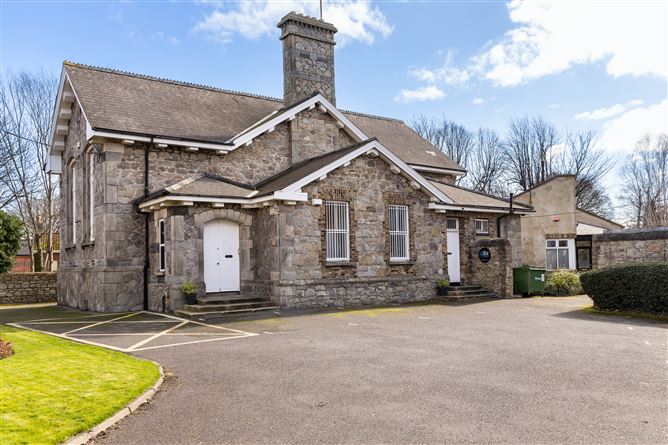
Gilford Hall comprises of a two-storey stone cut former Quaker Hall which was converted to office use over 50 years ago and extended into three self-contained office suites which extends to a total area of 336.0 sq.m. (3,616 sq.ft. ) The buildings stand on an overall site which extends to 0.33 acres.
Gilford Hall is a stone cut building with separate access to the ground and first floors. The rear annex office is an own door with a doorway (currently closed) that links with the front building. There is a generous car parking provision to the front and side of the property for approx. 16 spaces together with a single storey detached garage. Internally the offices are well presented and predominantly open plan with high vaulted ceilings and exposed wooden beams along with kitchenette and WC facilities. The property benefits from CAT 5 cabling, gas fired central heating and a mixture of carpeted and laminate floors throughout.
Tenancy
The property is currently let on 3 short term tenancies.
Details of Tenancies available on request.
The Total income is €99,700 per annum (due to reduce to €67,700 per annum from 1 August 2026 when 1st floor office suite is to be vacated.
Ground Floor
Tenant: SRJ Vision Limited
124.5 sq.m
1,340 sq.ft
First Floor
Tenant: SRJ Vision Limited
113.3 sq.m
1,220 sq.ft
Rear Annex – Ground Floor
Tenant: Hussey Architects
98.0 sq.m
1,055 sq. ft.
Total: 335.8 sq.m (3,615 sq.ft.)
PLANNING & ZONING
Under the Dublin City Development Plan 2022 – 2028, the property is located within an area zoned objective “Z15” that is “To protect and provide for community uses and social infrastructure”. The existing use has been in office use for over 50 years. The Development plan sets out a number of uses that are Permitted in Principle and Open for Consideration. These include (in addition to others) the following: Permissible Uses: Assisted living/retirement home, buildings for the health, safety and welfare of the public, childcare facility, , community facility, education, medical and related consultants, place of public worship, primary health care centre, residential institution, sports facility. Open for Consideration Uses: residential (limited circumstances as set out above), conference centre, restaurant, shop (local), student accommodation/ training centre (associated with the primary use), veterinary surgery.
TITLE
Freehold
PRICE
On Application
RATES (2026 – payable by Tenants)
Ground Floor (front) €5,425
First Floor €3,035
Ground Floor (annex) €3,962
BER
F to C2Pokaż więcej
Kluczowe dane
Powierzchnia użytkowa1335.4637451171875 m²
GminaDublin
Wystawiono na
MyHome.ie
1.500.000 €
FM
Finnegan Menton
Finnegan Menton
Historia cen
Mapa
Lokalizacja
Przybliżona lokalizacja na podstawie obszaru ogłoszenia.