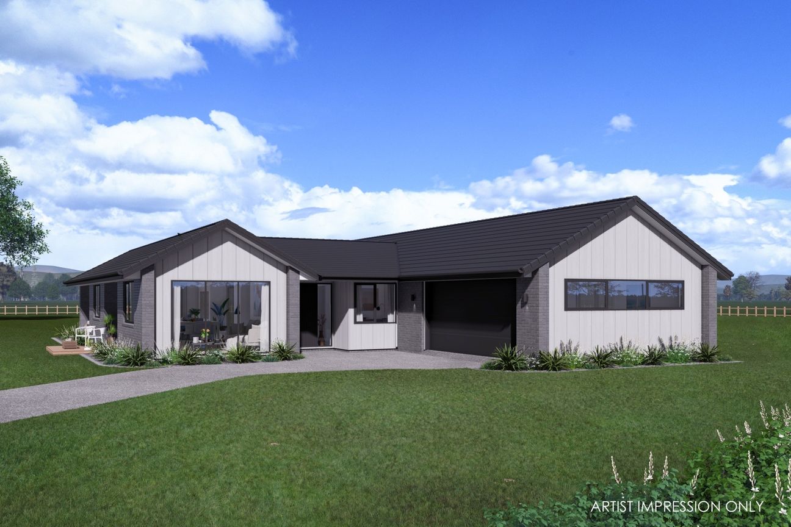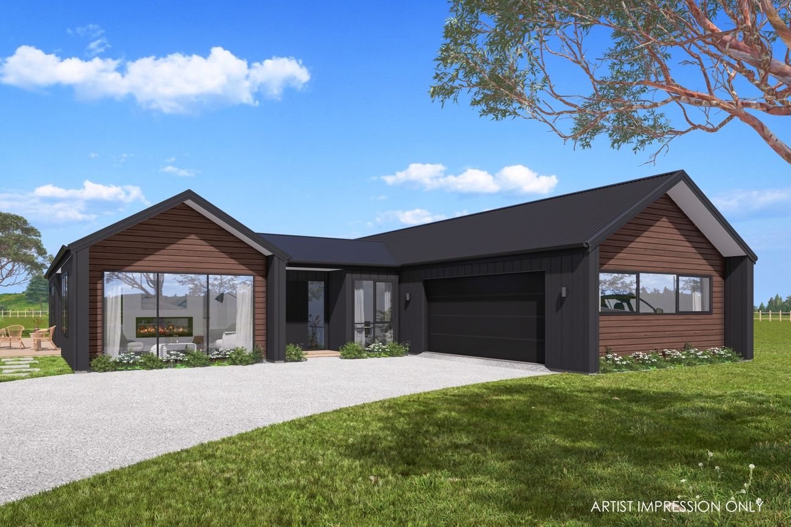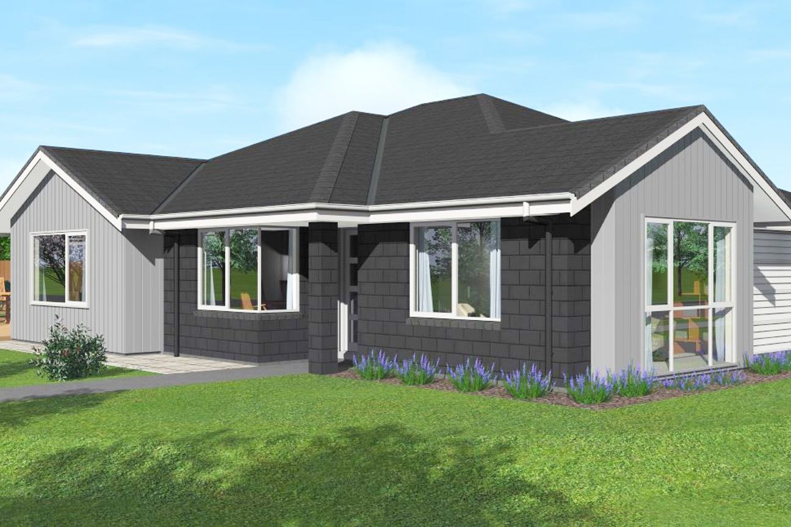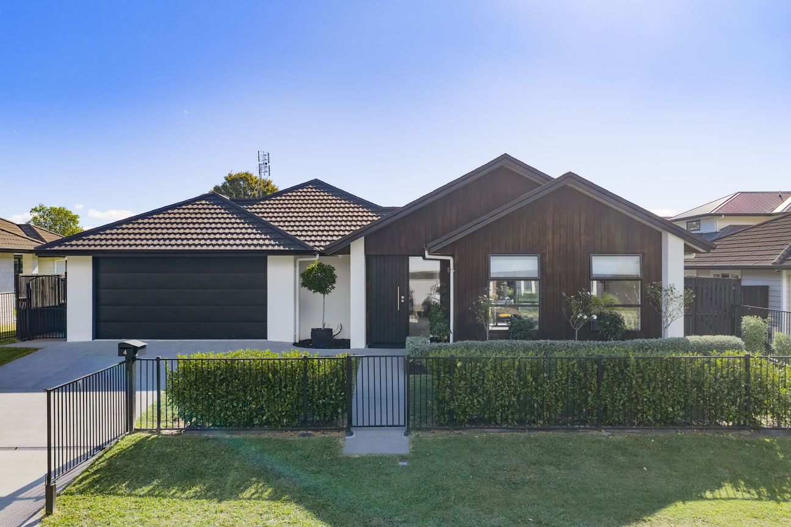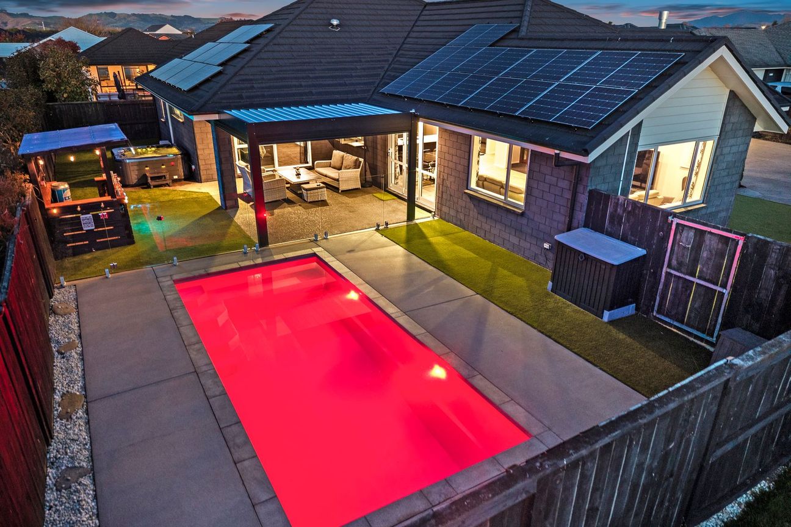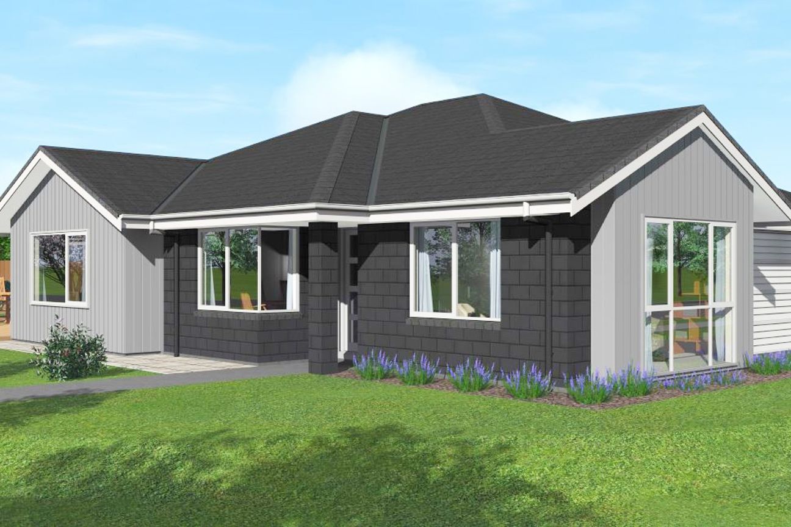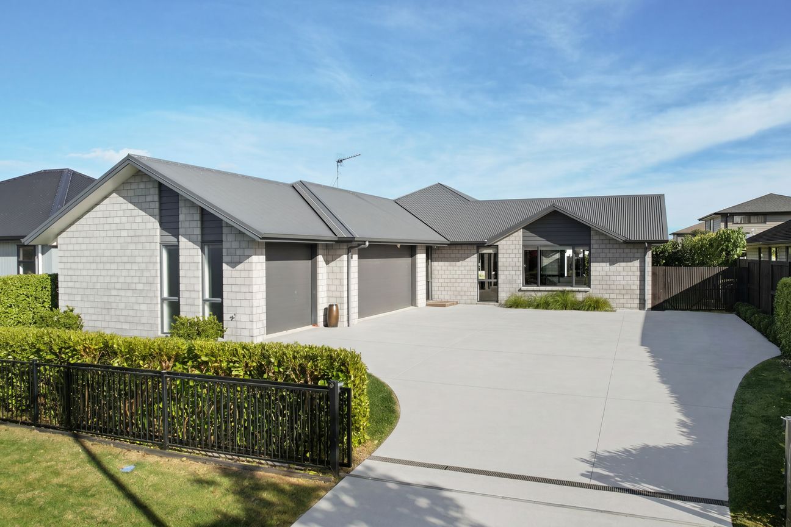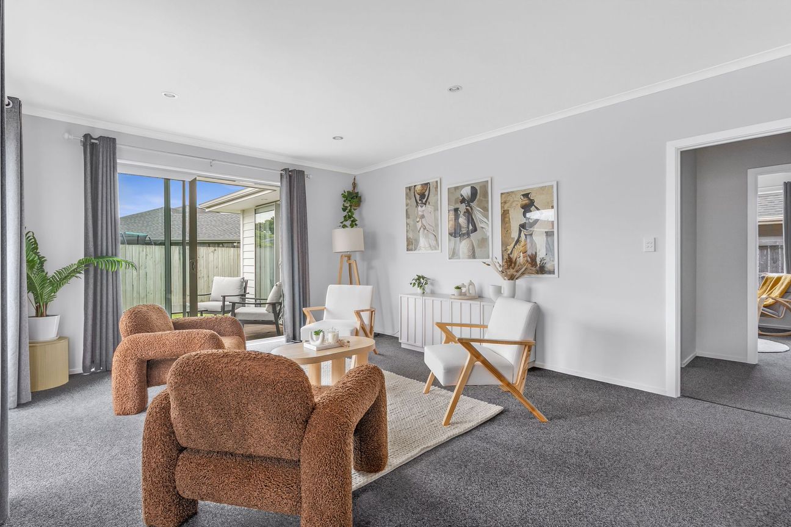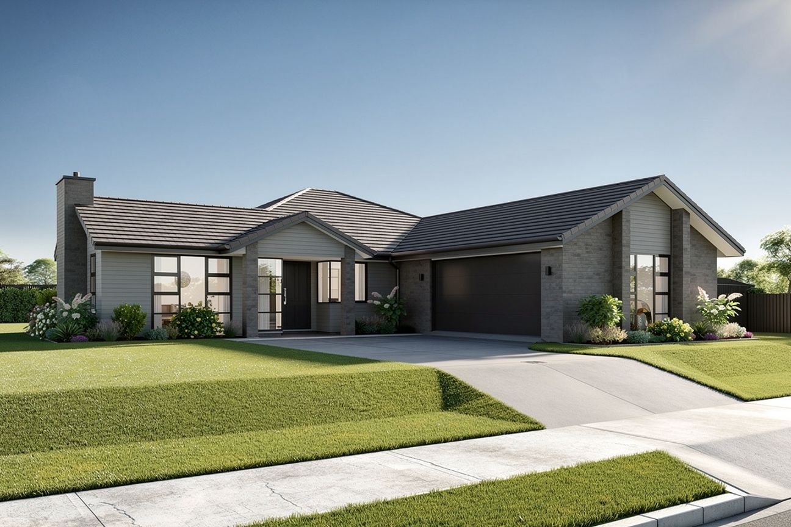
Four bedrooms with ensuite and walk-in wardrobe in master Open-plan family and dining Galley-style kitchen with scullery Separate living area Alfresco off kitchen/family room Double garage with internal access and laundry Fixed price contract 10 year residential build guarantee Landscaping package includes: Hydroseeded lawn Barked and planted gardens Concrete garden edging 1.8m Laminata timber fencing Powdercoated steel letterbox Clothesline Mailbox Welcome to Grace Park Grace Park is a boutique subdivision in the heart of Cambridge, offering the perfect balance of lifestyle, location and community. Conveniently close to town and the Waikato expressway, yet removed enough to enjoy a quieter community atmosphere away from the hustle and bustle. The Weka house plan is a spacious four-bedroom home featuring a master suite with an ensuite and walk-in wardrobe, open-plan family and dining areas, a galley-style kitchen with a scullery, separate living room, and seamless indoor-outdoor flow to an alfresco area. Enjoy peace of mind with a fixed price contract and a 10-year residential build guarantee - No PC sums or cost escalation clauses. Contact Tysharna McLean today to talk about making this package yours - 027 275 5269Pokaż więcej
Co w cenie
Parking
Garaż
Kluczowe dane
Powierzchnia użytkowa207 m²
Powierzchnia działki696 m²
Sypialnie4
Łazienki3
GarażTak
ParkingTak
Wystawiono na
realestate.co.nz
2 963 454 zł
Historia cen
Mapa
Lokalizacja
Przybliżona lokalizacja na podstawie obszaru ogłoszenia.