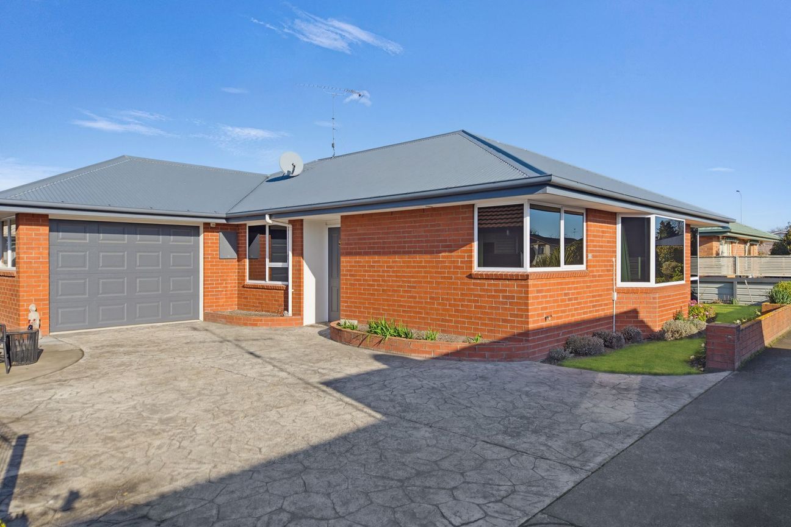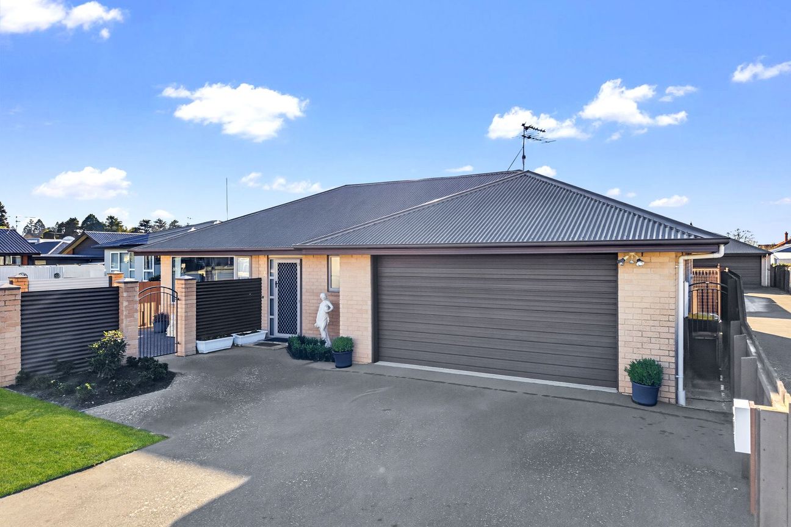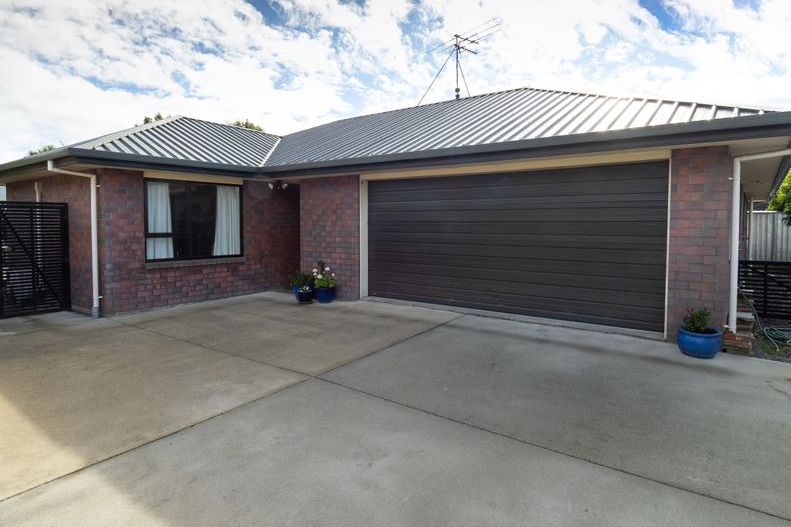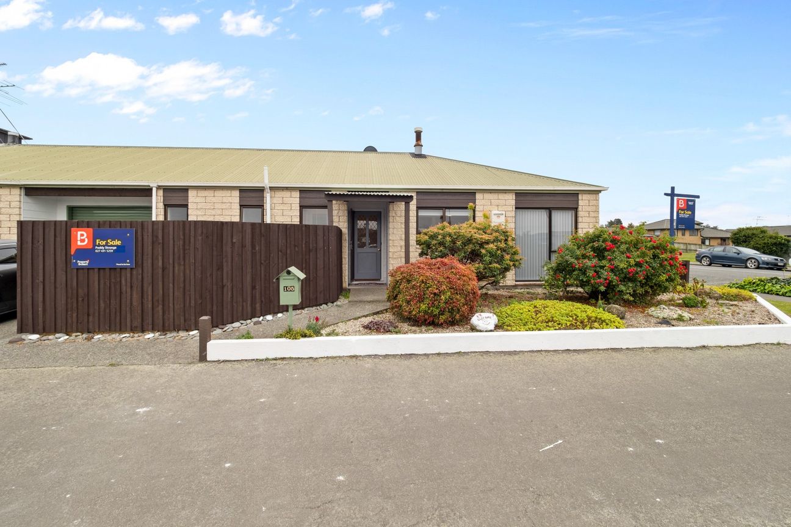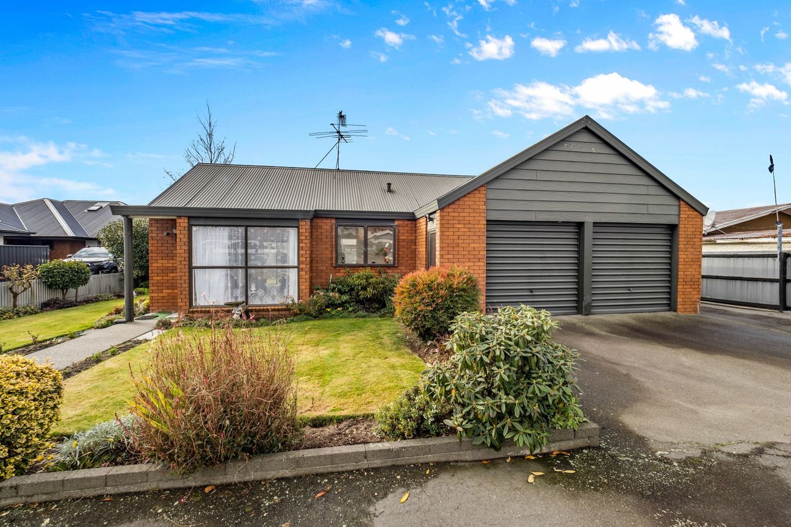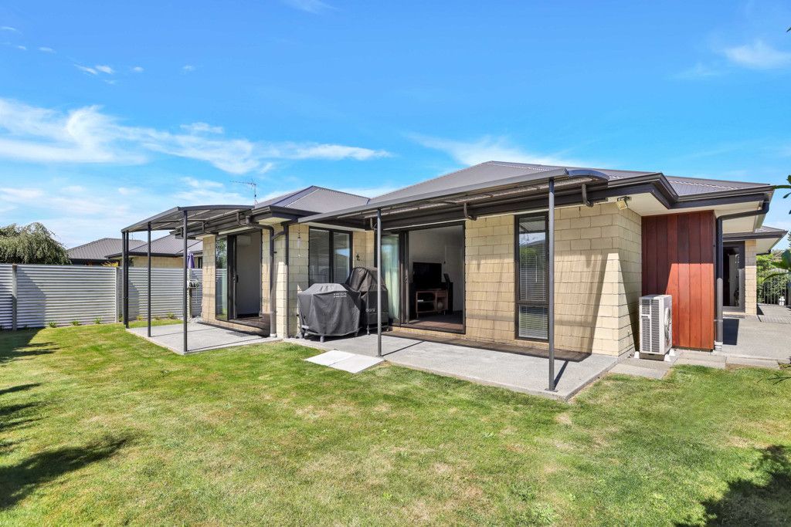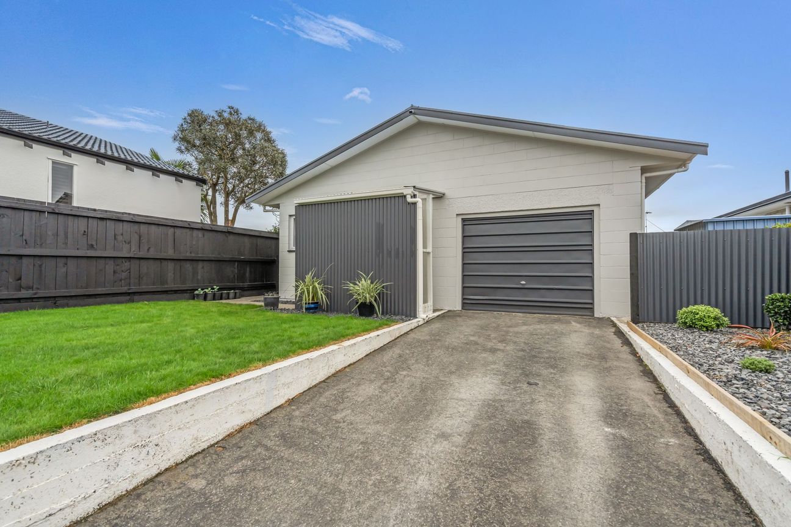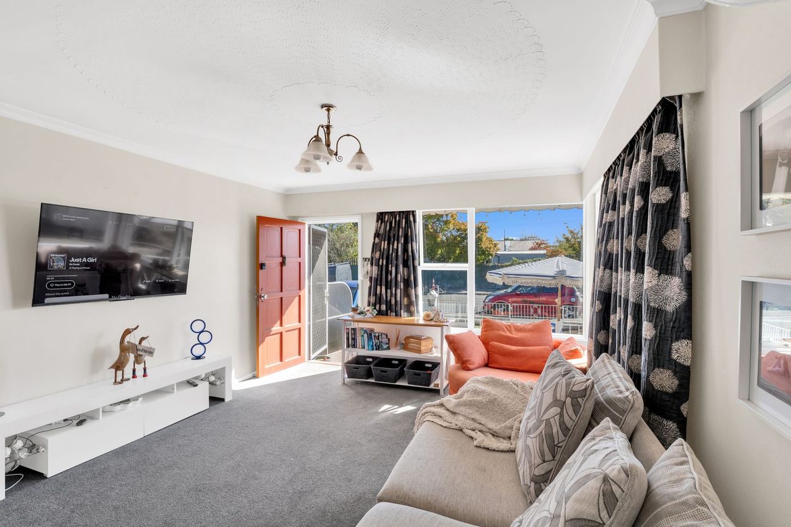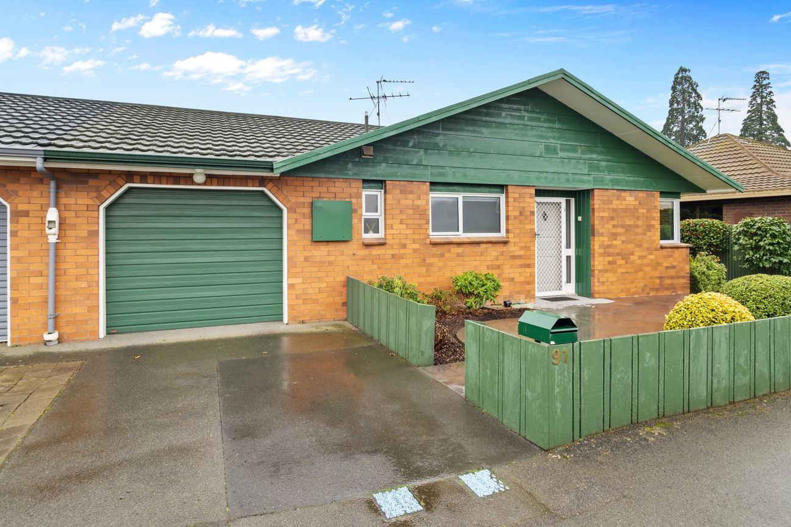
A bright, straightforward layout makes this three-bedroom, one-bathroom Ashburton townhouse inviting from the outset. Set across one level, it offers 120m² of floor area on a 364m² section. The open-plan living, dining and kitchen area brings everyone together without feeling crowded. Large windows draw in natural light, open plan new kitchen provides the perfect entertaining space for family and friends. A heat pump supports year-round comfort, whether you are enjoying a quiet evening or catching up with friends. All three bedrooms include built-in wardrobes, with the largest bedroom offering a comfortable retreat at the end of the day. The bathroom features a separate shower and single vanity, while the separate WC helps keep busy mornings moving. The laundry is positioned within the internal-access single garage, keeping household tasks neatly contained. Outside, the section is designed to be manageable, with a paved driveway, landscaped frontage and a small lawn for pets, outdoor games or a chair in the afternoon sun. A dedicated off-street car park complements the garage and keeps everyday arrivals simple. Peter Street places you within easy reach of Ashburton’s town centre, local shopping, Ashburton Domain. A central Ashburton address: contact Dulcie Ellis to arrange your viewing or see you at the open home.Pokaż więcej
Co w cenie
Parking
Kluczowe dane
Powierzchnia120 m²
Sypialnie3
Łazienki1
Wystawiono na
realestate.co.nz
1 296 628 zł
Historia cen
Estimate
Investment economics
Estimated return if you let this apartment
Mapa
Lokalizacja
Przybliżona lokalizacja na podstawie obszaru ogłoszenia.