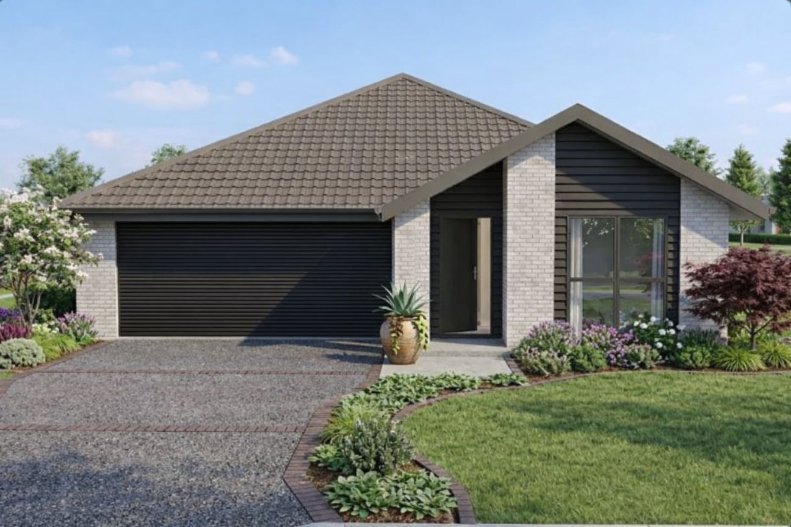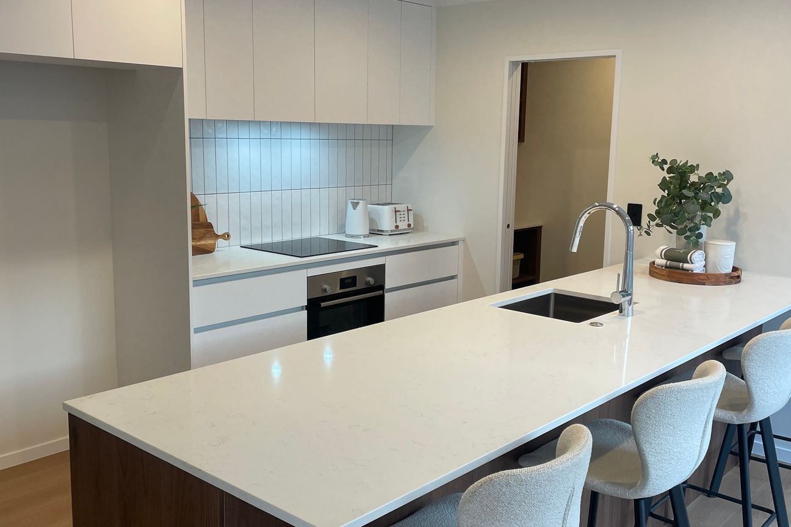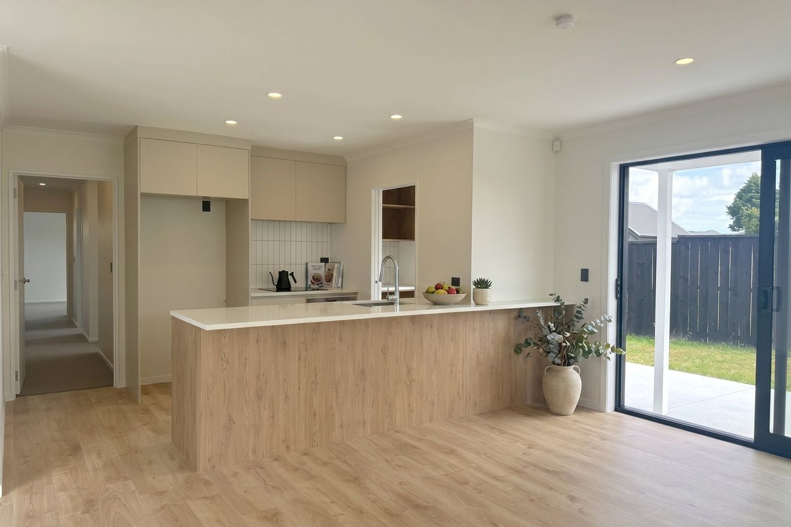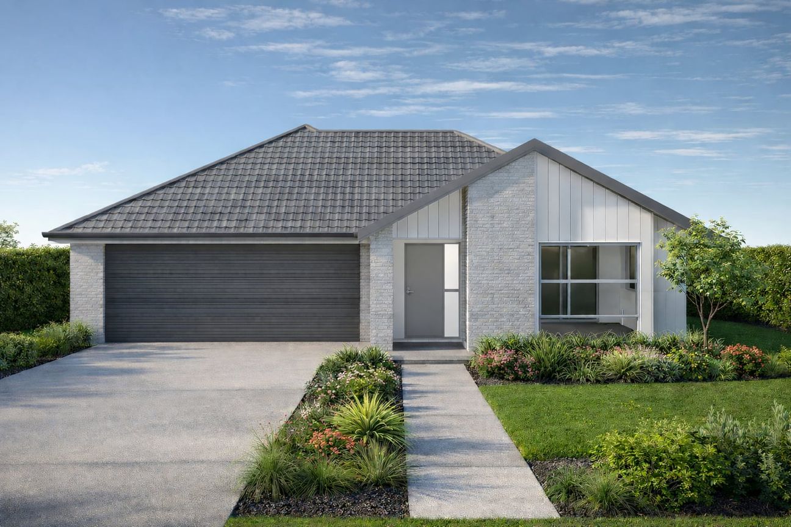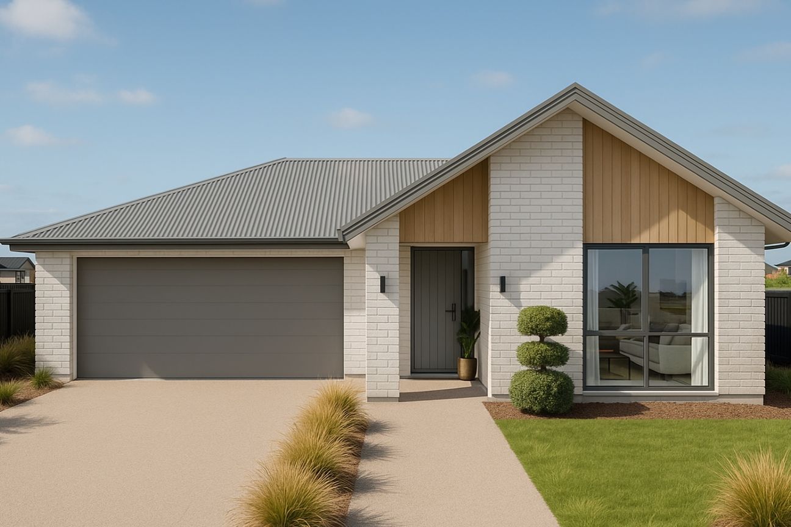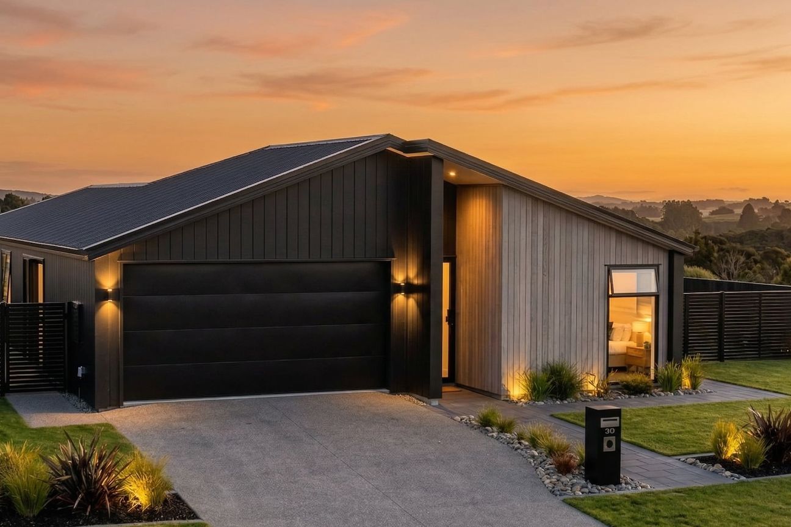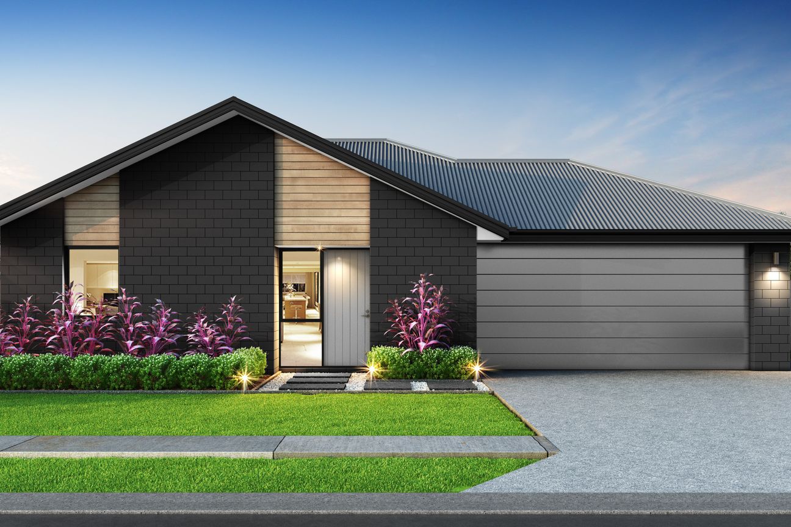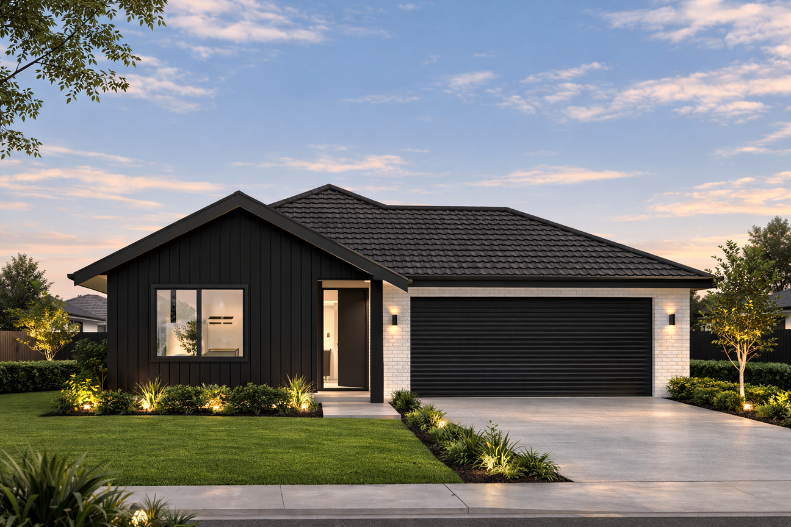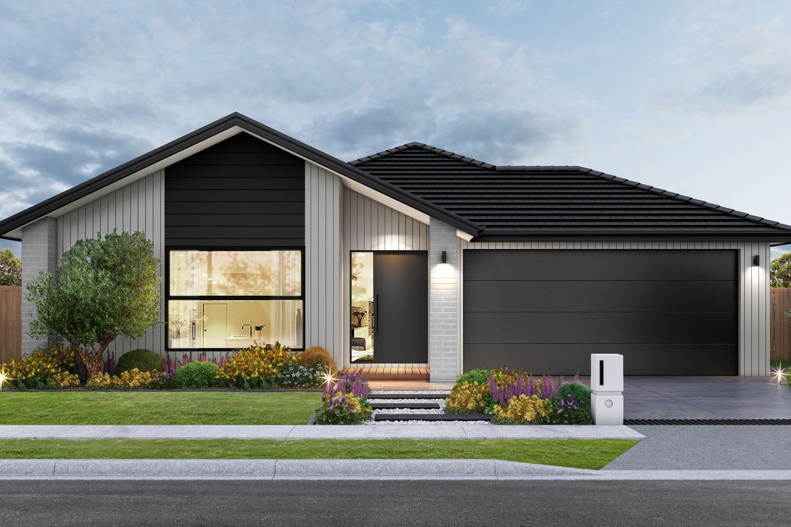
A well-designed family home in Paerata Rise The Bittern is a smart four-bedroom plan with open-plan living, a private master suite with walk-in wardrobe and ensuite, and a double garage. It’s designed to work well for modern family living. Life in Paerata Rise Paerata Rise is a popular choice for families, loved for its strong sense of community, family-friendly feel and convenient location between Karaka and Pukekohe. This master-planned neighbourhood includes parks, playgrounds, green spaces, and walking and cycling paths, along with quality schooling options and early childhood centres nearby. Pukekohe town centre is just minutes away for supermarkets, cafes and everyday essentials. With Woolworths coming to the development and the new Paerata train station opening soon, Paerata Rise continues to grow as a convenient and desirable place to live. House & Land Package includes 167m² of internal living 447m² of north-facing land Double garage Four spacious bedrooms, including a master suite with walk-in wardrobe and ensuite Heat pump Modern kitchen with Fisher & Paykel appliances Topsoil, grass seed, some landscaping and fencing Watercare IGC included Our Signature Service Promise Building your home should be an exciting and enjoyable experience. When you build with Signature Homes, you receive: Industry-leading building guarantees A dedicated team supporting you through the process Transparent pricing and clear timelines Over 40 years of experience building homes across New Zealand Ready to take the next step? Contact Signature Homes Papakura & Franklin today and let’s help bring your new home to life. All house and land packages are fully customisable and can be tailored to suit your lifestyle and preferences. Final home appearance may vary depending on design selections. Pricing may be subject to engineering and final design requirements. Want to experience our quality first-hand? Visit our Paerata Rise showhome and see the finishes and design that go into every home we build. Open daily 11am–4pm at 32 Te Rātā Boulevard.Pokaż więcej
Co w cenie
Parking
Kluczowe dane
Powierzchnia użytkowa167 m²
Powierzchnia działki447 m²
Sypialnie4
Łazienki2
ParkingTak
GminaFranklin
Wystawiono na
realestate.co.nz
2 464 803 zł
Historia cen
Mapa
Lokalizacja
Przybliżona lokalizacja na podstawie obszaru ogłoszenia.