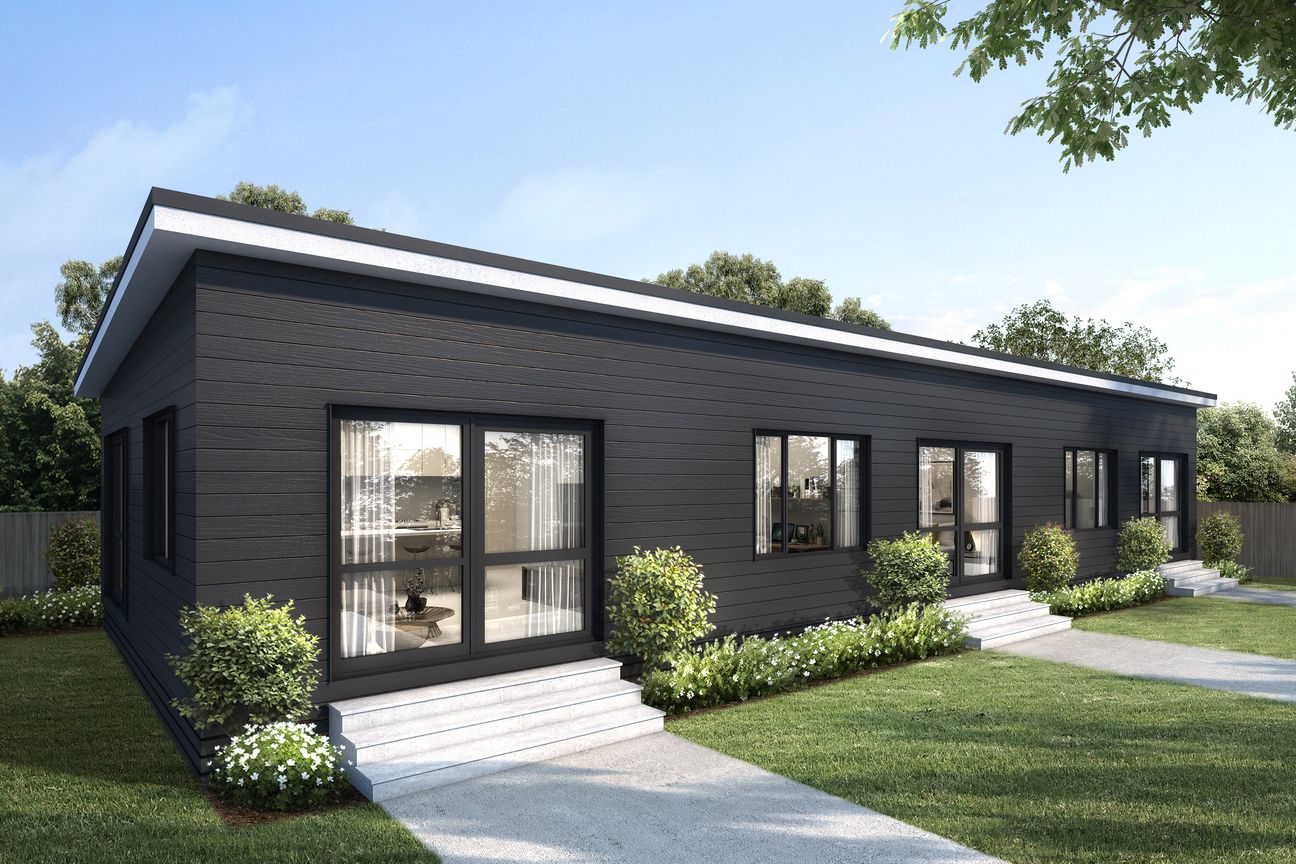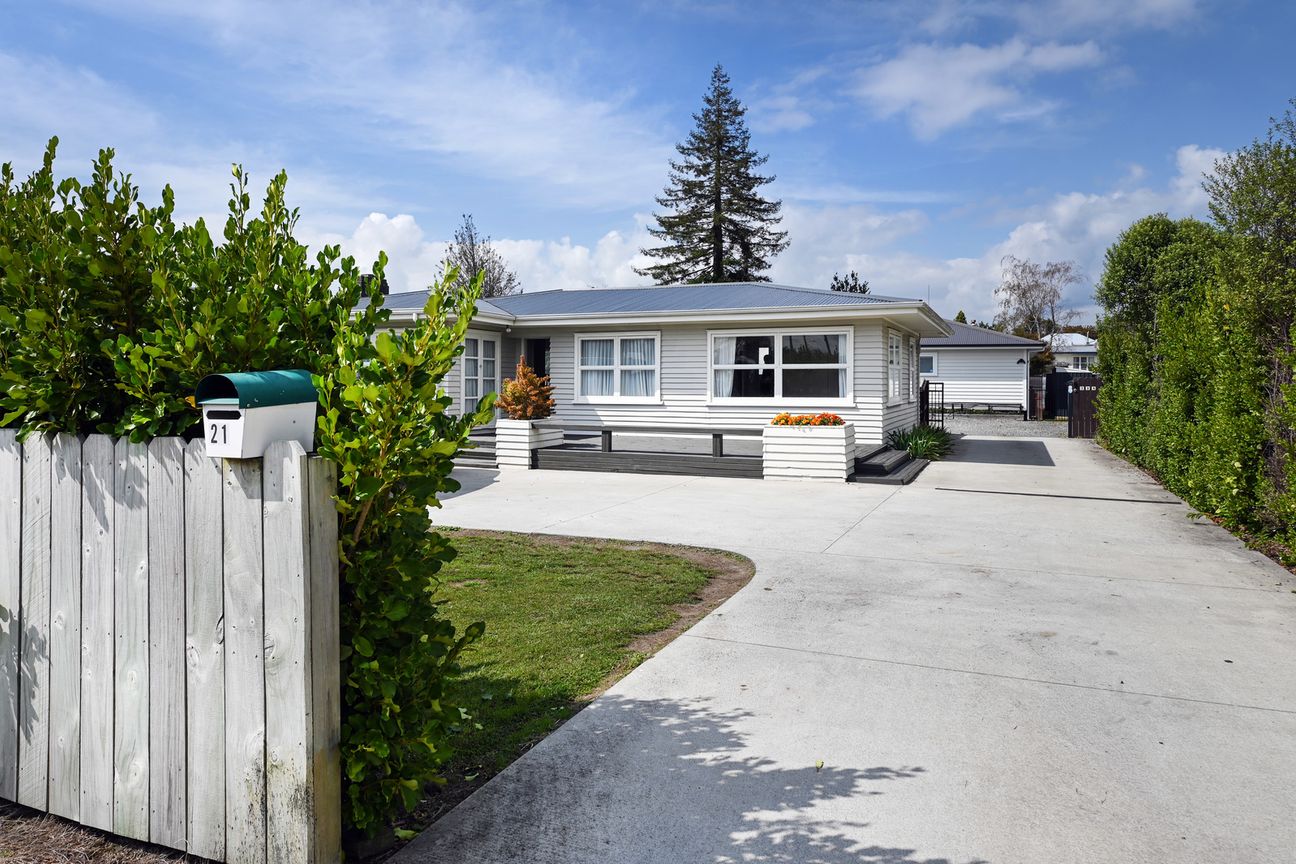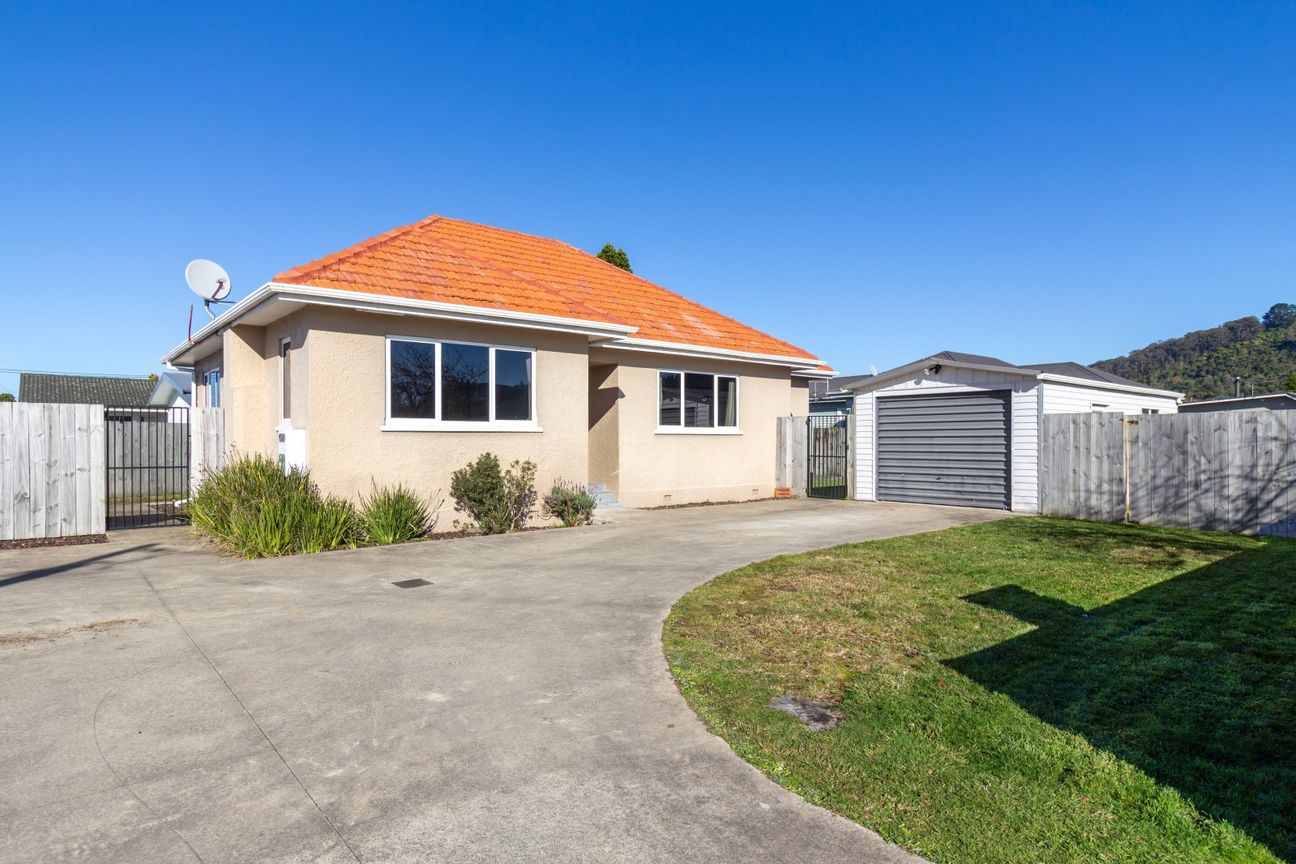
The Charles plan is our largest home with added extras! This home is impressive in size at 127m2, approximately 18 metres long x 7 metres wide. The Charles ticks all the boxes and is a great full-sized plan suitable for larger families. Including 2 double bedrooms plus a mater bedroom with a walk-in wardrobe and ensuite, a full-sized bathroom with separate toilet, laundry, and open-plan living. Added additions include an office and a media room or second lounge. Every one of our homes include: Monopitch or Gable Roof options BGC Nuline Plus Weatherboard Coloursteel Roofing Exterior Painting Complete kitchen and bathroom Aluminium, double glazed joinery Carpet Fully insulated Interior Painting Kitchen appliances Plumbing* Electrical* Ready for on-site connection Other options available. Reasons to work with us: 16 Predesigned plans that can be fully customised. We can deliver almost anywhere in the North Island. Full healthy homes standards pre met* Take advantage of new build interest deductibility. Quality without sacrifice. Lower build cost: due to constructing homes in one place, we are able to build at a significantly lower price when compared to on-site built homes. Built off-site means minimal disruptions equating minimal rent loss. Steep Slop? With Exeter Homes varied designs we can install your home high up on piles without significant earthworks. *Contact us for more information *Note all prices quoted are including GST, plus delivery and installation on piles. Please contact us directly to confirm delivery costs. Images are purely a guide and not an exact representation.Pokaż więcej
Kluczowe dane
Powierzchnia użytkowa127 m²
Sypialnie3
Łazienki2
GminaRotorua
Wystawiono na
realestate.co.nz
866 954 zł
Historia cen
Mapa
Lokalizacja
Przybliżona lokalizacja na podstawie obszaru ogłoszenia.