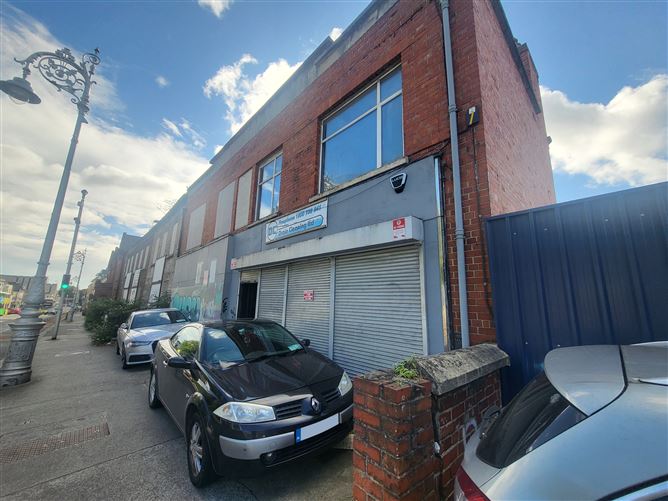
14 Ushers Island, Dublin 7, South City Centre - D8, dublin
3 419 515 zł
Wystawione 14 kwi 2026
O tej ofercie
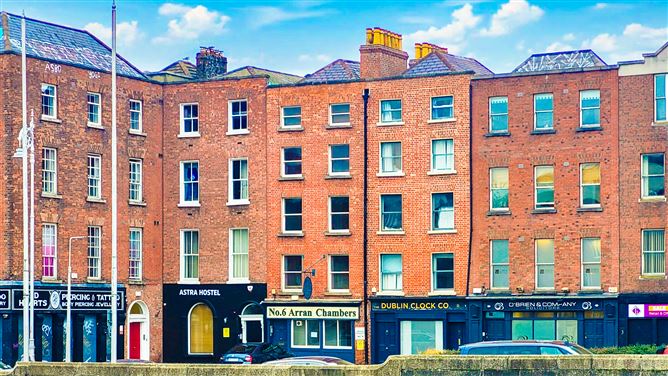
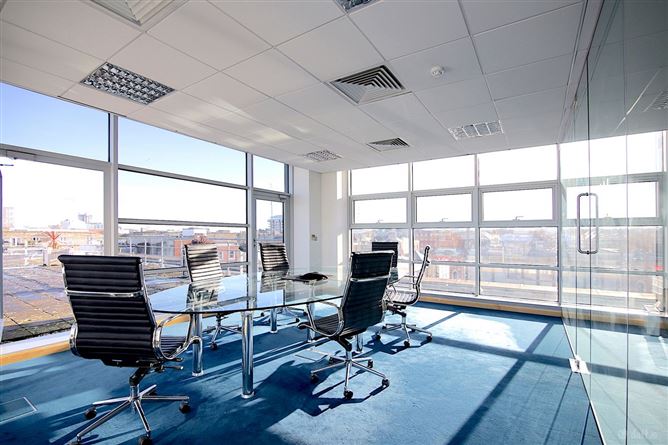
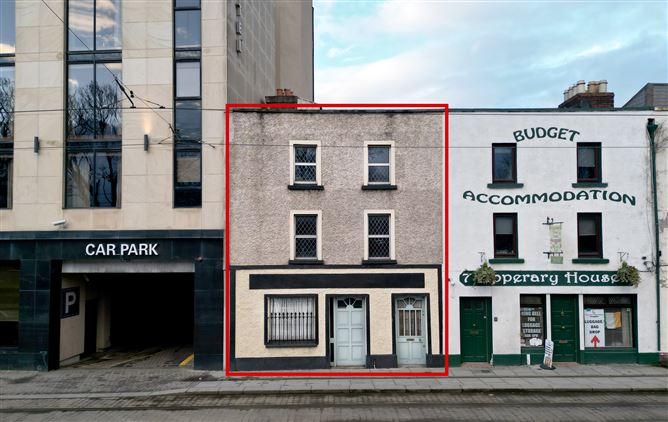
14 Ushers Quay comprises a 3 storey protected office building (RPS No. 8197) facing onto the quays. The property was originally in residential use and was built in 1750 as a Georgian house and comprises 2 storey over basement office building which has kept most of its period features. The property was originally 4 storeys but the top floor has since been removed. The property is in reasonably good condition and has been used as an office and recently a site office for Duggan Contractors.
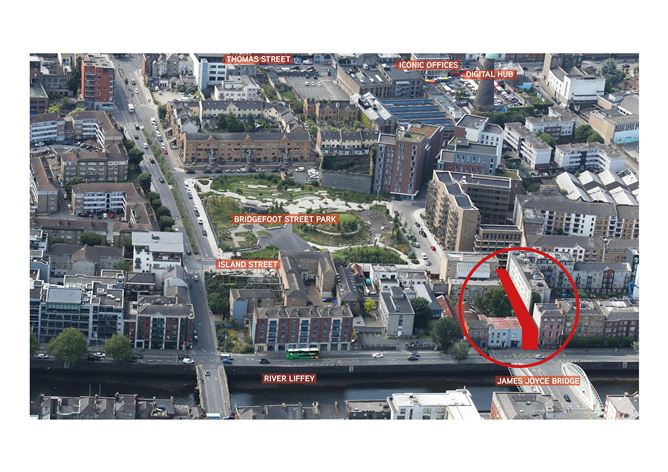
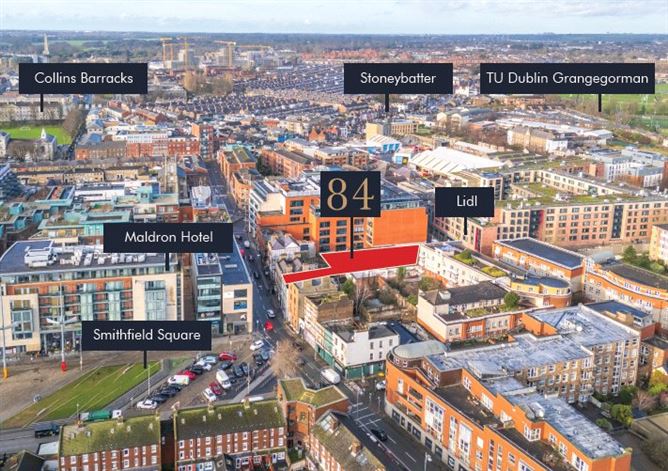

The entire site extends to approx. 62 meters and there is a large double height warehouse at the south of the site with vehicular access onto Island Street. There is a small courtyard area between the 2 properties.
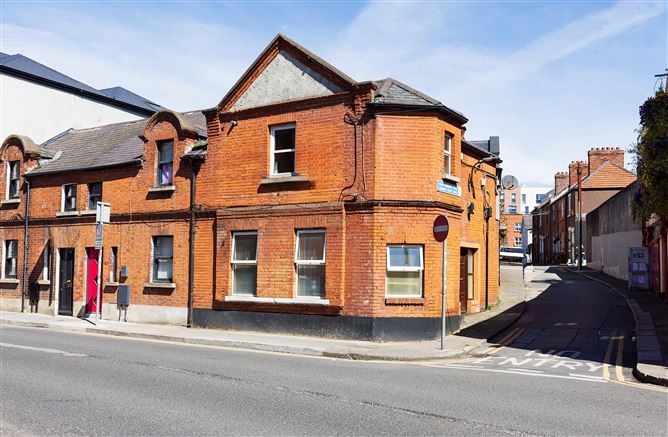
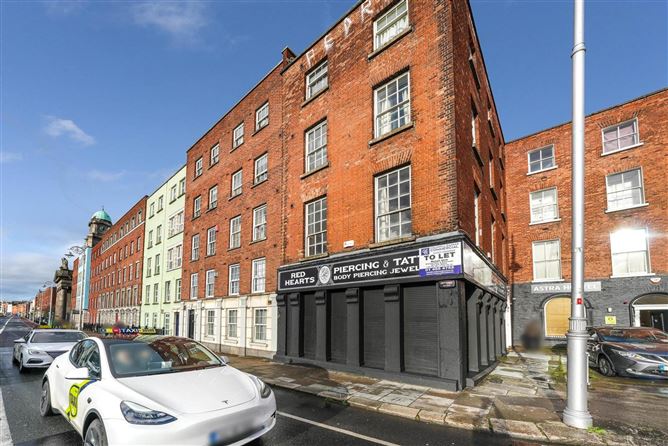
Some of the adjoining properties comprise 4 and 5 storey residential buildings and there are a large number of apartment developments in the immediate area including the Viking Harbour development.
Planning Permission
Lapsed Planning Permission for 10 apartments from August 2020 (Ref 4252/19)
Residential Units
Studio Apartments
1 Bed Apartment 5 no.
2 Bed Apartment 1 no.
3 Bed Apartment 4 no.
24 Cycle Parking Spaces
DCC Planning Permission contribution for reduced planning permission 64,496.71 euro payment
Please note that the current planning permission does not cover short term letting use.
The development comprises refurbishment of the existing 3 storey protected building facing the River Liffey plus new 2 storey and 6 storey blocks at the rear of the property with direct access to Island Street overlooking Bridgefoot St. Park. There could be potential to add 1 - 2 floors to the protected building facing the quays SPP.
Existing Buildings
Protected 3 storey Office Building 218.43 sq.m. (2,351 sq.ft.)
Warehouse 276.63 sq.m. (2,978 sq.ft.)
Zoning Objectives
The site is zoned Z5 City Centre - To consolidate and facilitate the development of the central area and to identify, reinforce and strengthen and protect its civic design character and dignity. The primary purpose of this use zone is to sustain life within the centre of the city through intensive mixed-use development. The strategy is to provide a dynamic mix of uses which interact with each other, help create a since of community, and which sustain the vitality of the inner city both by day and night¦ Ideally, this mix of uses should occur both vertically through the floors of the building as well as horizontally along the street frontage.
Permissible Uses
Amusement/leisure complex, bed and breakfast, betting office, buildings for the health, safety and welfare of the public, car trading, childcare facility, civic offices, community facility, conference centre cultural, creative, artistic, recreational building, delicatessen, education, embassy office, Enterprise Centre, funeral home, guesthouse, home-based economic activity, hostel Hotel, industry (light), Internet café, live work units, media-associated uses, medical and related consultants, motor sales showroom nightclub, office, off-licence, open space, part off-license, place of public worship public house, public service installation, residential, restaurant, five technology-based industry shop (district), shop (neighbourhood), shop (major comparison), take away training centre area surgery, warehousing, (retail/non food)/retail park.
A full information pack and planning permission file is available upon applicationPokaż więcej
Kluczowe dane
Gminadublin
Wystawiono na
MyHome.ie
3 419 515 zł
RC
Robert Colleran Property Consultants Ltd
Historia cen
Mapa
Lokalizacja
Przybliżona lokalizacja na podstawie obszaru ogłoszenia.