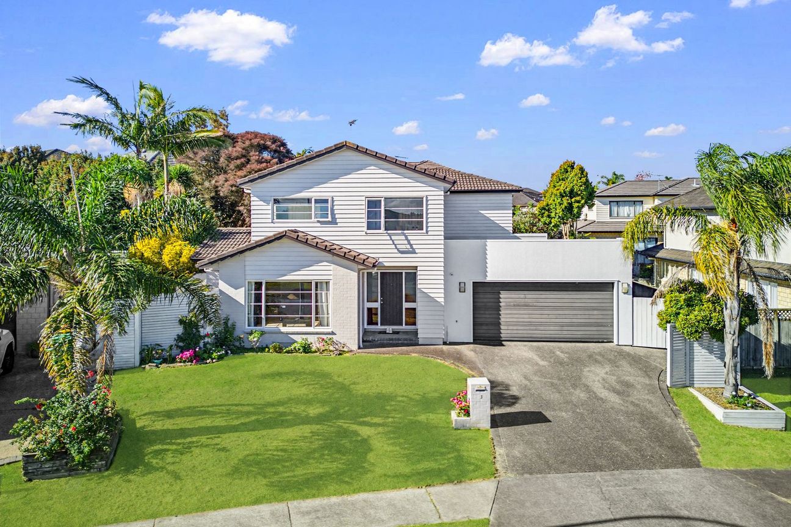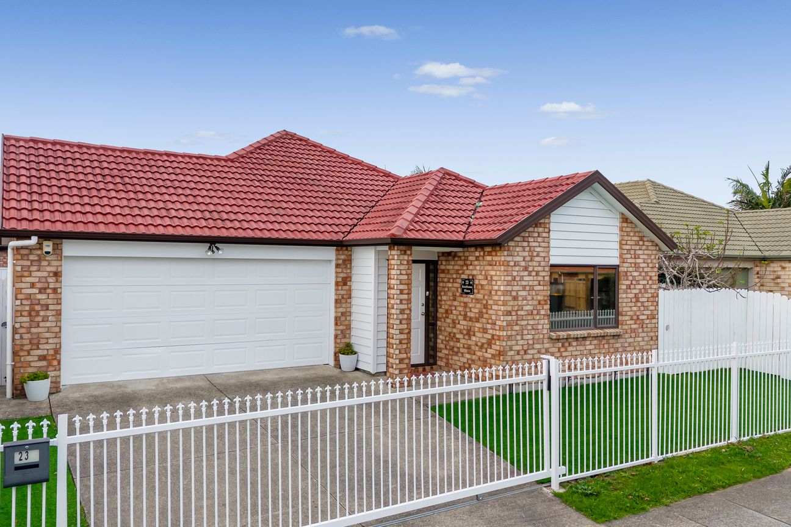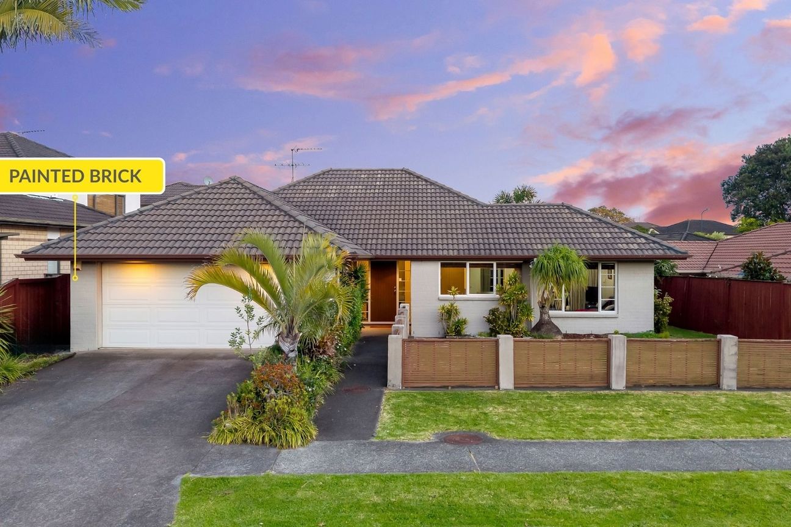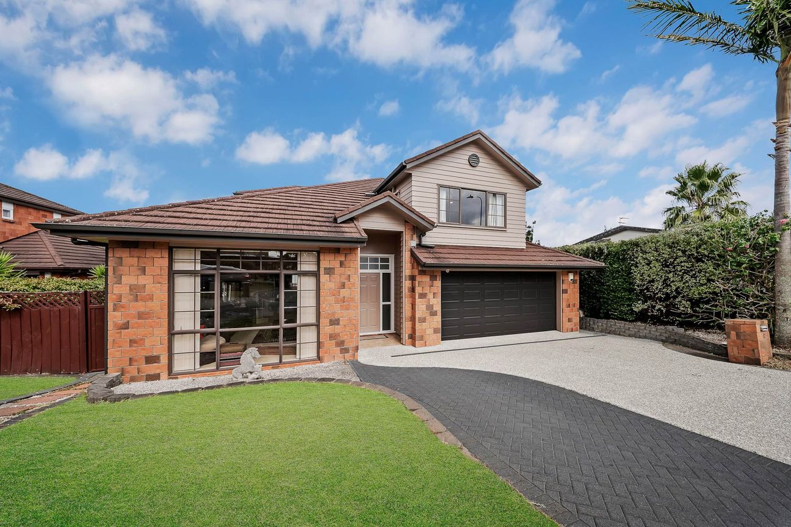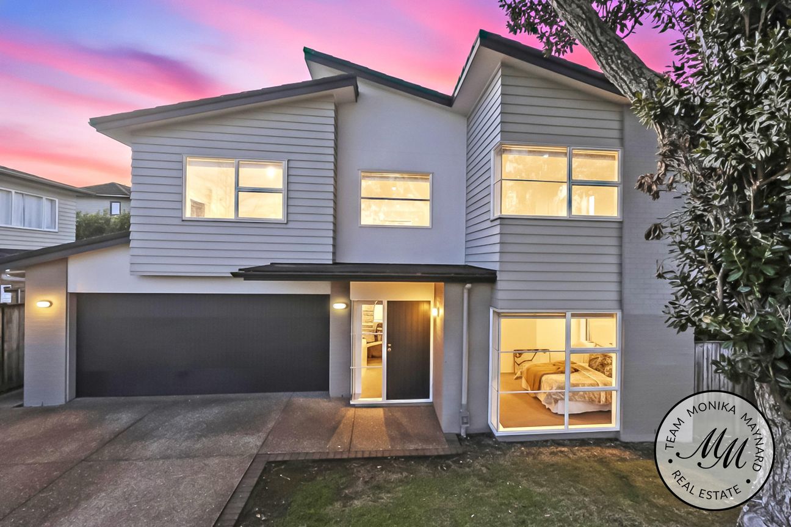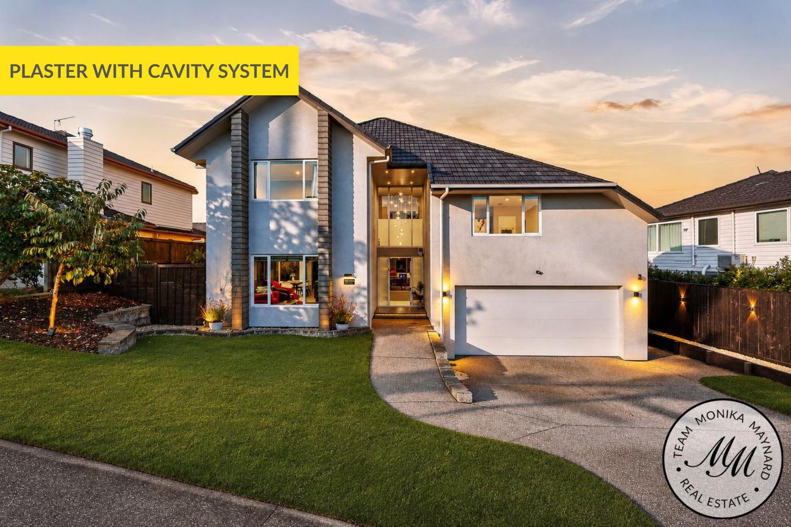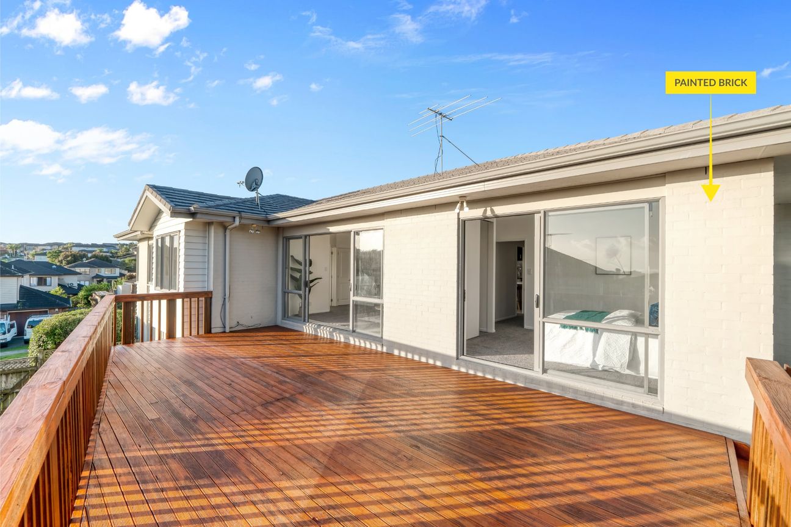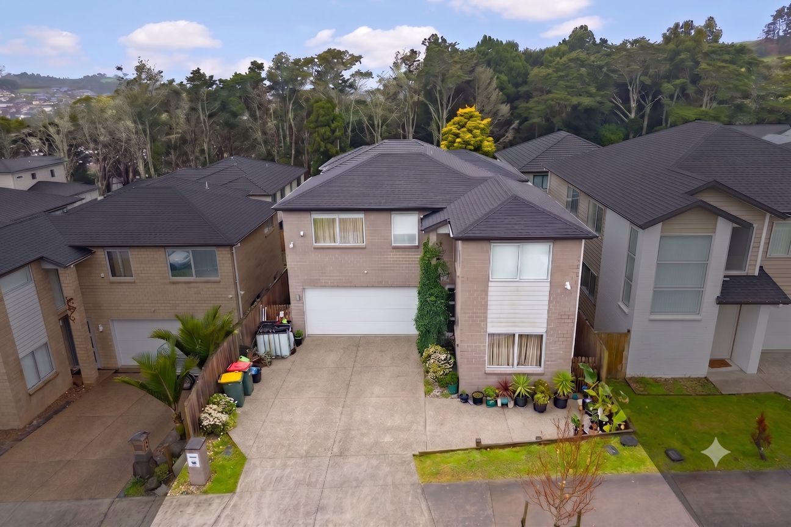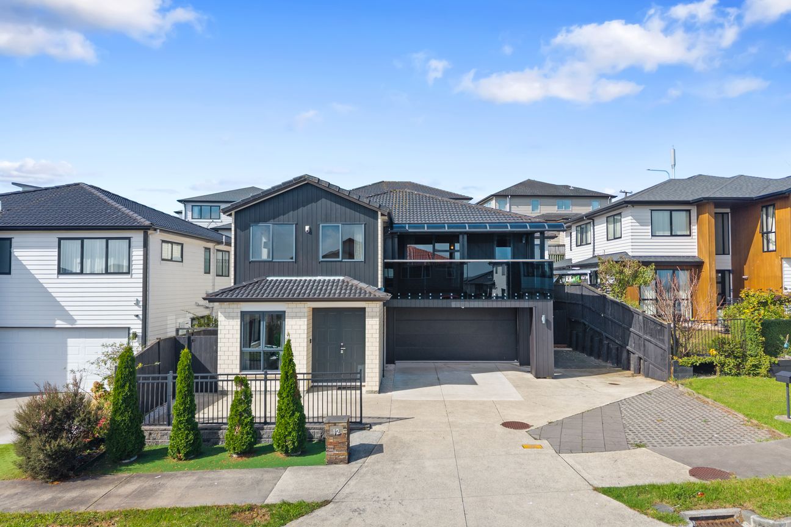
A home of this scale gives family life room to grow. Set on a 510m² section with a 264m² floor plan, this five-bedroom, three-bathroom Flat Bush home is made for households needing more than just bedrooms. Multiple living areas, glazing and easy indoor-outdoor flow create a layout that works for busy mornings, family meals, quiet evenings and everyone finding their own corner when they need it. The kitchen sits at the centre of daily life, with a large island bench, plenty of prep space and streamlined cabinetry that keeps everything feeling calm and connected. It opens to the dining area, where timber flooring, recessed lighting and sliders to the patio make family dinners and catch-ups feel easy. Carpeted living areas nearby add flexibility, with natural light and outdoor access giving the home a relaxed, social rhythm. Upstairs, the accommodation is separated from the living areas. The main bedroom and remaining bedrooms are positioned off the landing, providing privacy. Each room is well sized and adaptable for family, guests or working from home. Three bathrooms support larger households, while the dedicated laundry adds practicality. Outside, the fully fenced section keeps things simple and usable, with a paved patio for outdoor dining and a flat lawn for kids, pets or relaxed weekends at home. Established planting softens the edges, while the driveway and two off-street parks add practicality. Flat Bush continues to be a choice for families, with Ormiston Primary School and the wider Ormiston campus within easy reach. Barry Curtis Park, Ormiston Town Centre, supermarkets, cafés and eateries nearby. Note; Deceased Estate, no one died on site. Book in for a private viewing today or see you at our next open home.Pokaż więcej
Co w cenie
Parking
Kluczowe dane
Powierzchnia użytkowa264 m²
Powierzchnia działki510 m²
Sypialnie5
Łazienki3
GminaHowick
Wystawiono na
realestate.co.nz
2 769 023 zł
Historia cen
Mapa
Lokalizacja
Przybliżona lokalizacja na podstawie obszaru ogłoszenia.