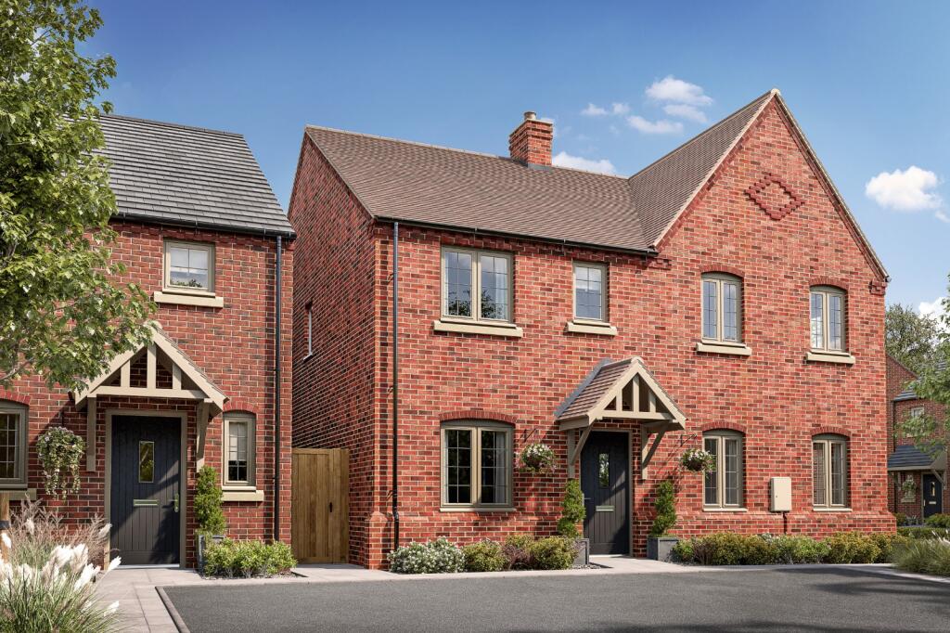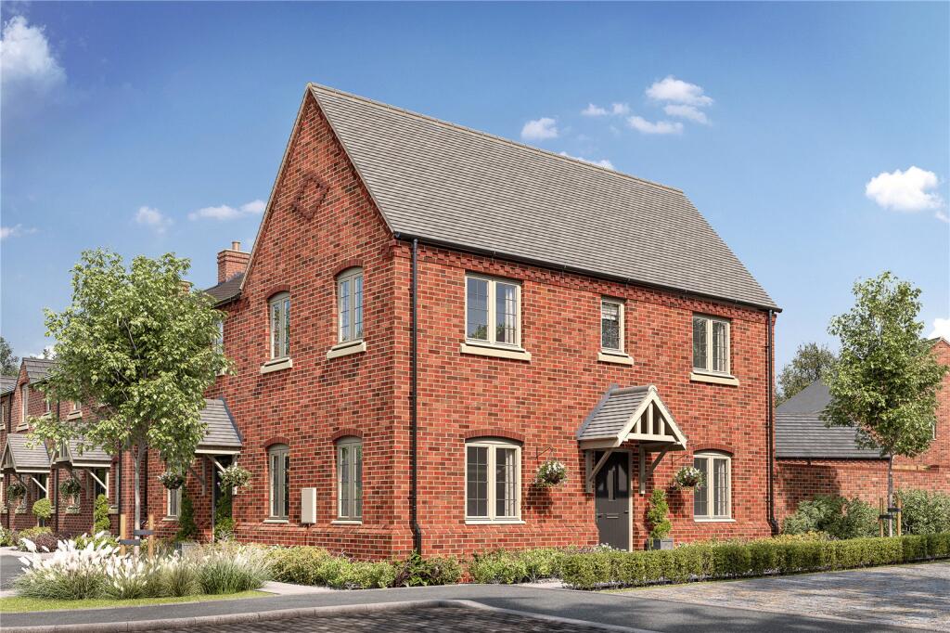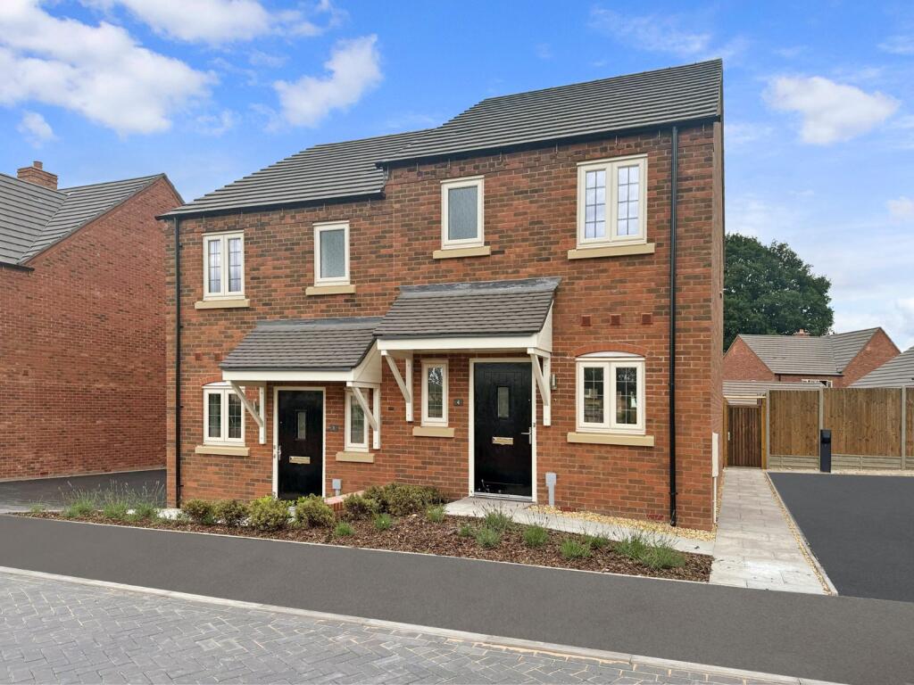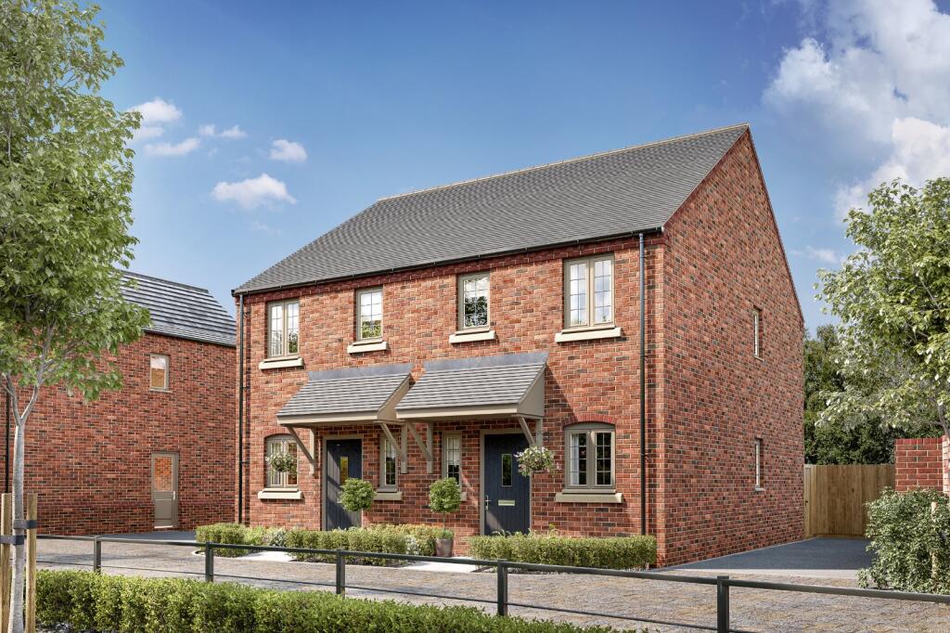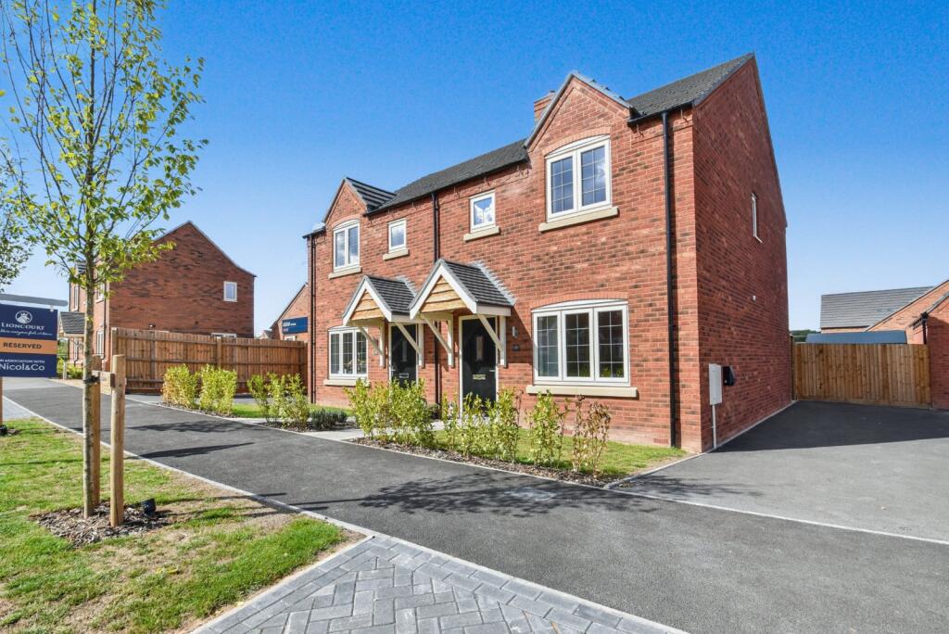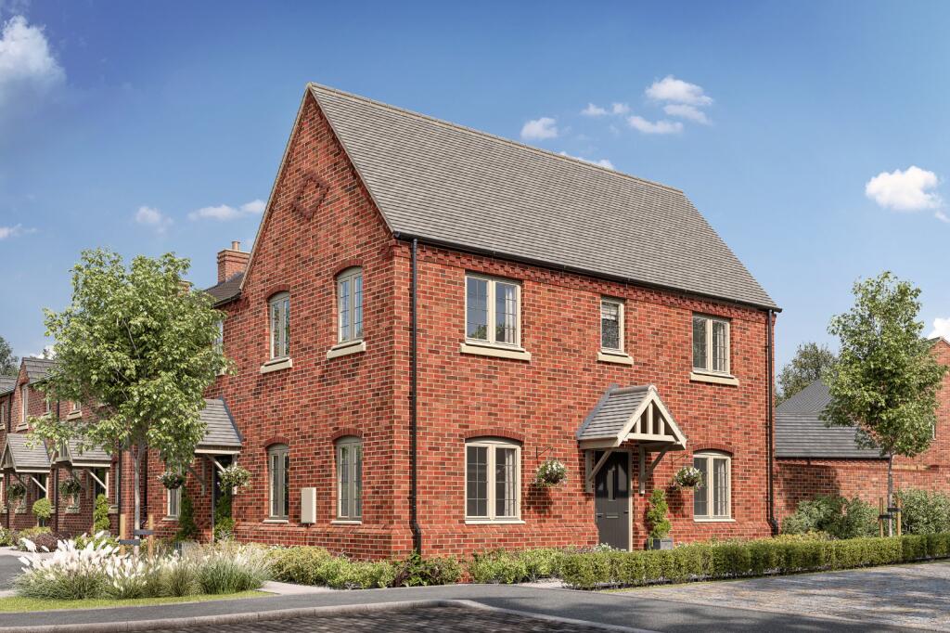
The Elder – A 2 Bedroom Mid-Terraced Home (First Homes Scheme)
The Elder is a thoughtfully designed two-bedroom mid-terraced home, offering stylish and practical accommodation throughout. The ground floor features a welcoming entrance hallway leading to a comfortable living room, while the contemporary kitchen and dining room provides an ideal space for everyday living and entertaining. A utility area and downstairs WC complete the ground floor.
Upstairs, there are two generously sized double bedrooms. The principal bedroom benefits from an en-suite shower room, while the second bedroom is served by a modern family bathroom.
The Elder has been designed with energy efficiency in mind and benefits from low energy lighting, an electric vehicle charging point and, on selected plots, solar panels to help reduce running costs.
First Homes Scheme – Eligibility Criteria
The Elder is available under the Government-backed First Homes Scheme. Buyers must meet both the National Eligibility Criteria and the Local Eligibility Criteria, including a qualifying local connection to the Parish of Martley.
National Criteria:
– Purchasers must be aged 18 or over.
– Must be first-time buyers (all purchasers if buying jointly).
– Combined household income must not exceed £80,000 per year.
– Must secure a mortgage covering at least 50% of the discounted purchase price.
Local Criteria: Priority is given to first-time buyers with a qualifying local connection to the Parish of Martley.
A local connection may include:
– Living in the area for a qualifying period.
– Having close family who are long-term residents.
– Permanent employment within the parish or surrounding area.
– Other special circumstances (subject to approval).
If no eligible buyer is secured during the initial marketing period, the property may be opened to applicants who meet the National Criteria and a local connection to the Malvern Hills District, in accordance with the provisions of the Section 106 Agreement.
All applications are subject to approval. Prospective purchasers will be required to complete the necessary First Homes application alongside their mortgage advisor. Please contact us for guidance on the application process and mortgage support.
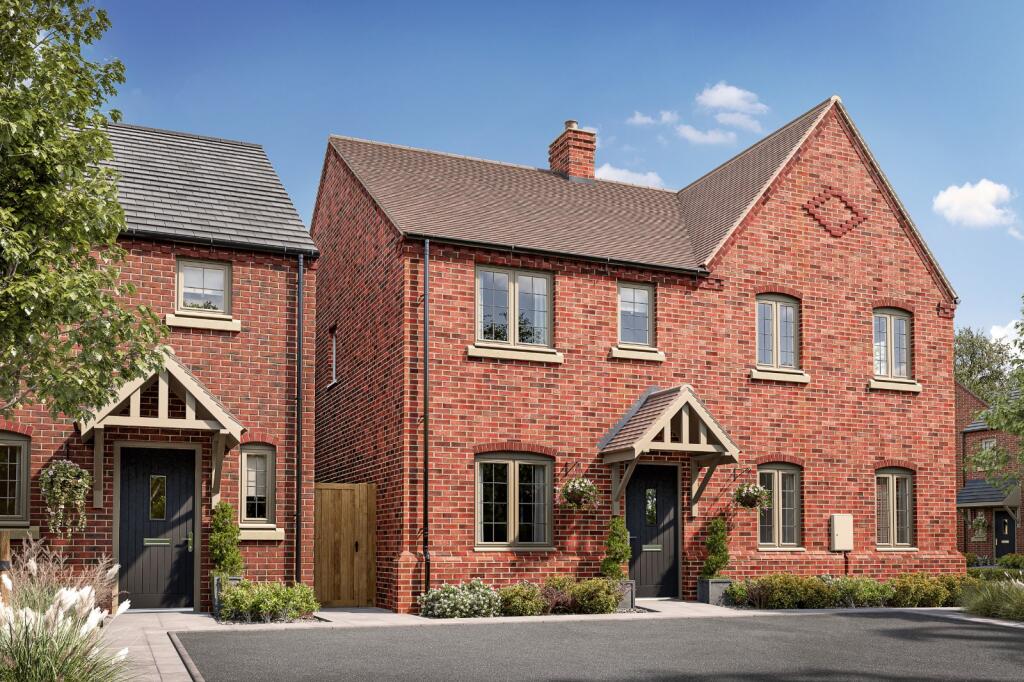
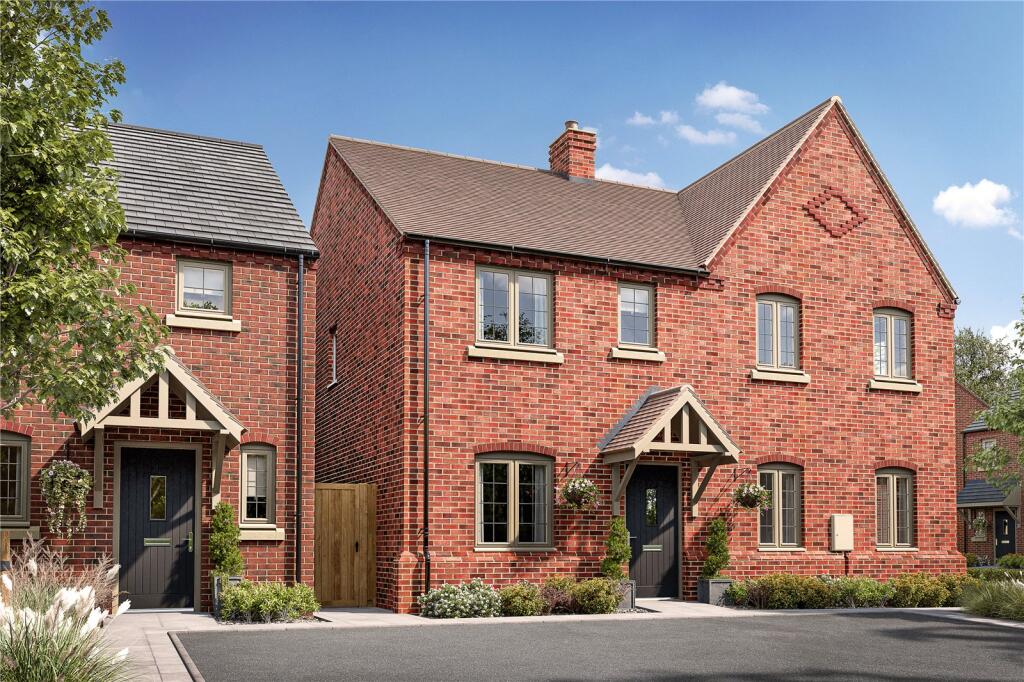
*Images shown may include CGI and may not represent the exact plot or specification of the property being sold.
Living Room
16' 6" x 11' 0"
Kitchen Diner
12' 0" x 10' 10"
Utility Room
6' 4" x 3' 5"
WC
4' 11" x 3' 5"
Bedroom One
11' 2" x 10' 4"
Ensuite
8' 2" x 3' 11"
Bedroom Two
10' 5" x 14' 7"
Bathroom
6' 7" x 6' 3"Pokaż więcej
Co w cenie
Taras
Parking
Kluczowe dane
TypTerraced house
Powierzchnia użytkowa79 m²
Sypialnie2
Łazienki2
OgrzewanieAsk Agent
GminaMalvern Hills
Wystawiono na
Rightmove
1 114 405 zł
N&
Nicol & Co, Land & New Homes Ltd, Land & New Homes