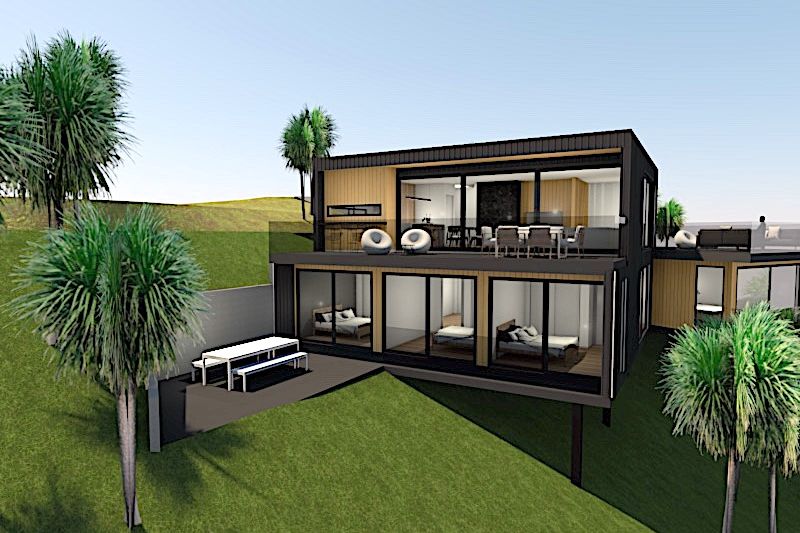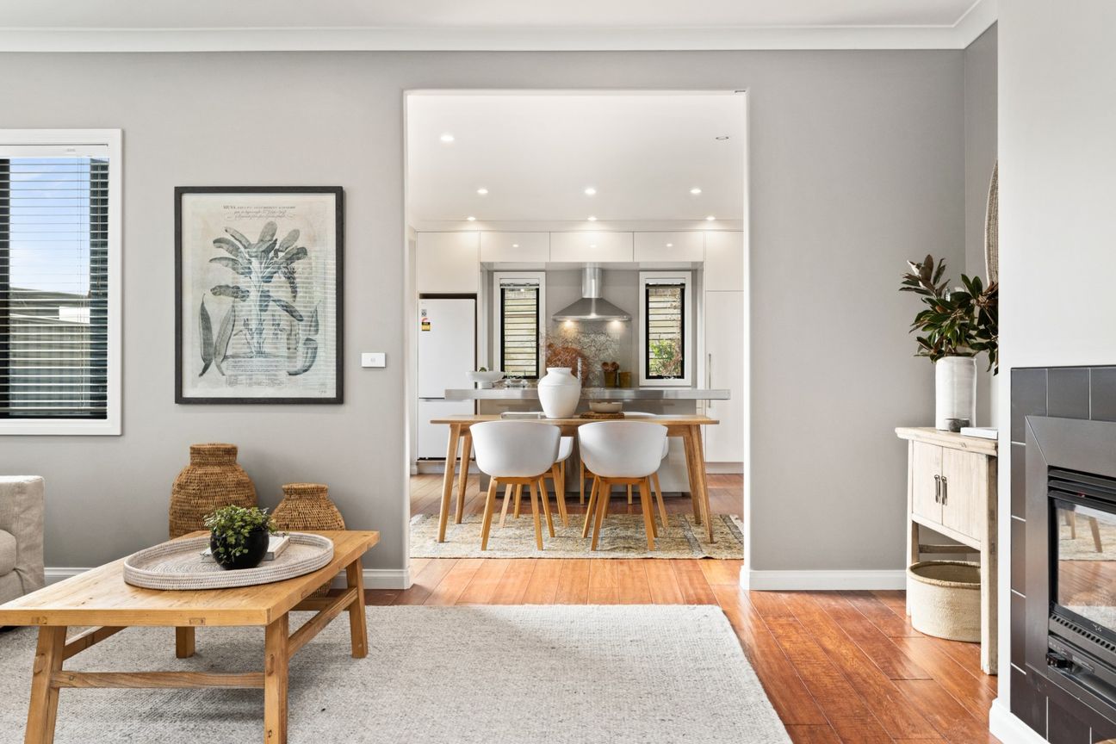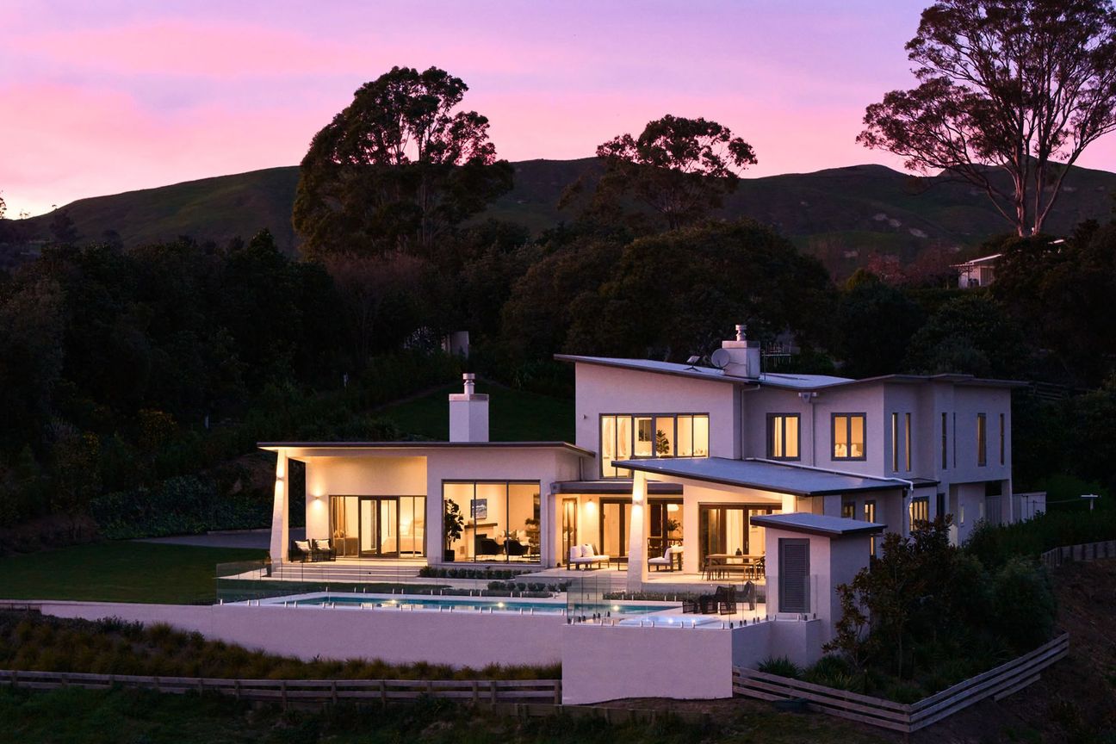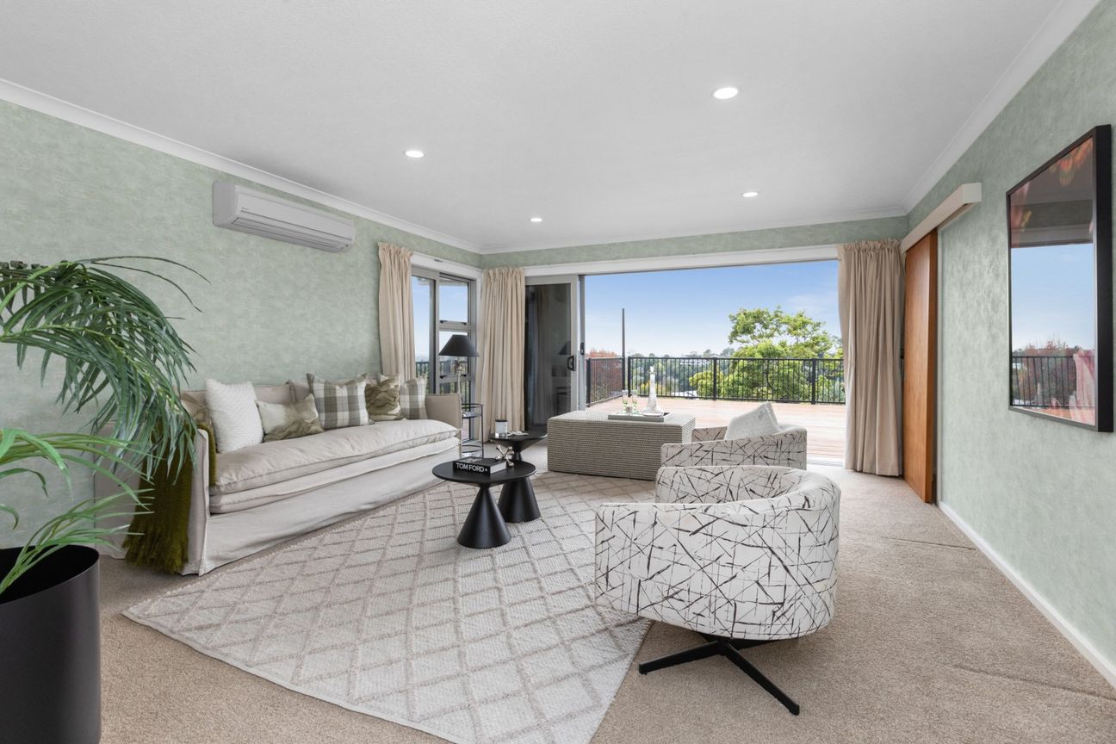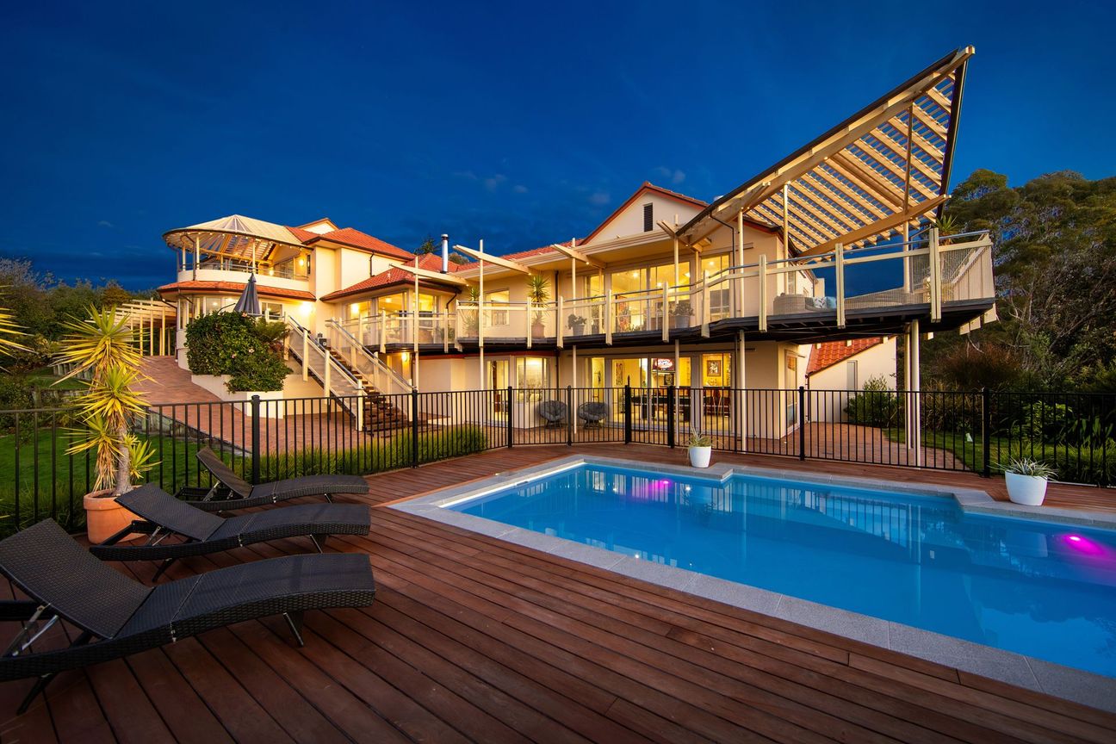
An exciting opportunity Secure a desirable address with spectacular views and the chance to work directly with the builder/owner to create your dream home. Option 1: Build the stunning two-level home designed by Don Pitt Architectural Design. Featuring a floating timber staircase, floor-to-ceiling windows, multiple living areas, four spacious bedrooms, and a luxurious master suite. The designer kitchen flows to an alfresco entertaining area, with a double garage and ample parking completing the package. Option 2: Design your own home! Set your budget, choose your features, and collaborate with a highly regarded builder to bring your vision to life. Choose from existing plans or create a bespoke design. Option 3: A 742 sqm elevated section with breathtaking views to the ranges, Bluff Hill, and Mahia - ready for you to build the home of your dreams.Pokaż więcej
Co w cenie
Garaż
Parking
Kluczowe dane
Powierzchnia użytkowa0 m²
Powierzchnia działki742 m²
Sypialnie4
Łazienki2
Wystawiono na
realestate.co.nz
na dotaz
Historia cen
Mapa
Lokalizacja
Przybliżona lokalizacja na podstawie obszaru ogłoszenia.