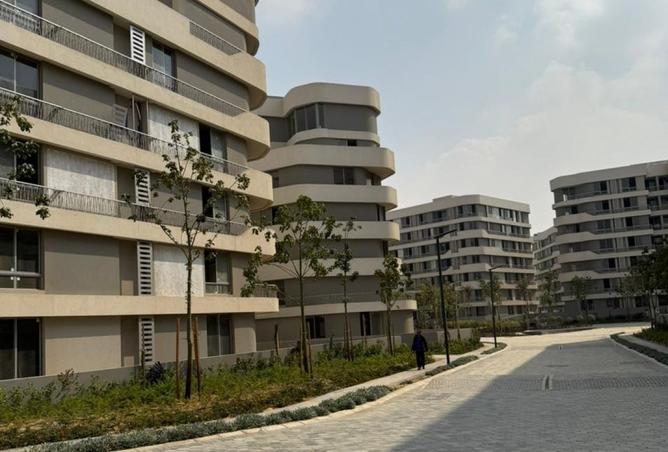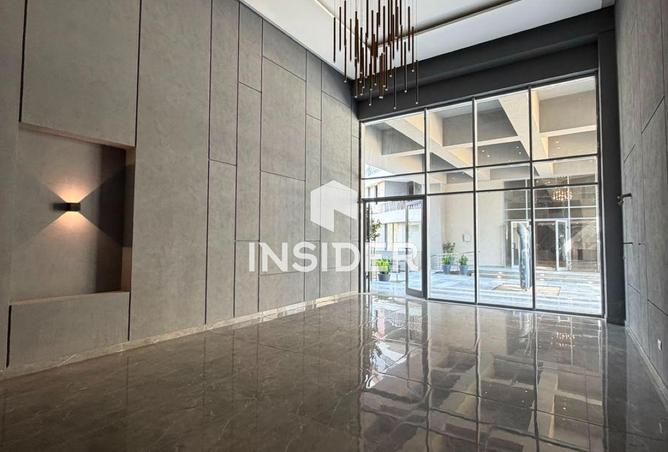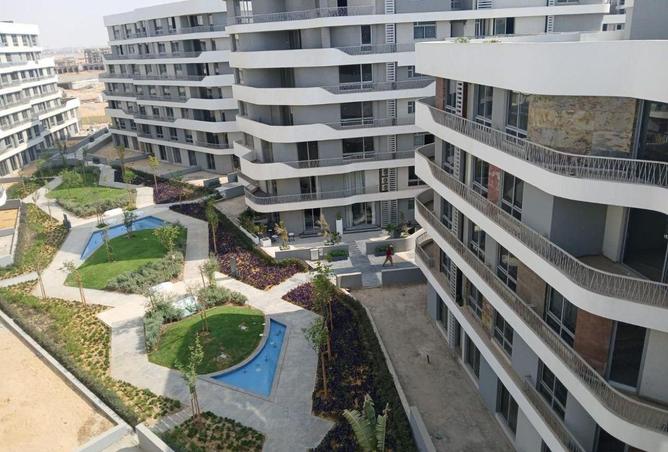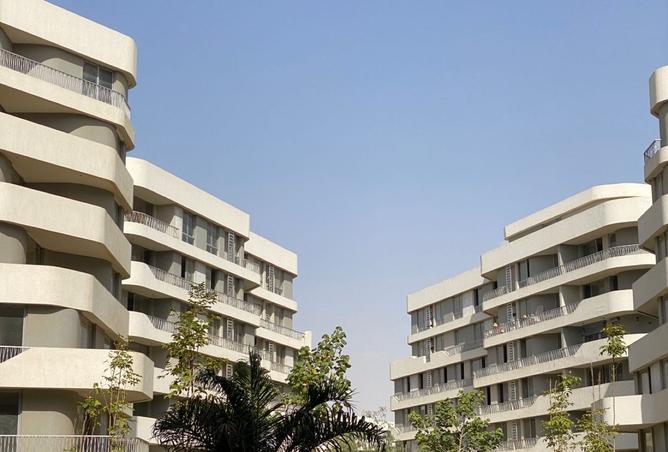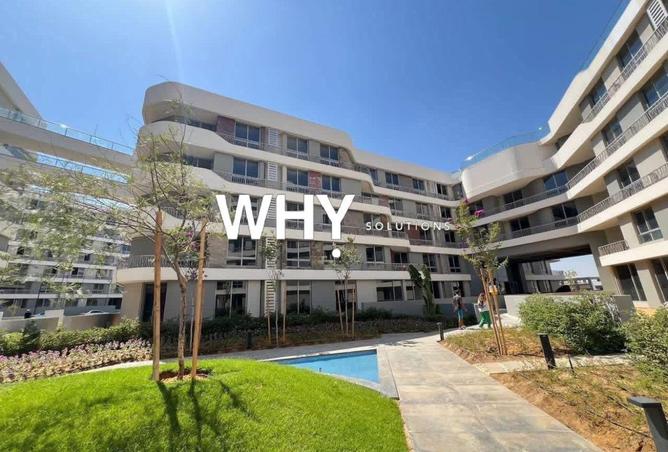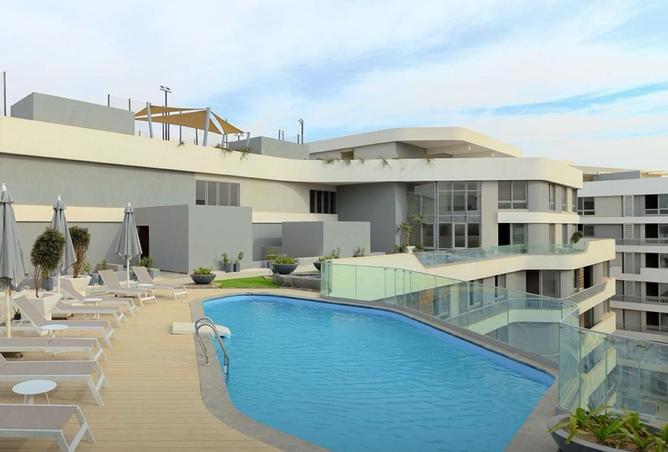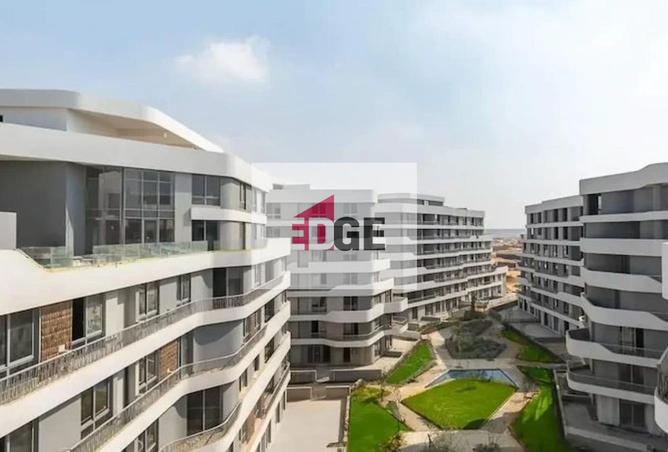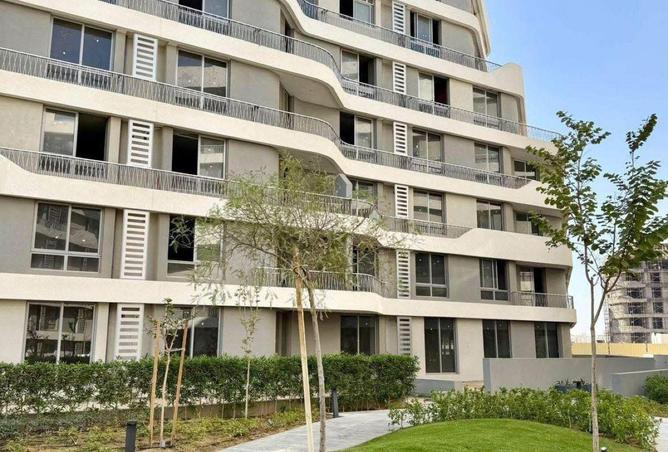
Apartment for Sale in Bloomfields
Location: Bloomfields Compound – Cluster
Floor: 6th Floor
Built-up Area: 176 sqm
View: Open view
Layout:
3 Bedrooms (including 1 Master)
3 Bathrooms
Reception Area
Dining Area
Kitchen
Terrace
Finishing: Semi-finished
Price: 5,727,500 EGP
Master Plan & Major Facilities of Bloomfields Mostakbal City
The Bloomfields Tatweer Misr master plan was designed in collaboration with the world-renowned Italian architect Gianluca Peluffo and Partners and the Egyptian architect Raef Fahmy.
This collaboration's main goal was to get the best use out of the project’s 415 acres. It outlines various residential places and different types of facilities, while keeping the larger portion of land for greenery and landscaping.
The main concept behind the master plan of Bloomfields Mostakbal City is developing the residential homes in clusters, each surrounded by its group of facilities. This applies for the two phases of Bloomfields; The Vues, and The Lake Villas.
Studying the master plan of Bloomfields Mostakbal City, Egypt, one can find many educational, medical, and recreational facilities. Here is the master plan’s key features
The commercial center, or as called, “College Towns Downtown District” offers different recreational and cultural activities and experiences, from museums, theaters, concert halls, and famous monuments and landmarks. There are also shopping and dining options.Pokaż więcej
Kluczowe dane
Powierzchnia176 m²
Sypialnie3
Łazienki3
PodtypStandard
StanDobry
Gminaمدينتى
Wystawiono na
Property Finder Egypt
426 283 zł
KE
Kholoud Emad
Smart Assets Real Estate
Historia cen
Estimate
Investment economics
Estimated return if you let this apartment
Mapa
Lokalizacja
Przybliżona lokalizacja na podstawie obszaru ogłoszenia.