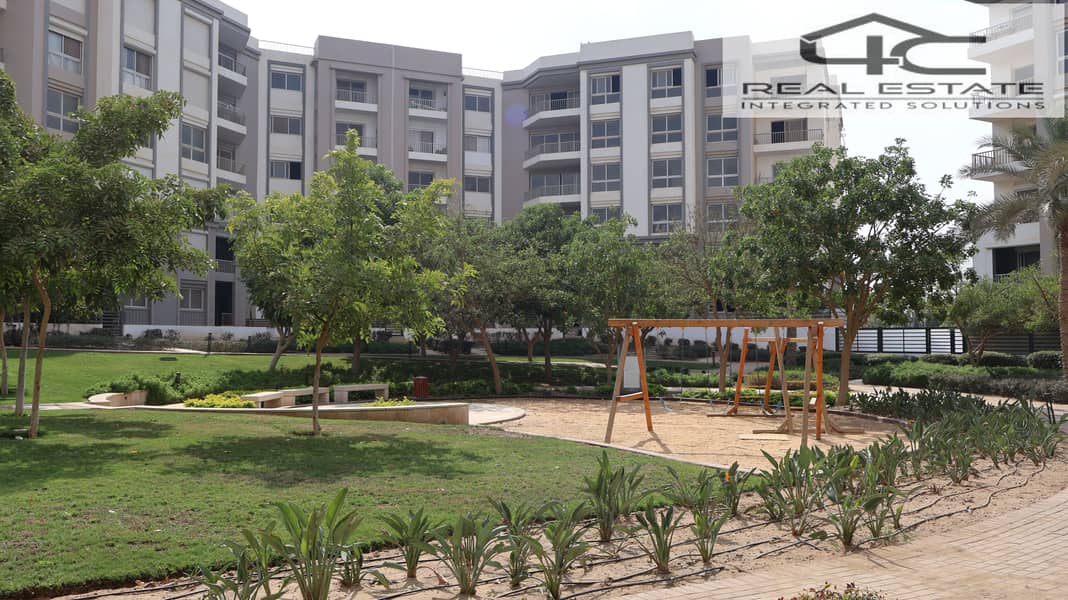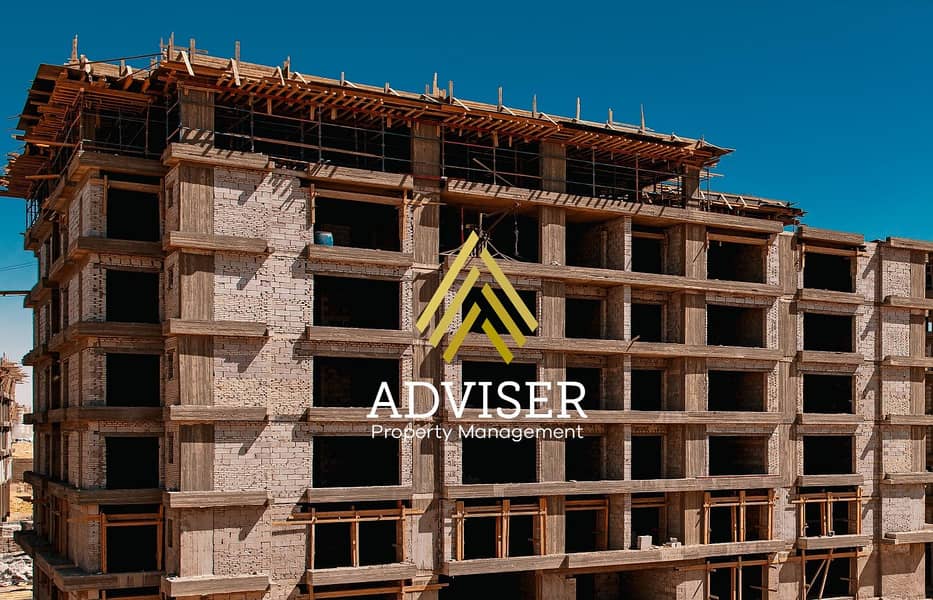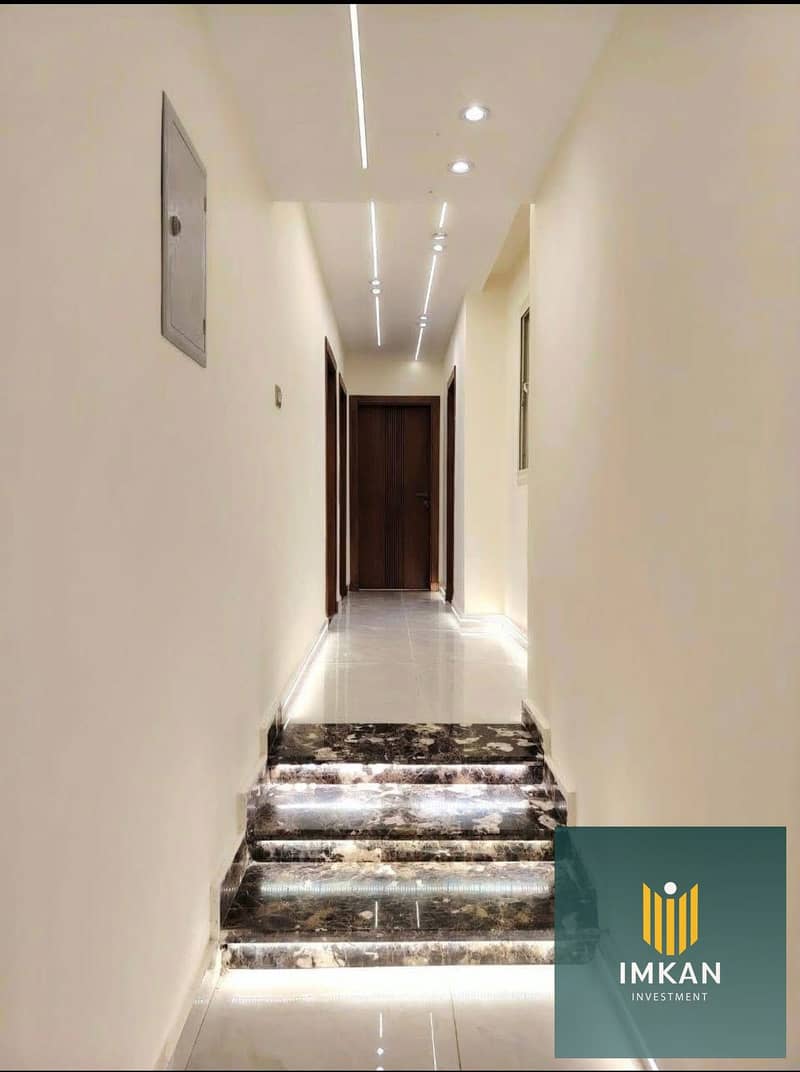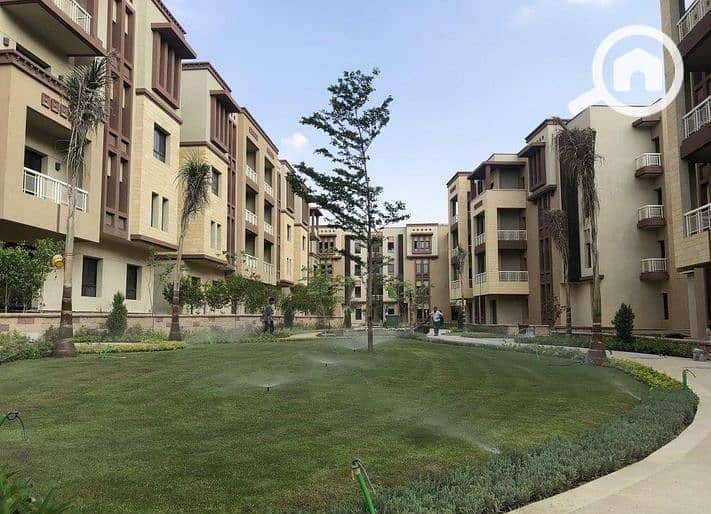
To contact sales outside Egypt: [redacted phone number] WhatsApp Emaar Rizk Group launches residential units in its fourth project RI8 Compound in the administrative capital Company owner Engineer Mohamed Rizk, Secretary-General of the Housing Committee at Future of Homeland Party: Owner of a group of companies operating in various fields Rizk Timber for Import and Export: The largest wood importer in Damietta Governorate Rizk Shipping for Marine Navigation: Owns a large fleet of ships for maritime transport Emaar Rizk for Real Estate Development and Investment: With a track record of twenty years and owner of four projects in the administrative capital Cooperation with the largest expertise Mohamed Hafez Office Hafez Consultant, Master Plan and Landscape Consultant: The largest engineering and architectural consulting office in Egypt with previous work with the largest real estate developers like Palm Hills, La Vista, and Sodic. Moharram & Bahkhom ACE General Contractor for the project: With over 50 years of experience in Egypt and abroad in the largest projects established in the Arab world and Egypt. Detac DETAC General Contractor for the project: With a track record extending over 25 years, including a large number of buildings, including a significant number of buildings in the Smart Village, iconic towers like the Salam Towers in Alexandria, and a range of residential projects. The site The project is located in the upscale residential neighborhood R8 next to the diplomatic district, the Green River, and downtown, plot number "H3" surrounded by main roads on all sides next to all service areas "kindergarten, school, hospital, places of worship" overlooking the central axis of the R8 residential neighborhood near the largest club in the area on an area of 73 acres "El Zohour Club". 2 minutes from the Southern Ben Zayed Axis 2 minutes from the Green River 2 minutes from the diplomatic district 3 minutes from the university 3 minutes from the hotel area in R8 5 minutes from the Administrative Capital Airport 5 minutes from the Government District The project An area of 25 acres, with a building ratio of 19% on the project land, and 81% for services and landscaping To have the largest area of the project allocated to green spaces for residents, in addition to owners benefiting from the greatest privacy as non-owners cannot enter the compound, plus there are no intertwined roads within the compound and no surface garages, in addition to several swimming pools, artificial lakes, and services such as a children's play area, internal walkway, and rest area, along with a variety of services such as Step Mall extends for 550 meters commercial "supermarket, cafes, and restaurants, pharmacy" Swimming pools, gym, and social club Artificial lakes Garages covering 2 basement floors under each building accommodating 1,800 cars Central kitchen for all compound owners to prepare and serve food Paths for jogging and cycling Children's play area Outdoor cinema Visitor reception area Security and guarding at the gates and CCTV surveillance within the compound Two elevators in each building Private entrance for each buildingShow more