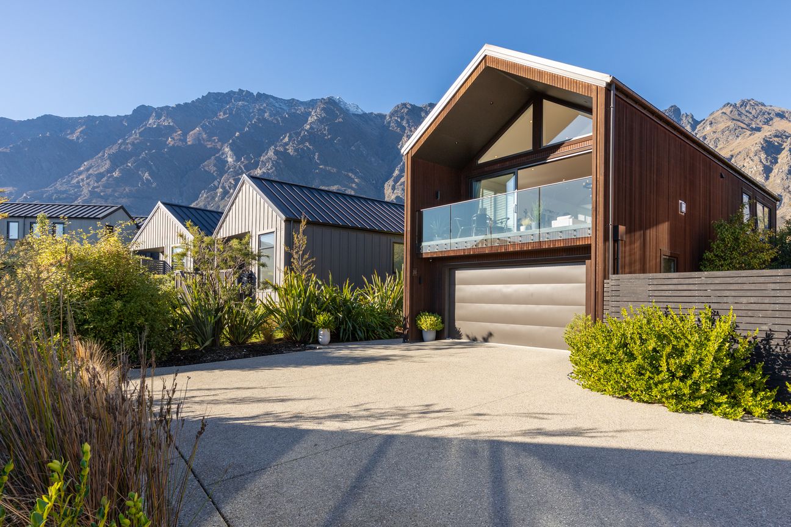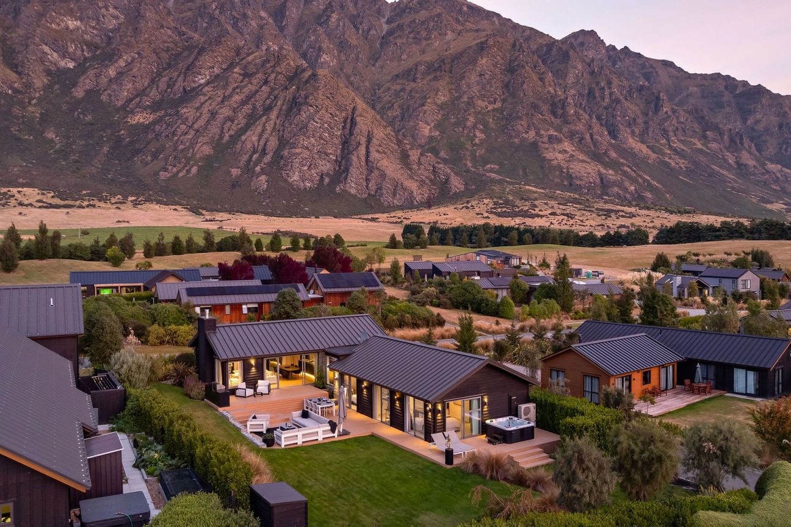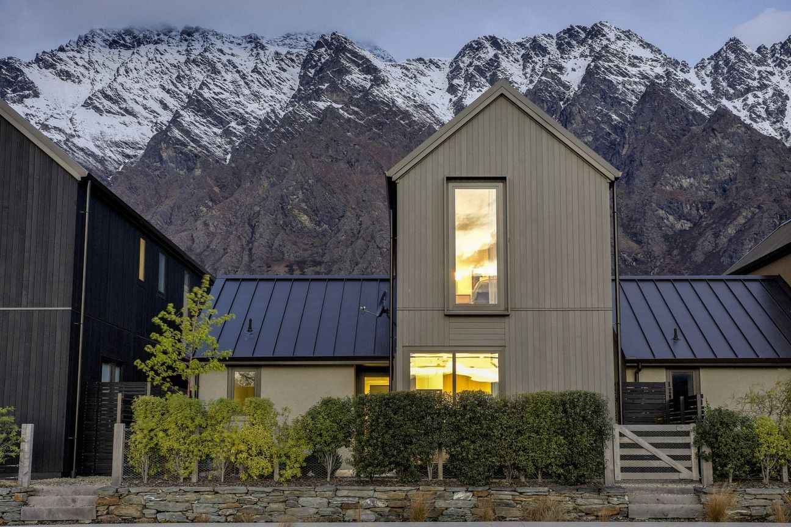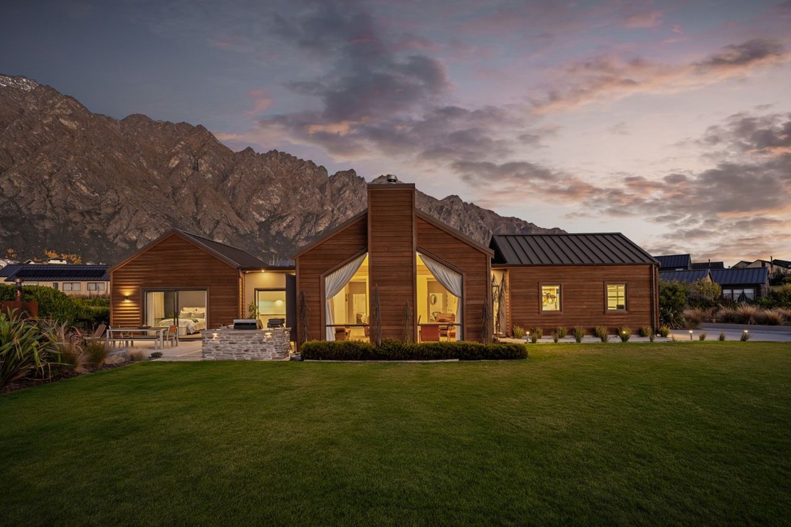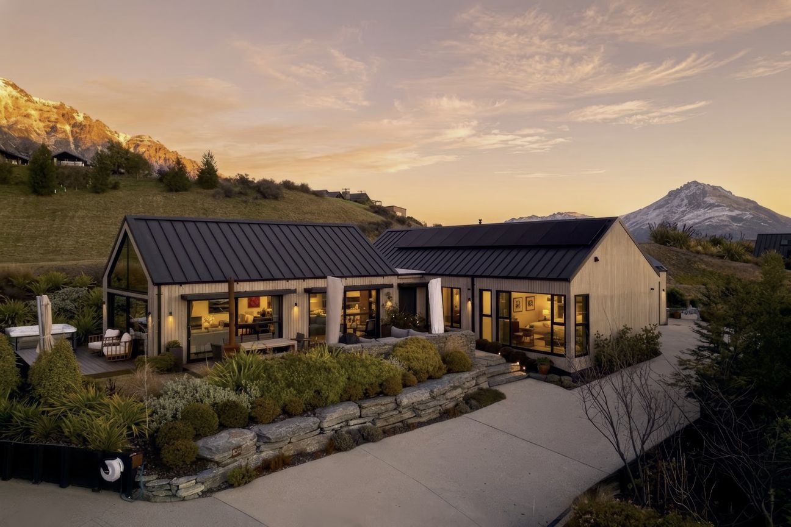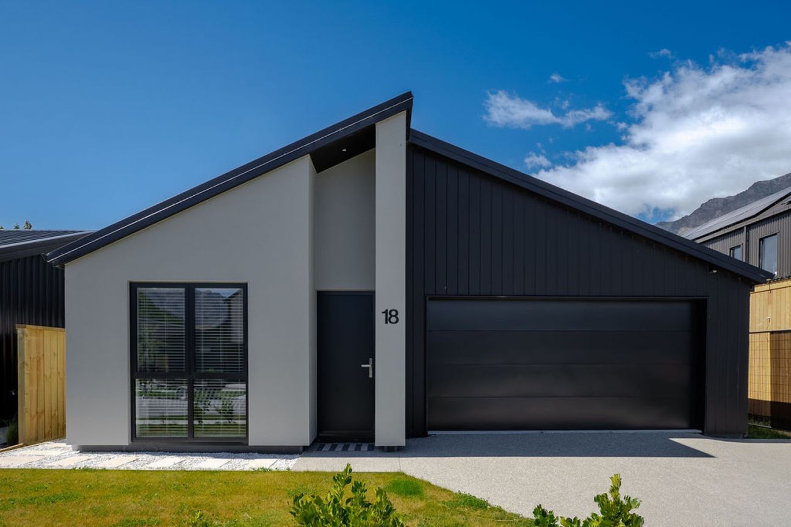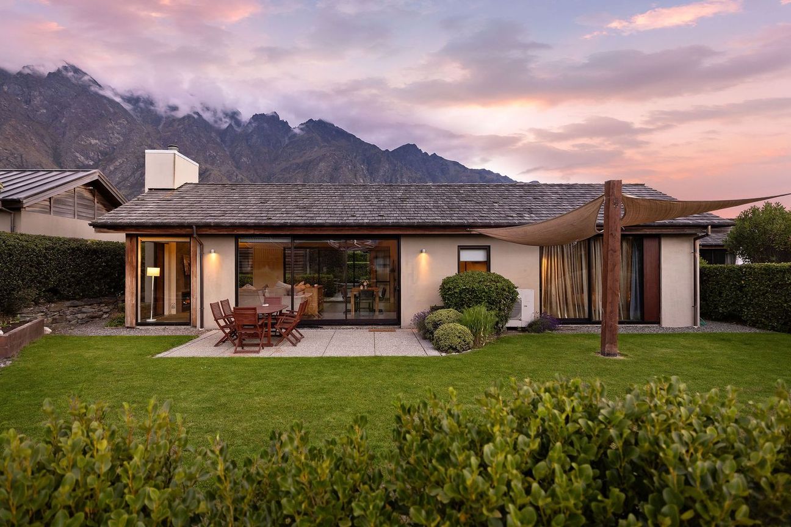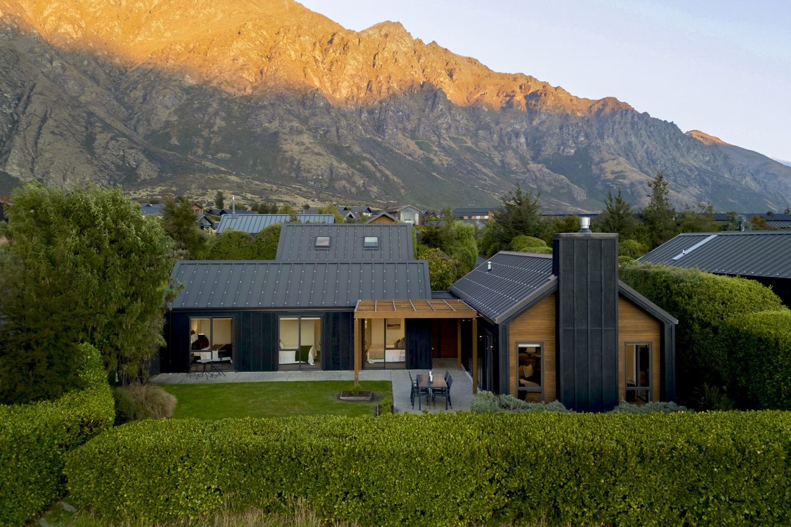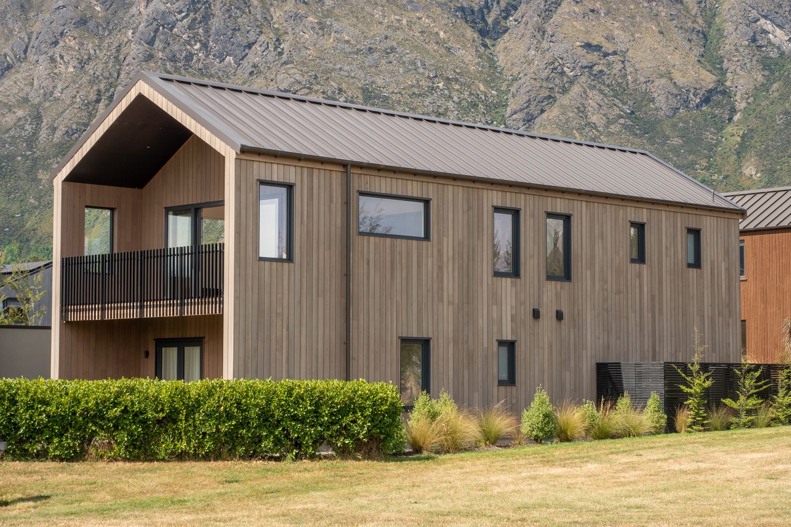
Positioned down Glenelg Lane, a private no-exit street in sought-after Jack’s Point, this modern and well-maintained home offers low-maintenance living in a quiet, elevated setting, with easy access to nearby reserve land. Warm, light and bright throughout, the home has been designed for effortless everyday living. At the heart of the 174sqm (+/-) floor plan is a large open-plan kitchen, dining and living area, creating a generous central space for family life, entertaining, or simply relaxing at the end of the day. Large sliding doors open out to a north-west facing balcony, capturing excellent afternoon sun and creating an easy connection to the outdoors. Comfort is well covered year-round, with both a gas fire and ducted heating adding warmth and ambience through the cooler months. The home has a modern, inviting feel and has been carefully maintained, making it easy to move in and enjoy from day one. Accommodation includes three double bedrooms, two bathrooms, plus a separate toilet. The master bedroom is complete with its own ensuite, while the remaining bedrooms are well proportioned and serviced by the main bathroom. A separate laundry adds further practicality and keeps the home functional for everyday living. Parking is another key feature, with off-street parking for up to four vehicles, including a double garage. This provides excellent space for permanent living, holiday use, guests, bikes, skis, or additional storage. Whether you are looking for a lock-and-leave holiday home, a low-maintenance base in Jack’s Point, or a practical home for busy people wanting to enjoy more of their weekends, this property is an excellent option and ready to be enjoyed. Disclaimer: Information displayed under property details section on the portal may be sourced from third-party records and council data. Walker & Co Realty and its agents do not guarantee or warrant its accuracy. Purchasers should verify all details independently and are advised to seek independent advicePokaż więcej
Co w cenie
Garaż
Parking
Kluczowe dane
Powierzchnia użytkowa174 m²
Powierzchnia działki388 m²
Sypialnie3
Łazienki2
GminaQueenstown
Wystawiono na
realestate.co.nz
na dotaz
Historia cen
Mapa
Lokalizacja
Przybliżona lokalizacja na podstawie obszaru ogłoszenia.