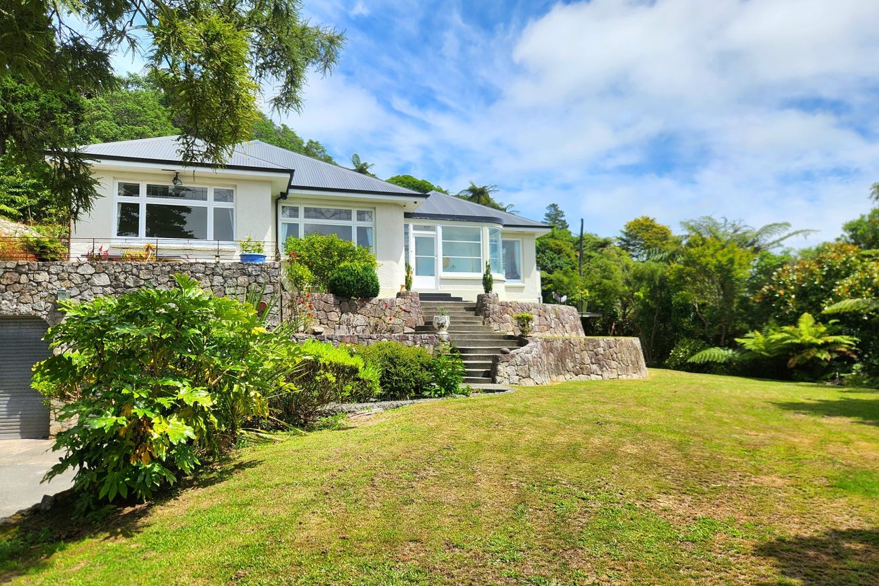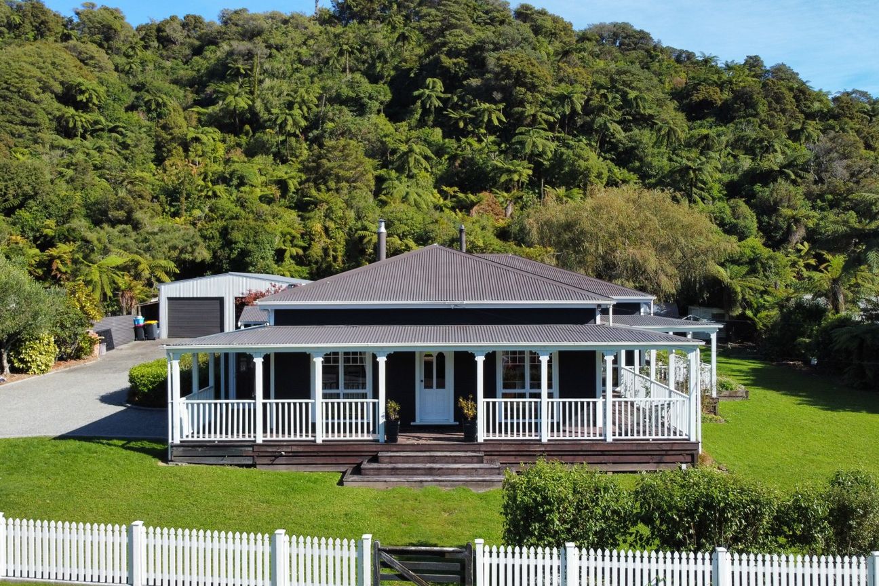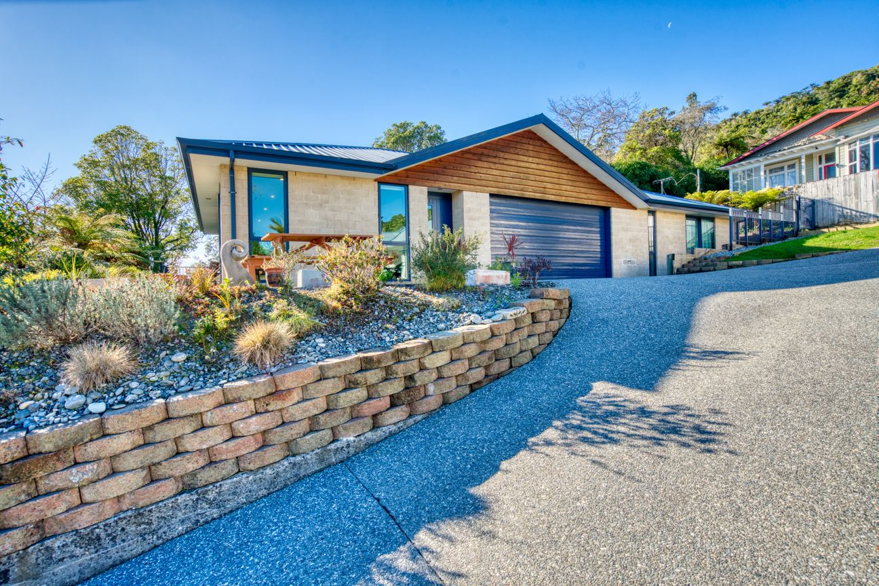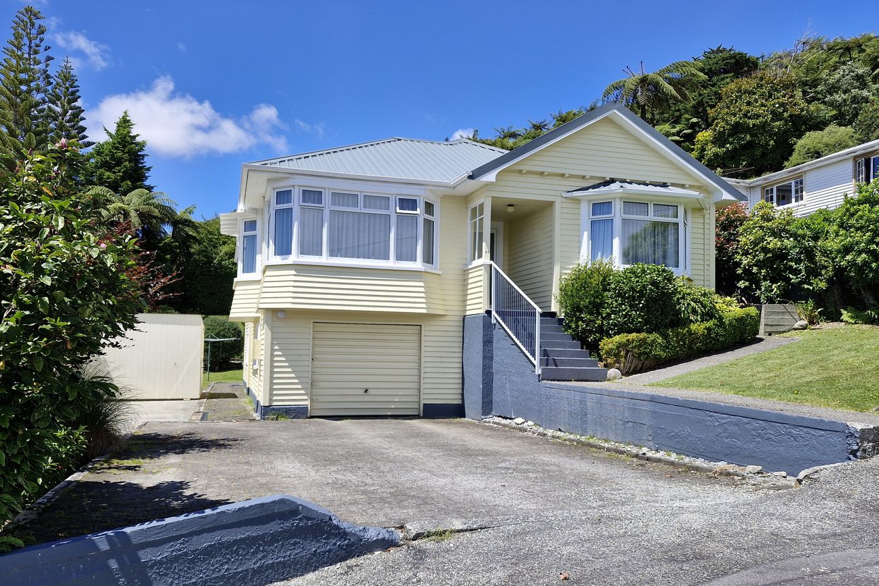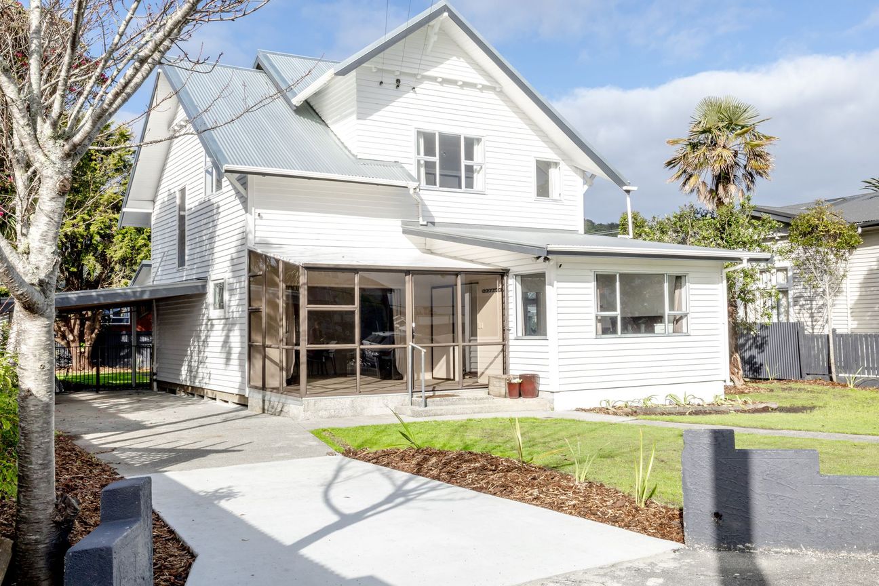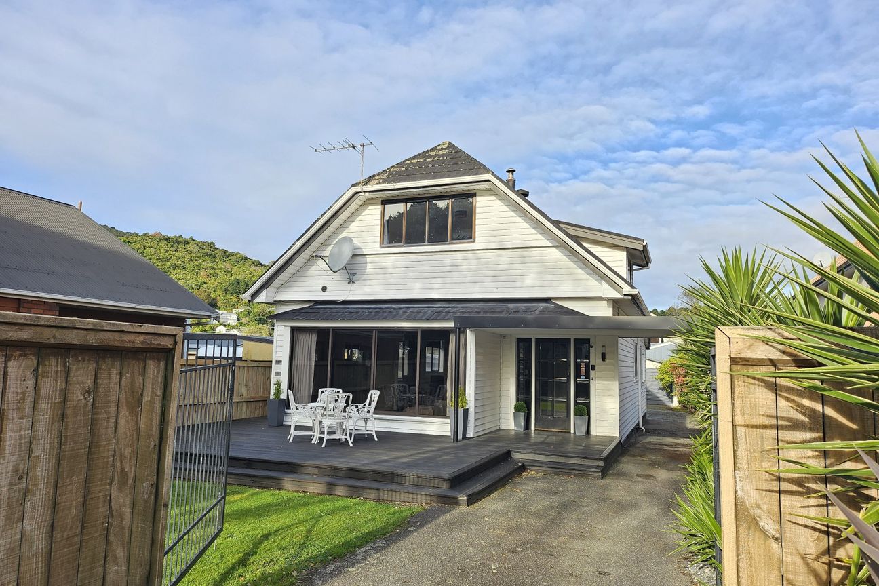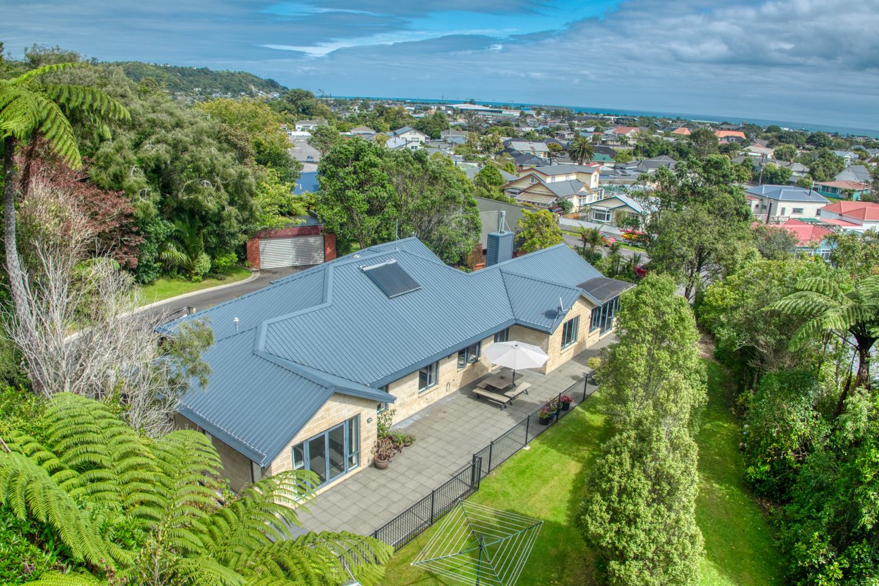
Sitting above Greymouth, this sunny, solidly constructed Art Deco residence offers generous proportions and sweeping sea views, all within a private, terraced, park-like section. The circa-2012 extension, excellent garaging with ample off-street parking and the rare advantage of an additional 4128m2 (approx.) adjoining section completes this impressive package. Interior features: Large, sun-filled living space with elevated sea views Multiple heating options: wood burner and floor-mounted heat pump High stud ceilings with classic Art Deco decorative detailing Original period features throughout Four generous double bedrooms with built-in wardrobes Master bedroom with ensuite, walk-in wardrobe and direct access to private deck area Family bathroom, private ensuite, and separate toilet, three toilets in total for added convenience Sunny enclosed entrance/sunroom with elevated outlook Rewired and separated services Excellent storage solutions throughout. Grounds and garaging: Newly sealed driveway Double garage with plenty of storage Terraced, private rear courtyard for outdoor living Plenty of off-street parking Large adjoining 4128m2 section with separate access that can be accessed from Leith Crescent Sunny deck accessed from the master bedroom and living room for elevated views Standalone art room/private retreat/potting shed on elevated terrace. Location: Set in a family-friendly area, this very central yet private location puts you within walking distance of supermarkets, cafes, restaurants, sports grounds and schools. A home designed to impress and entertain, with space to grow.Pokaż więcej
Co w cenie
Garaż
Parking
Kluczowe dane
Powierzchnia użytkowa214 m²
Powierzchnia działki6 727 m²
Sypialnie4
Łazienki2
Wystawiono na
realestate.co.nz
1 976 035 zł
Historia cen
Mapa
Lokalizacja
Przybliżona lokalizacja na podstawie obszaru ogłoszenia.