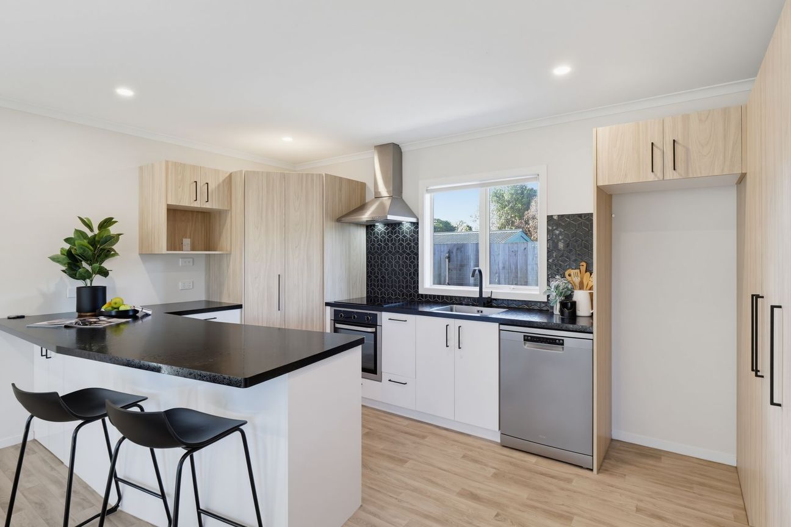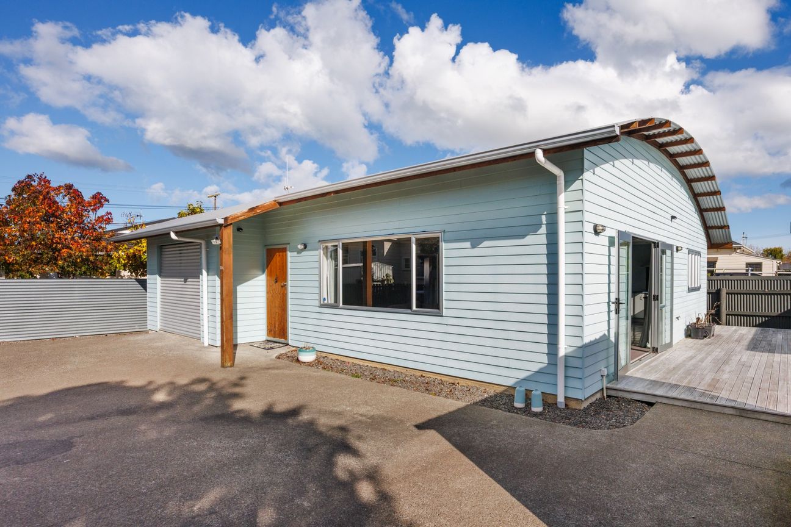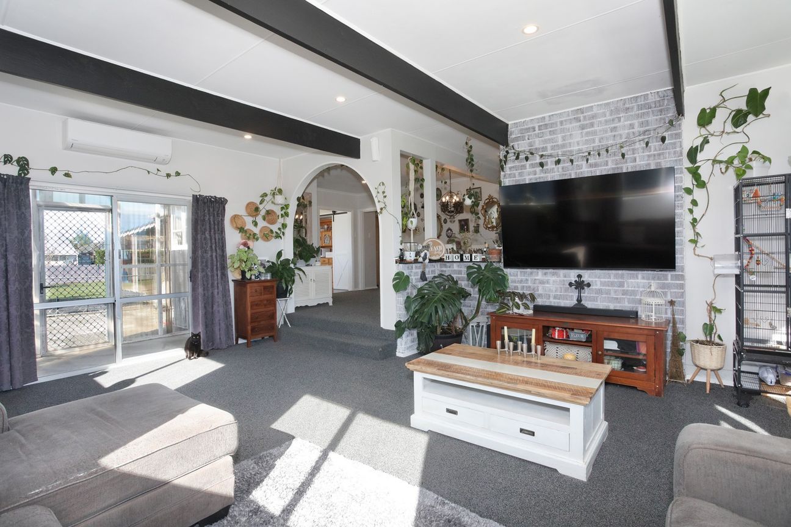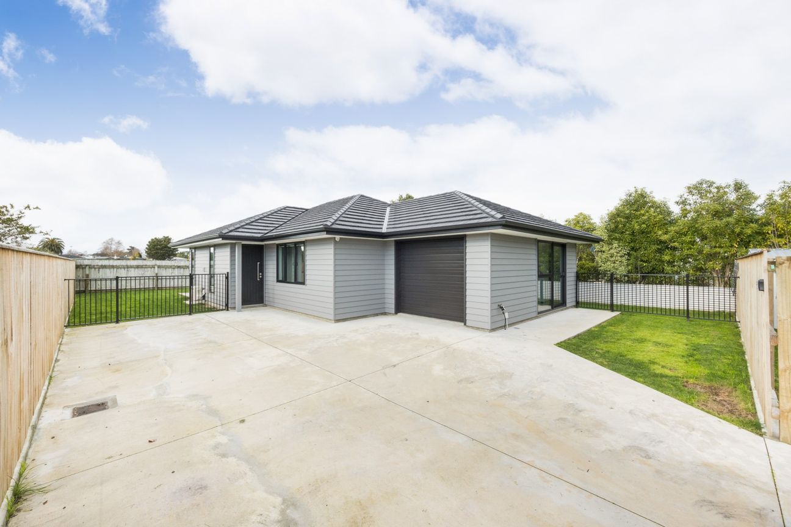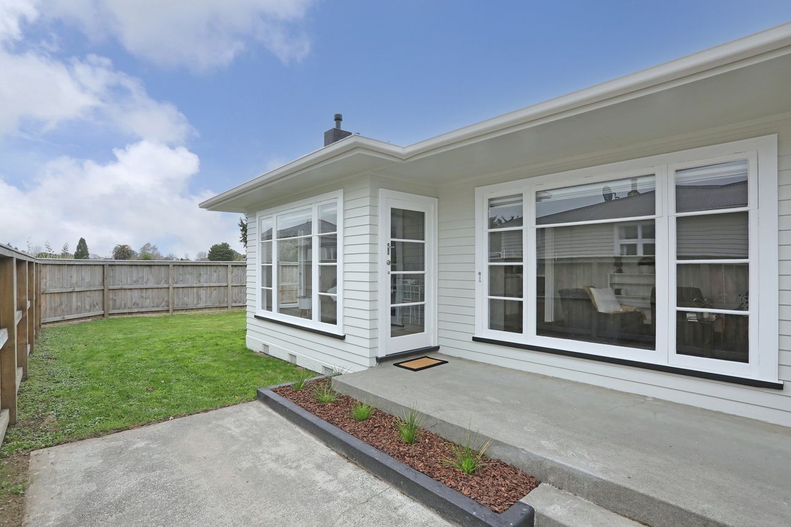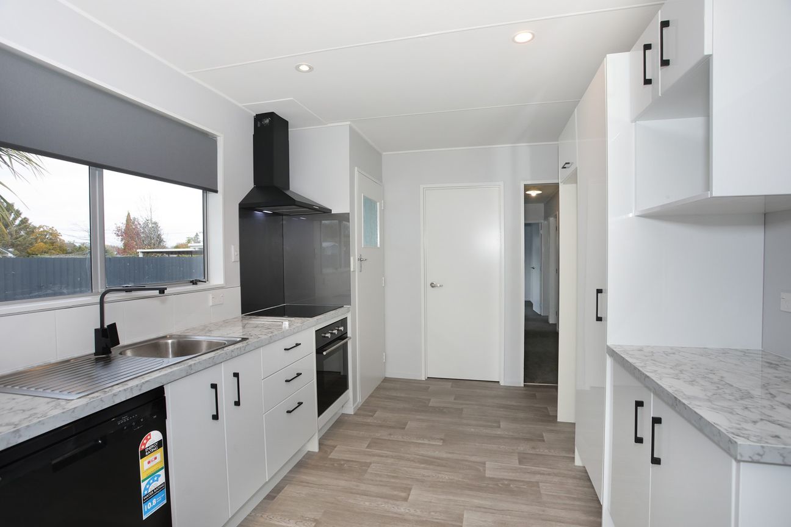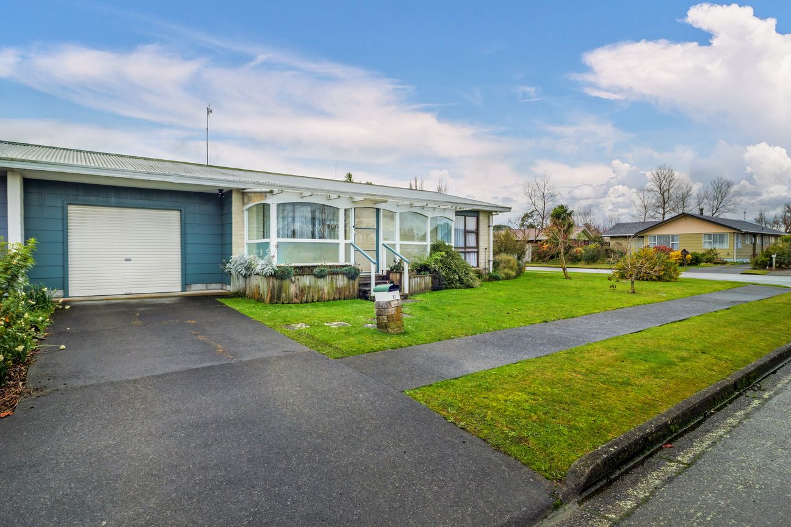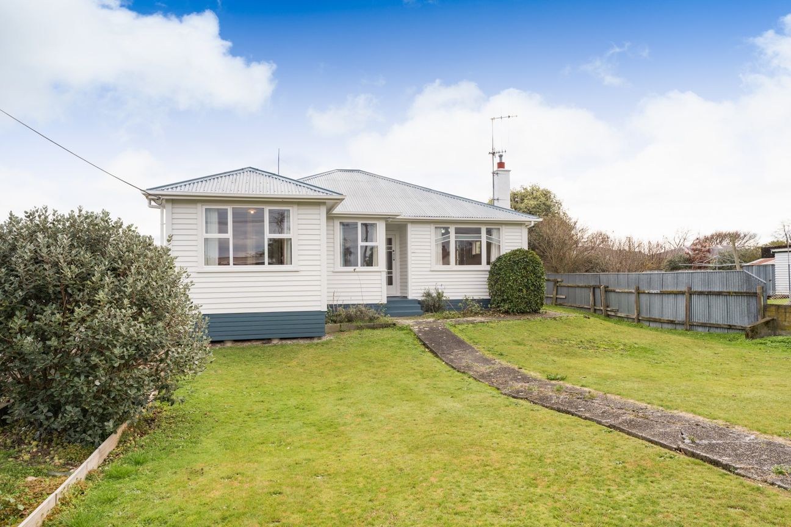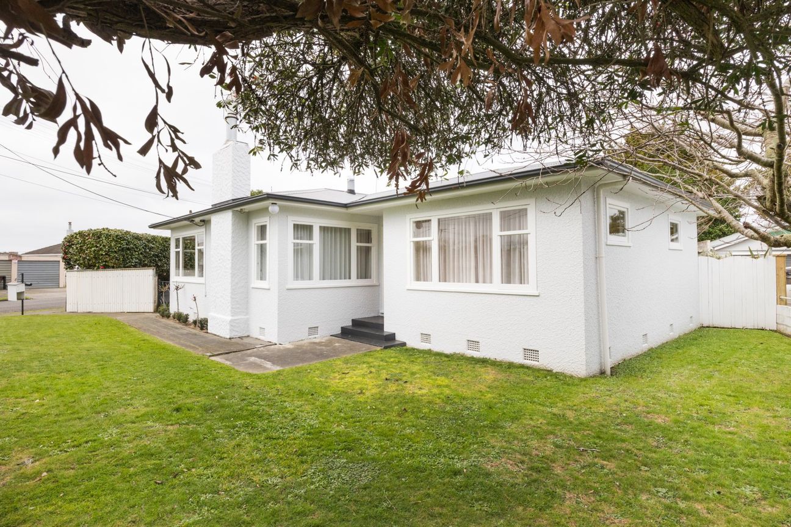
No open home this weekend but call Sue to arrange a private viewing. Sunny, private and easy-care, if you are thinking of downsizing or looking for a low maintenance couples’ home, don’t miss this beauty. Built in 2020 and set on a 335m² rear site, it offers a fresh, light 101m² layout with neutral décor and double glazing. The open-plan living attracts excellent sun, and a slider opens directly onto the private, sheltered outdoor court. A heat pump keeps the space comfortable year-round, and the north-west aspect means maximum sun for passive heating. The kitchen includes great storage options plus a generous island bench creating a natural perch for coffee, conversation or weeknight meals on the go. Timber cabinetry, black benchtops and a geometric tiled splashback give the space a contemporary edge, while the open layout keeps the cook connected to the living zone. Both bedrooms are doubles and the main bedroom includes a walk-in wardrobe. Generous space in the bathroom includes a separate shower, bath, toilet and vanity. Outside, the paved courtyard gives you a private, sunny extension of the living area. Established planting and fenced boundaries create a tucked-away feel, while the easy-care section leaves room for pots, pets or a quiet seat in the sun. For first-home buyers, downsizers or anyone wanting less upkeep and more usable downtime, this is a smart one to view. Contact Sue Stewart to arrange your inspection.Pokaż więcej
Co w cenie
Garaż
Parking
Kluczowe dane
Powierzchnia użytkowa101 m²
Powierzchnia działki335 m²
Sypialnie2
Łazienki1
Wystawiono na
realestate.co.nz
1 351 531 zł
Historia cen
Mapa
Lokalizacja
Przybliżona lokalizacja na podstawie obszaru ogłoszenia.