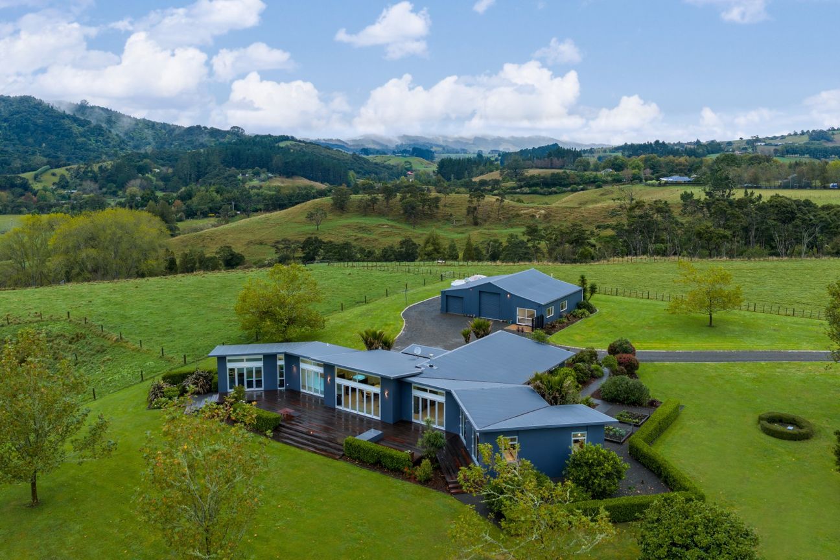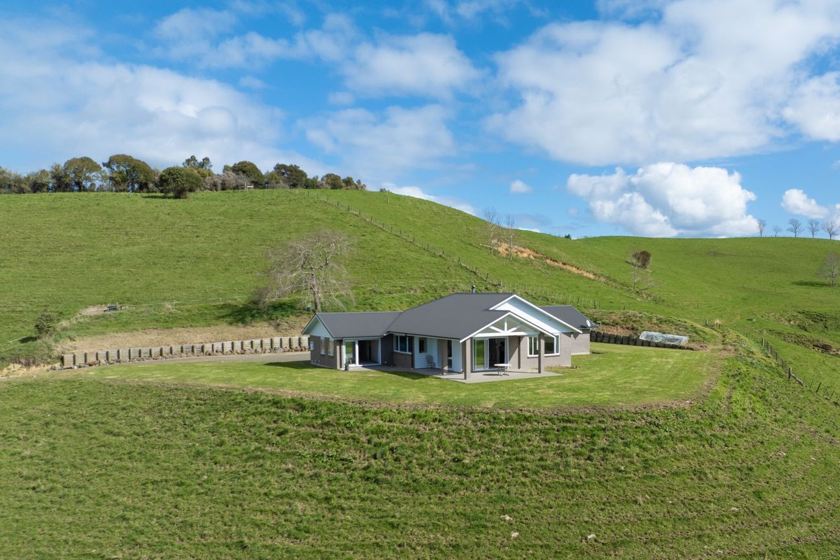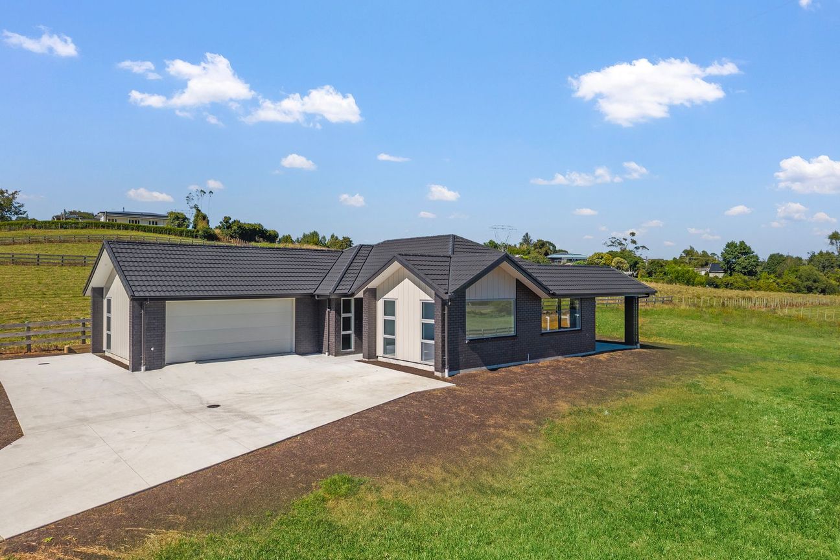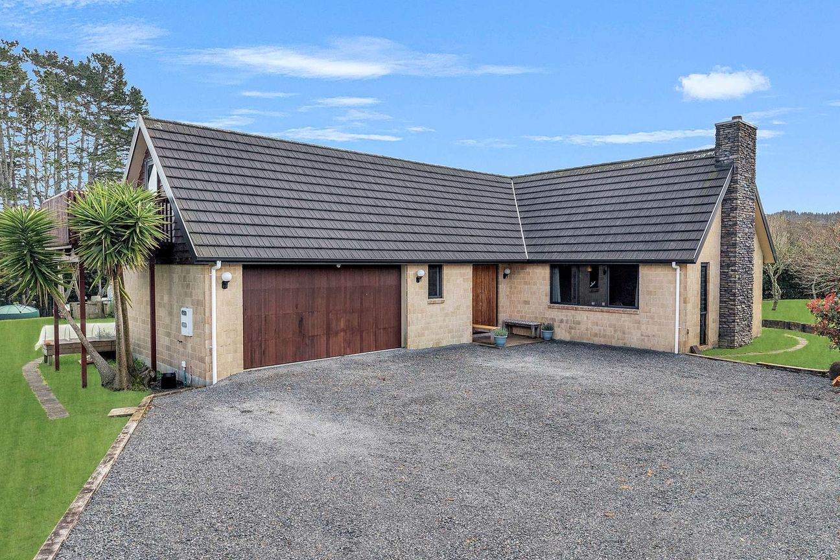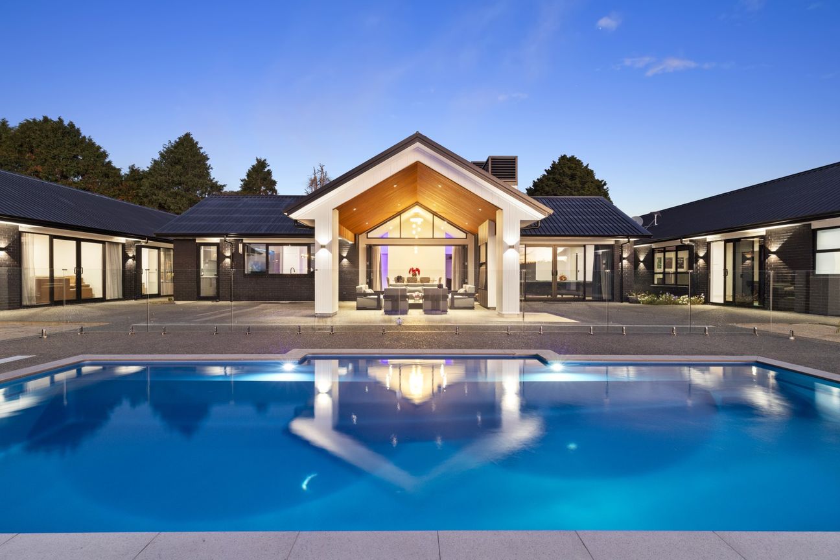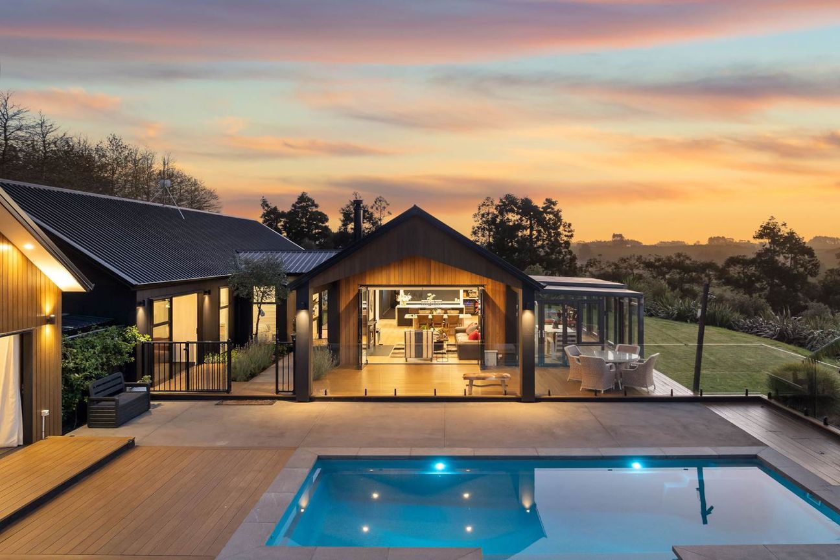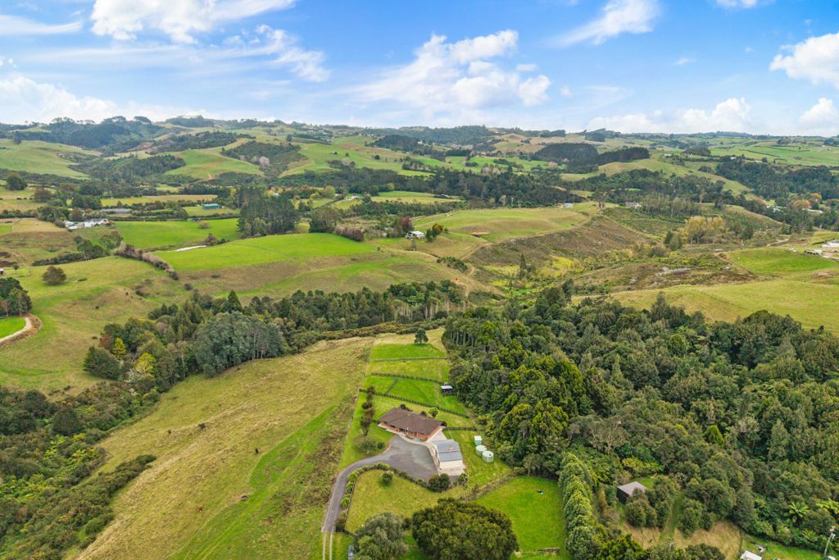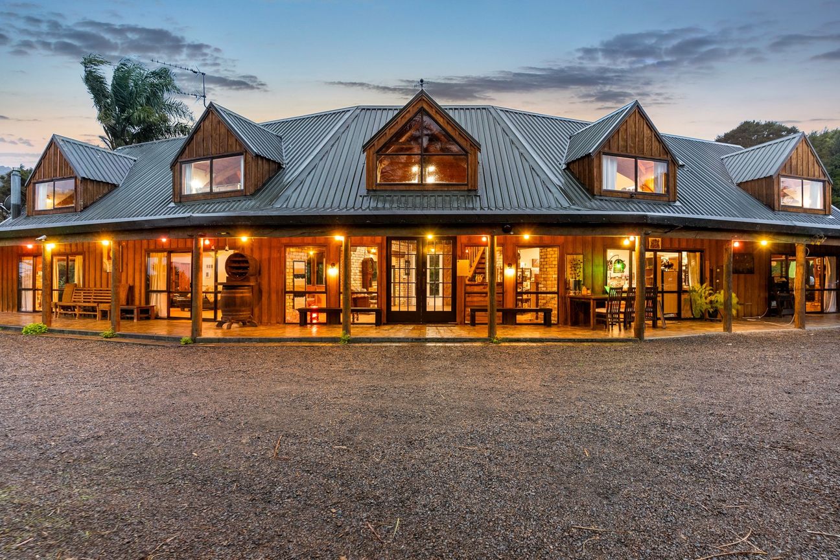
Set in a prime north-facing position, this stylish architecturally designed home is constructed from tilt-slab concrete panels and is graced with stunning, unobstructed views over farmland to the Hunua Ranges. The 275sqm, four-bedroom home features a spacious kitchen, dining, and lounge area, all designed to maximise the outlook. Large windows and bi-fold doors seamlessly flow onto a kwila deck that spans the length of the home, creating exceptional indoor–outdoor living. An entertainer’s dream, the kitchen includes a butler’s pantry complete with dishwasher, sink, and ample storage. The main kitchen boasts an oversized stainless-steel island bench with a second dishwasher and mini bar fridge. Underfloor heating and a dual-sided fireplace ensure the home remains cosy through the winter months. The primary bedroom wing enjoys expansive windows and bi-fold doors that fully embrace the breathtaking views. It also includes a walk-through wardrobe and ensuite with a walk-in shower and dual basins. At the opposite end of the home are three generous bedrooms and a large modern family bathroom featuring a freestanding bath, with an additional separate toilet across the hallway. Outside features include: 14m x 12m high-stud barn with studio accommodation, comprising an open-plan living area, kitchenette, and bathroom facilities Established orchard and vegetable garden 22.01 hectares, ideal for cattle grazing or horse riding Stock yards and 19 well-subdivided paddocks Shared bore water Fenced native planting within a wetland area Private driveway access with electric gates Excellent local schools Multiple bush walks and bike tracks on your doorstep. View by open home or private appointment. Call Kane Needham today – 027 336 8709Pokaż więcej
Co w cenie
Garaż
Parking
Kluczowe dane
Powierzchnia użytkowa275 m²
Powierzchnia działki220 131 m² (22.01 ha)
Sypialnie4
Łazienki2
GminaFranklin
Wystawiono na
realestate.co.nz
4 853 509 zł
Historia cen
Mapa
Lokalizacja
Przybliżona lokalizacja na podstawie obszaru ogłoszenia.