*£10,000 TO SPEND ON UPGRADES*
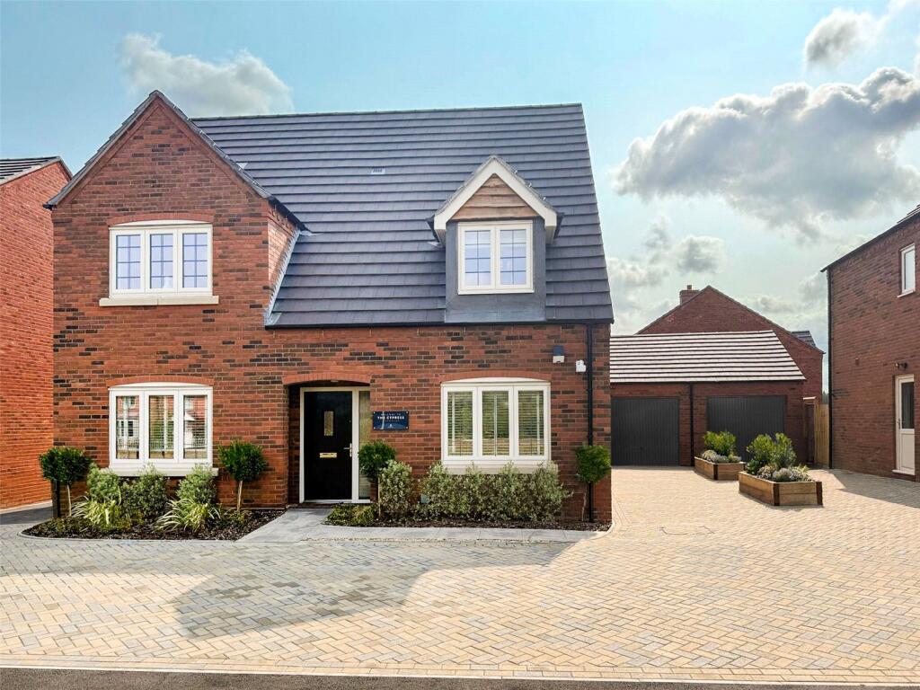
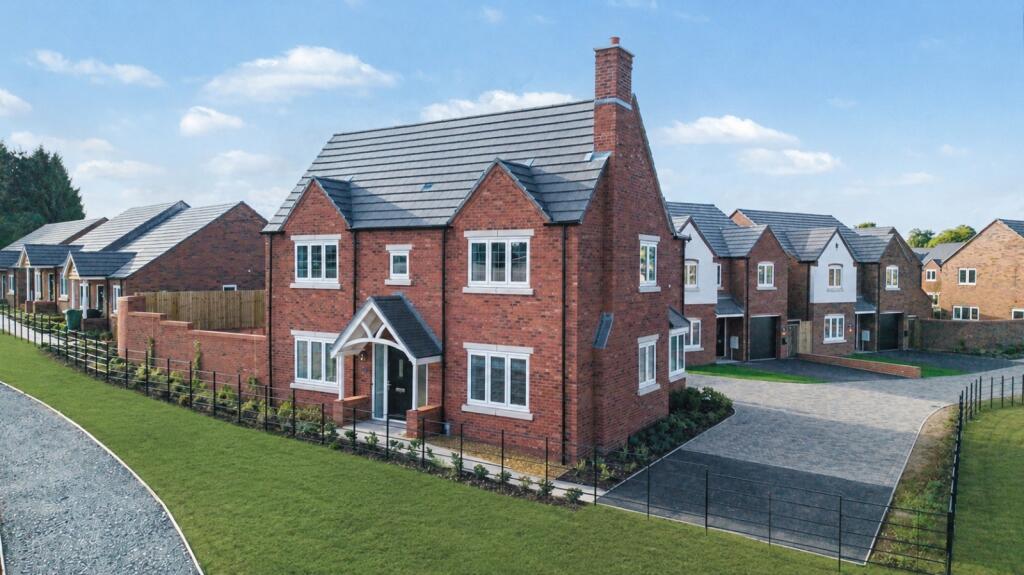
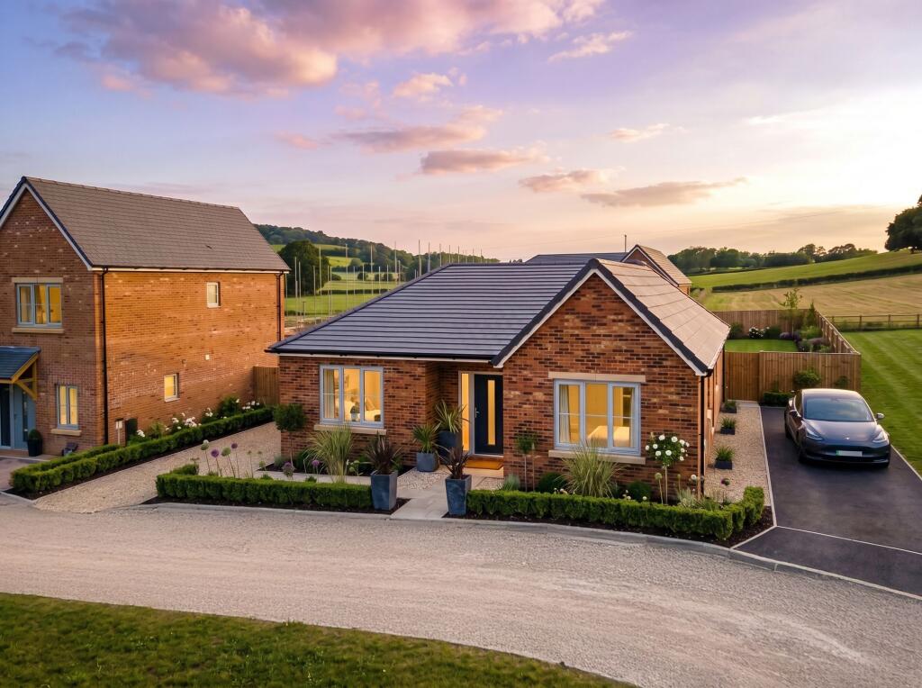
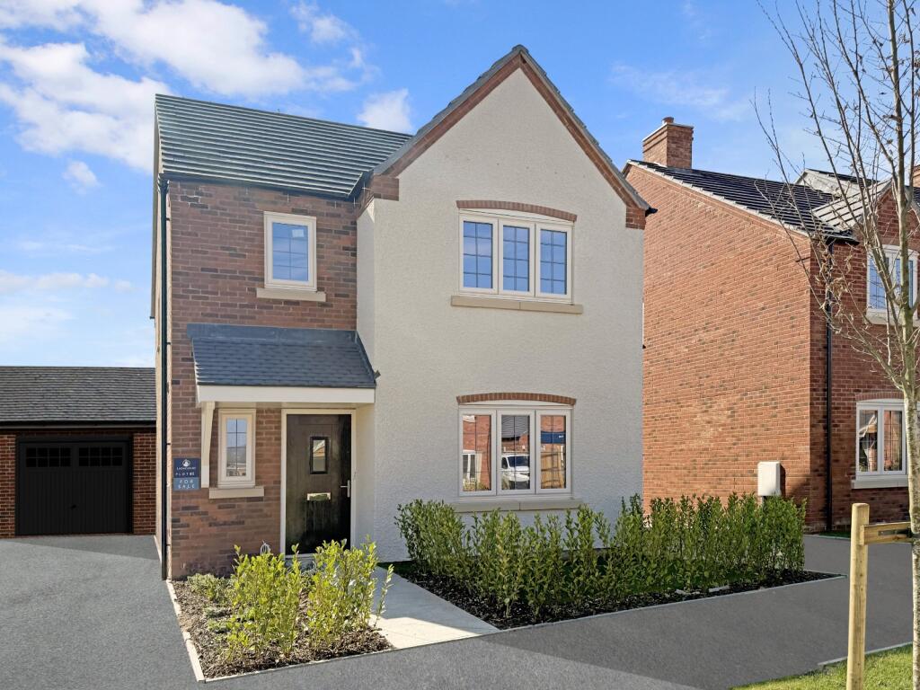
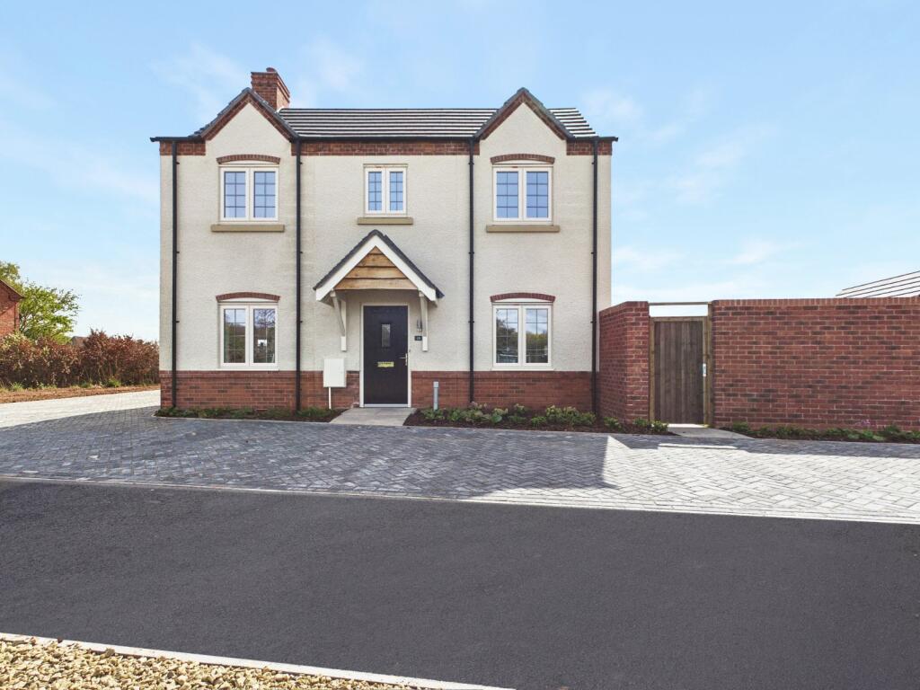
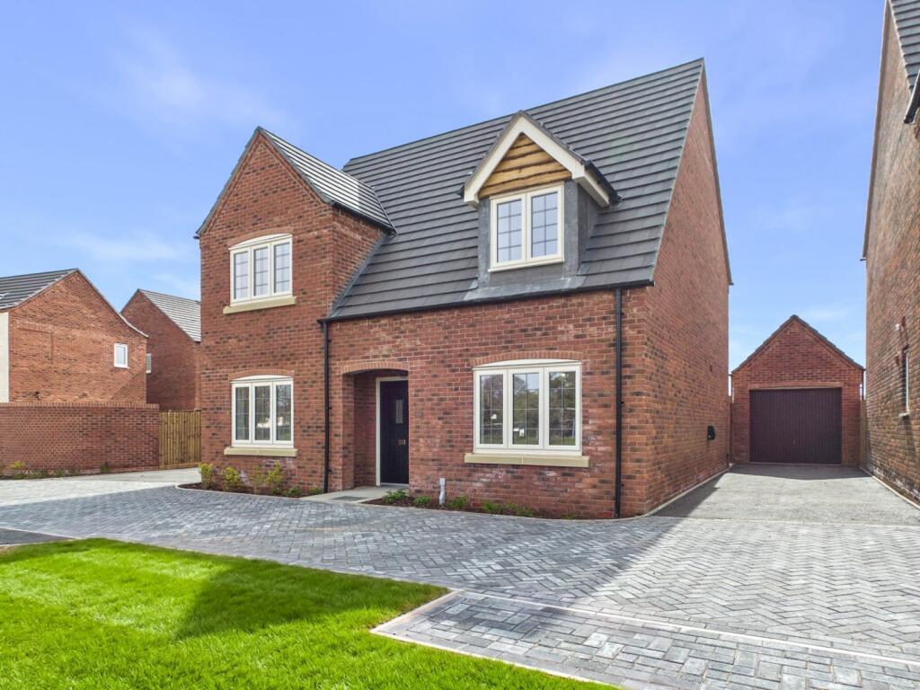
Situated in the desirable Lioncourt Homes development on Berrow Green Road in Martley, The Cypress is a spacious four bedroom detached family home, perfectly designed for modern living. With a blend of open-plan space and thoughtful touches, this home offers both style and practicality, making it ideal for growing families or those looking to downsize without compromising on space.
The heart of the home is the expansive open-plan kitchen, family, and dining room, featuring a central kitchen island and French doors that open to the garden. The kitchen comes fully equipped with integrated Hotpoint and Bosch appliances, Symphony soft-close units, and a stainless steel sink. The separate living room, also with French doors, enhances the indoor-outdoor flow, while a versatile office/snug and utility room with space for appliances, plus a downstairs WC, complete the ground floor.
Upstairs, you’ll find four generously sized double bedrooms. The primary suite features an en-suite shower room, while the remaining bedrooms share a family bathroom with both a bath and separate shower. The property also includes a single garage, off-road parking, and a garden.
Energy-efficient features such as an air source heat pump, underfloor heating to the ground floor, low-energy lighting, and an electric vehicle charging point ensure this home is both sustainable and future-ready.
Martley offers a peaceful village setting with excellent local amenities and schools as well as easy access to nearby towns, making it the perfect location for this stylish family home.
You can rest assured that quality comes as standard in a Lioncourt home. Known for their attention to detail, Lioncourt includes features that many builders charge extra for, from superior fixtures and fittings to energy-efficient appliances. Lioncourt Homes have earned a five-star customer satisfaction rating from the Home Builders Federation for ten consecutive years, ensuring every home exceeds expectations.
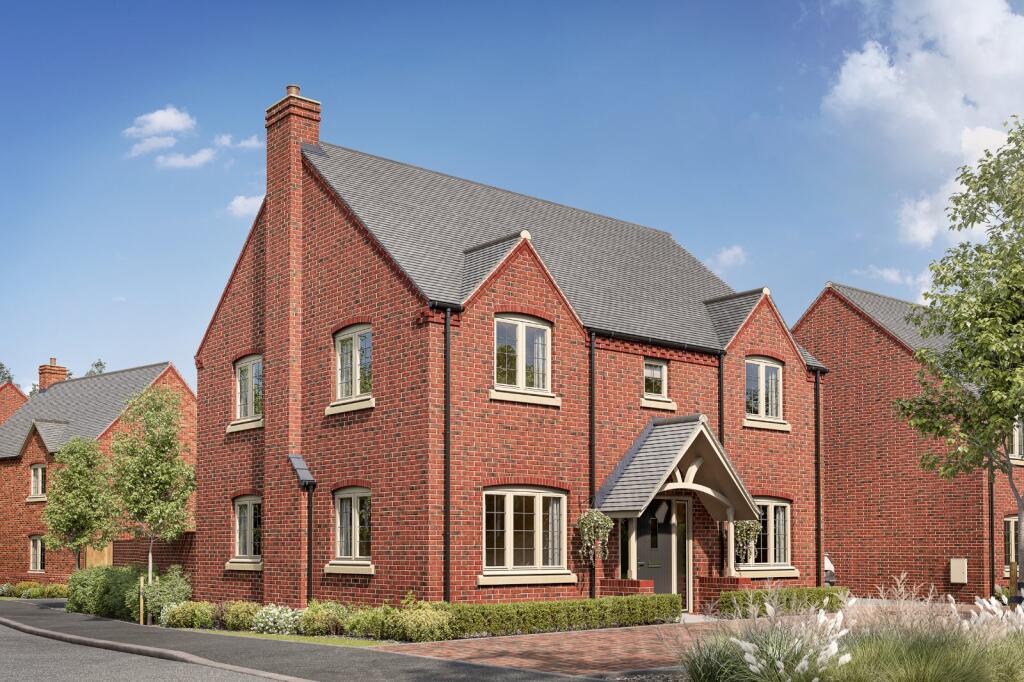
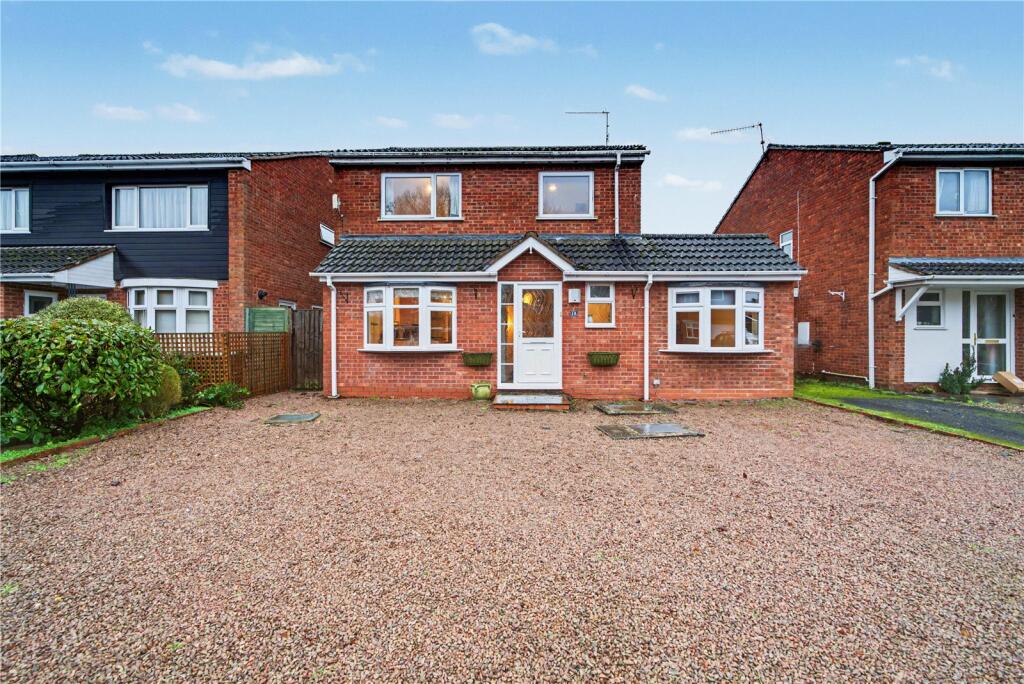
*Please note these photos may not represent the exact plot for sale or specification at Martley Fields.
Living Room
16' 1" x 14' 2"
Kitchen
9' 11" x 13' 9"
Dining/Family Room
20' 0" x 10' 0"
Study
7' 1" x 10' 0"
Utility Room
5' 11" x 5' 9"
WC
5' 11" x 3' 11"
Bedroom One
15' 0" x 10' 0"
Ensuite
4' 11" x 7' 8"
Bedroom Two
16' 6" x 10' 0"
Bedroom Three
13' 1" x 10' 0"
Bedroom Four
11' 7" x 10' 11"
Bathroom
9' 6" x 6' 11"Pokaż więcej
Co w cenie
Ogród
Parking
Kluczowe dane
TypDetached
Powierzchnia użytkowa155 m²
Sypialnie4
Łazienki2
OgrzewanieAsk Agent
GminaMalvern Hills
Wystawiono na
Rightmove
3 171 139 zł
N&
Nicol & Co, Land & New Homes Ltd, Land & New Homes