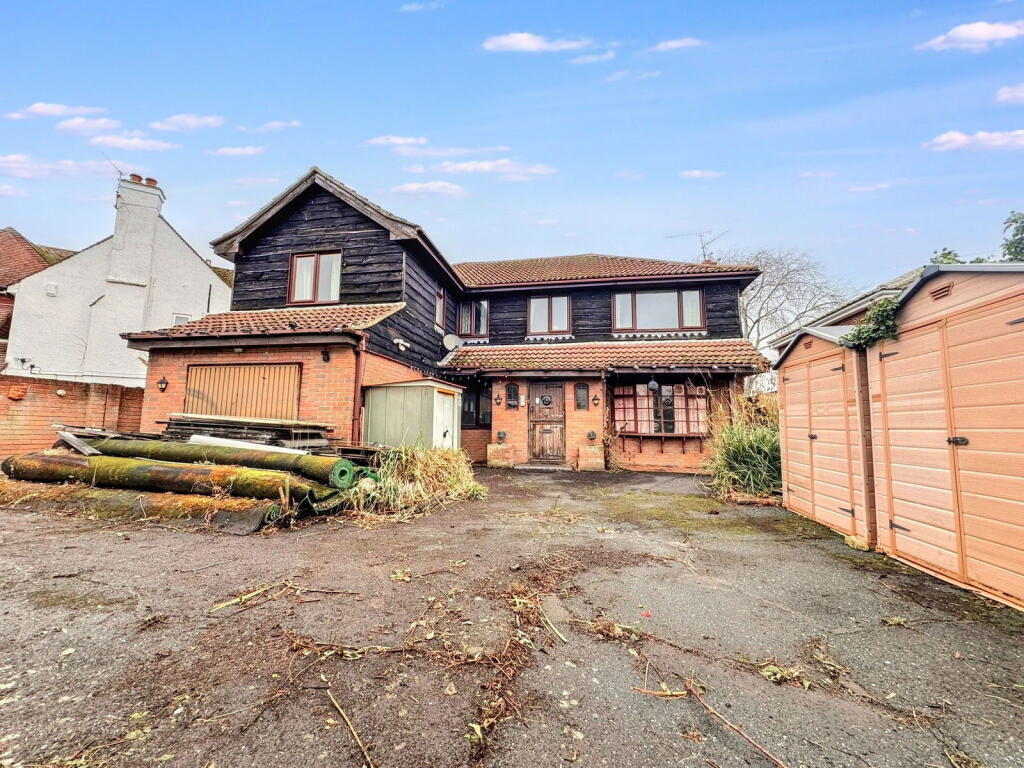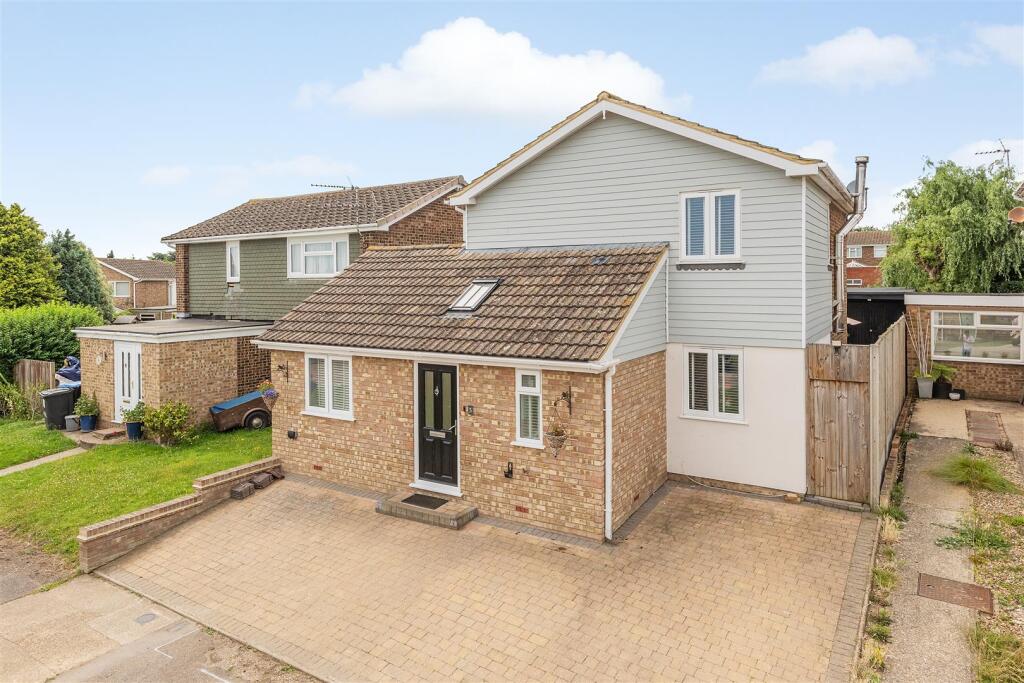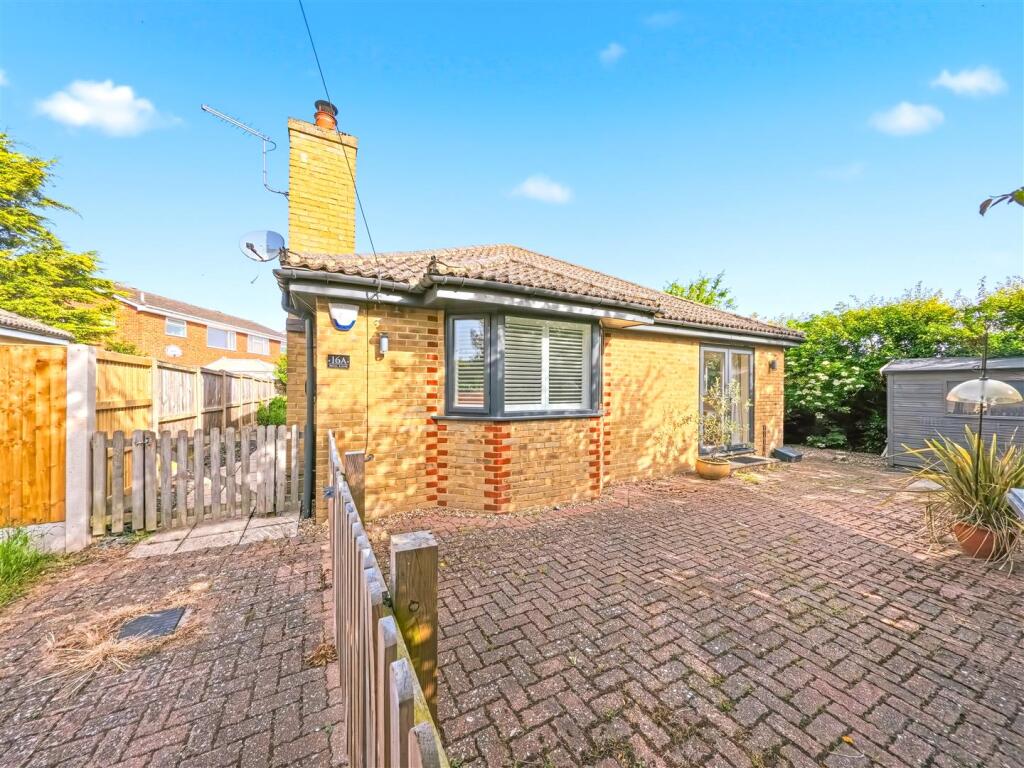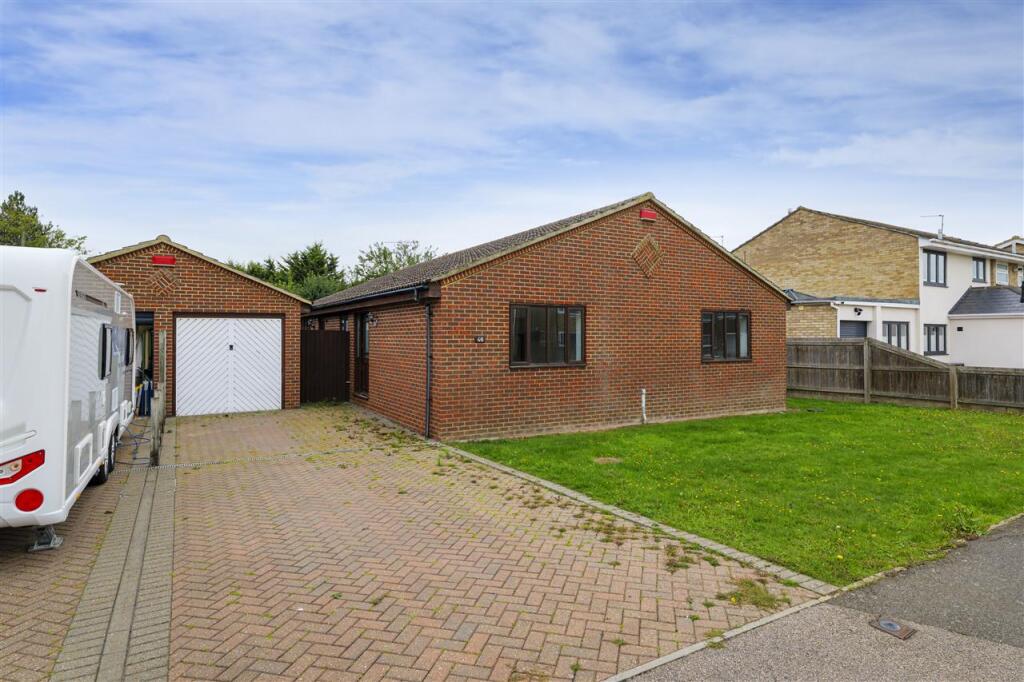
Huge Potential | Substantial Six-Bedroom Detached Home Requiring Modernisation | 2595 Sq Ft | Popular Village Location | Cash Buyers Only | Please Quote JV0094
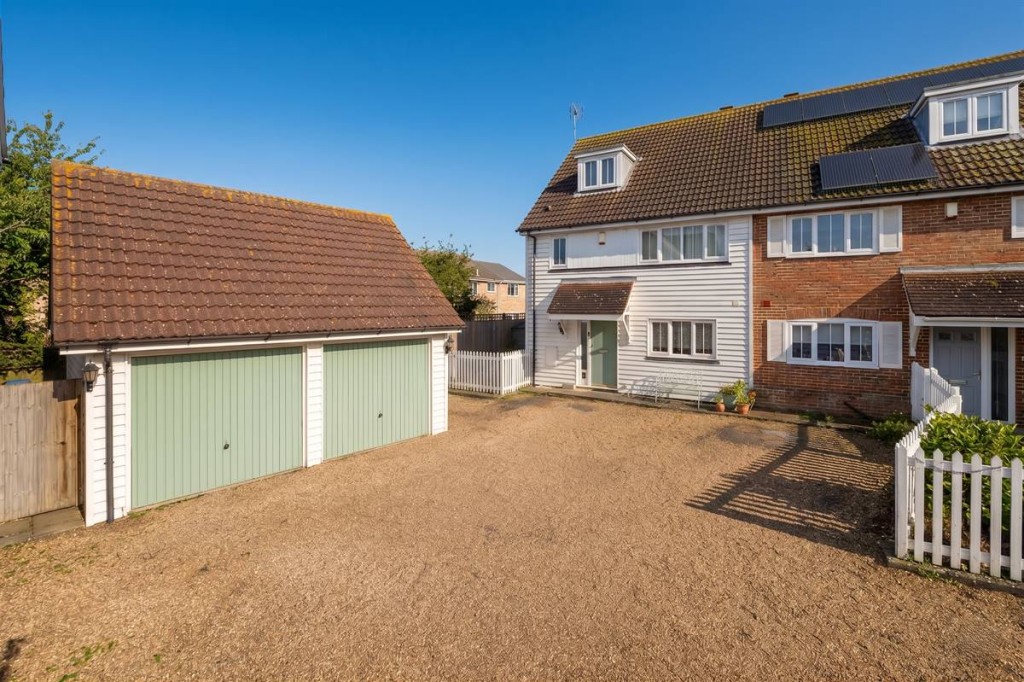
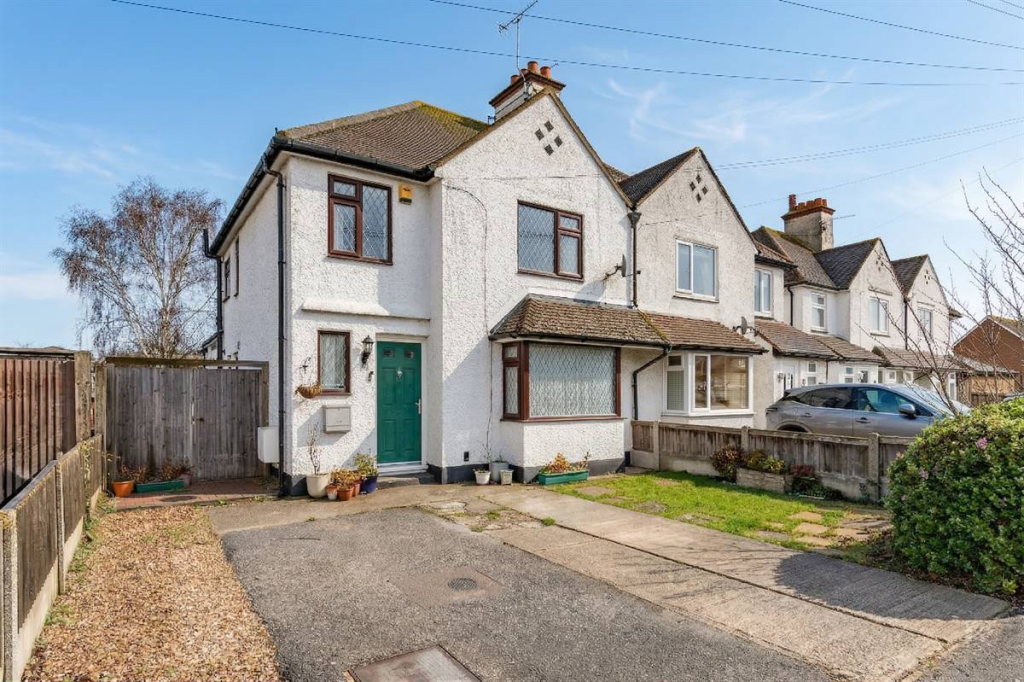
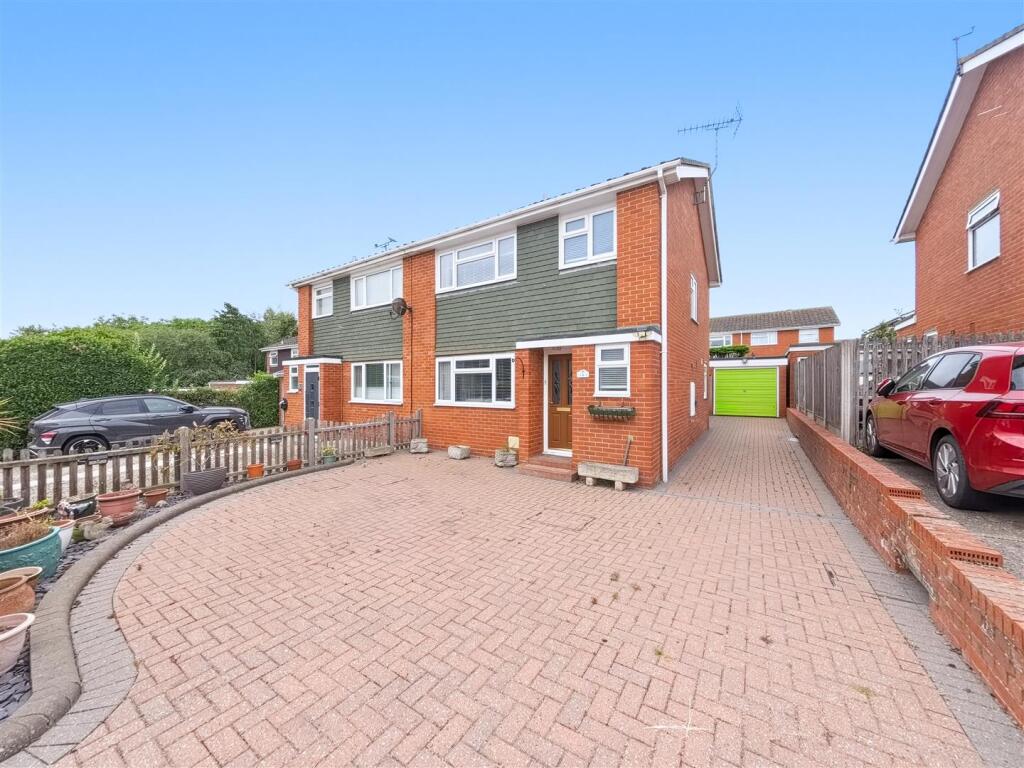
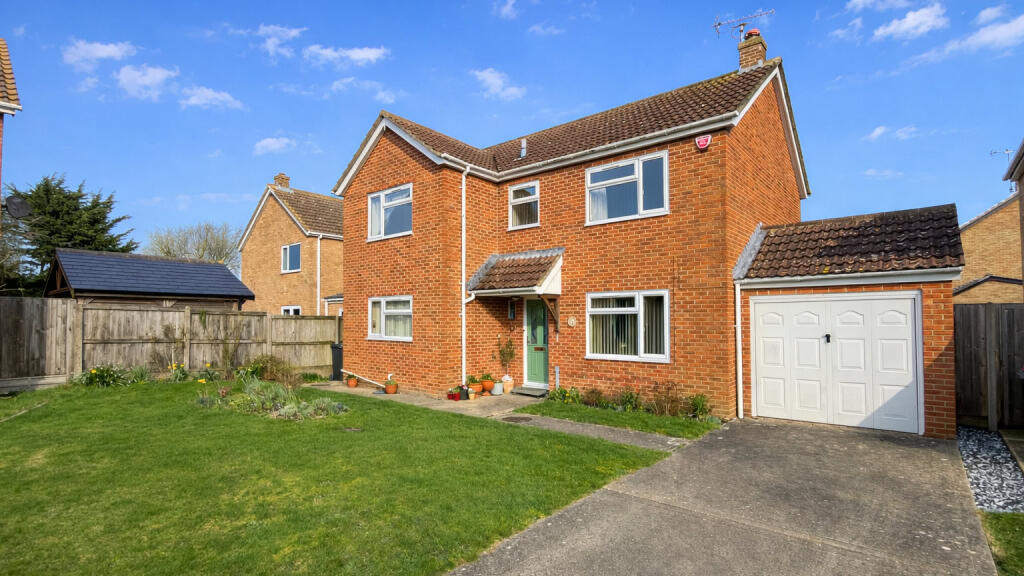
Set within the sought-after village of Hunters Forstal on the edge of Herne Bay, this impressive six-bedroom detached family home offers an exciting opportunity for those seeking a project. With generous proportions throughout and a flexible layout extending to approximately 2,595 sq. ft., the property is brimming with potential to create a truly exceptional residence.
Positioned in a peaceful residential area, the home enjoys a semi-rural setting while remaining conveniently close to local amenities. The charming village of Herne, with its popular pub, local shops and well-regarded primary school, is just a short stroll away. Herne Bay’s bustling seafront, secondary schools and train station with direct links to London are also easily accessible, while the cathedral city of Canterbury is around 15 minutes by car.
Inside, the ground floor offers a wealth of living space, including multiple reception rooms, a study, and a large lounge with doors opening onto the garden. There are two kitchens, a dining room ideal for entertaining, and a utility area. Upstairs, six bedrooms and three bathrooms provide ample accommodation for a growing family or multi-generational living.
While the property requires significant modernisation and refurbishment, it presents an outstanding chance to tailor a home to your exact style and needs, in one of Herne Bay’s most desirable village locations.
Room List
Ground Floor
Porch
Entrance Hall
Lounge – 3.88m x 6.79m (12'9" x 22'3")
Dining Room – 5.32m x 2.89m (17'5" x 9'6")
Kitchen – 2.67m x 4.93m (8'9" x 16'2")
Utility – 2.84m x 2.88m (9'4" x 9'5")
Study – 1.89m x 2.55m (6'2" x 8'6")
Reception Room – 3.39m x 4.23m (11'1" x 13'11")
Second Reception Room – 2.08m x 3.44m (6'10" x 11'3")
Second Kitchen – 2.17m x 5.09m (7'1" x 16'8")
W.C.
First Floor
Main Bedroom – 2.14m x 4.16m (7'0" x 13'8") with En Suite
Bedroom 2 – 3.52m x 3.12m (11'7" x 10'3")
Bedroom 3 – 2.89m x 4.81m (9'6" x 15'9")
Bedroom 4 – 2.97m x 2.44m (9'9" x 8'0")
Bedroom 5 – 2.28m x 3.00m (7'6" x 9'10")
Bedroom 6 – 2.57m x 2.63m (8'5" x 8'8")
Family Bathroom
Additional En Suite
Wardrobe Room
Approximate Gross Internal Area: 241 sq. m / 2,595 sq. ft.Pokaż więcej