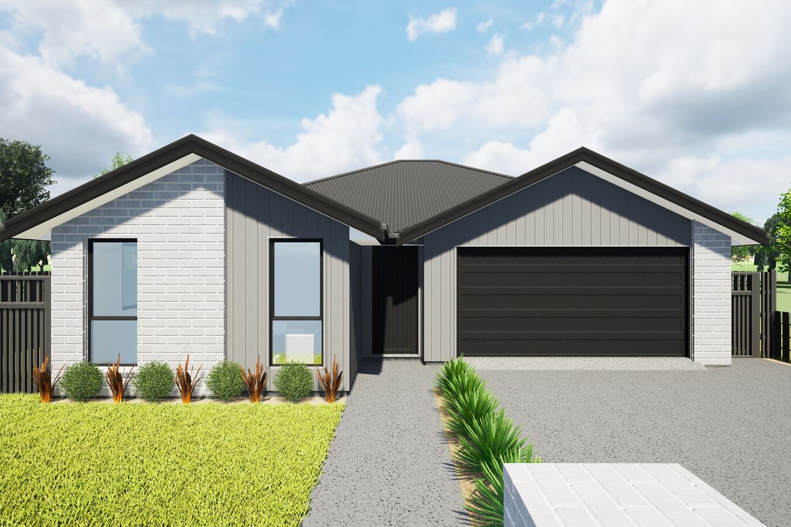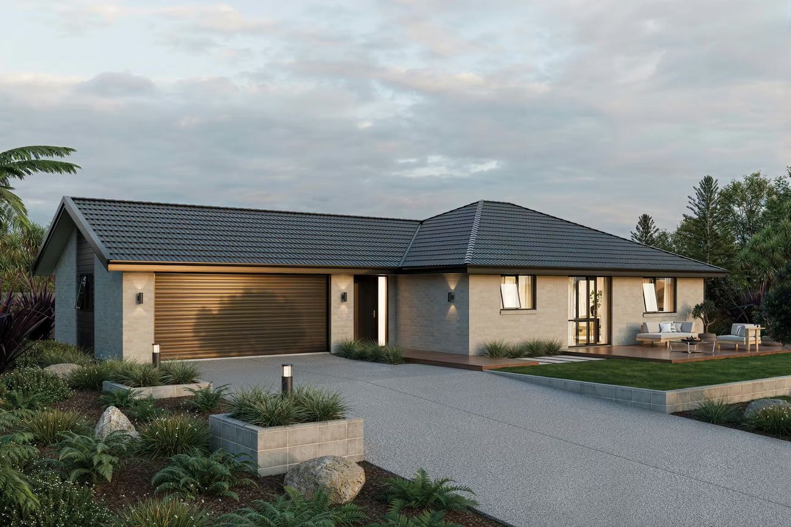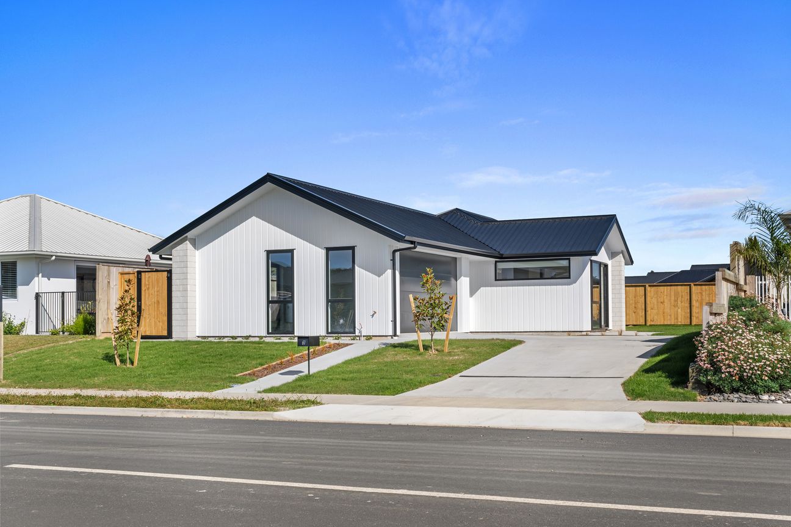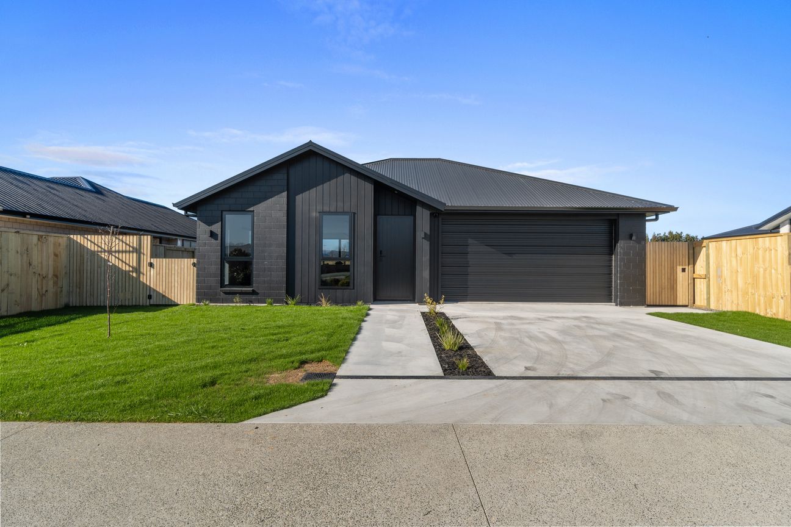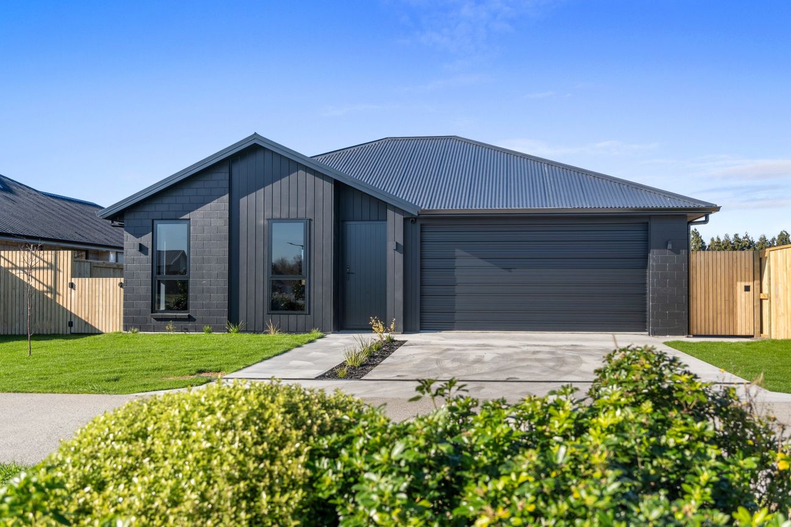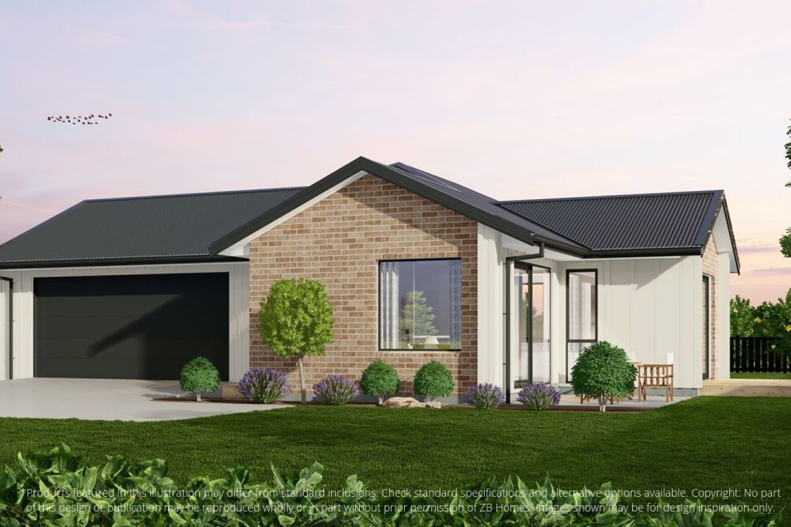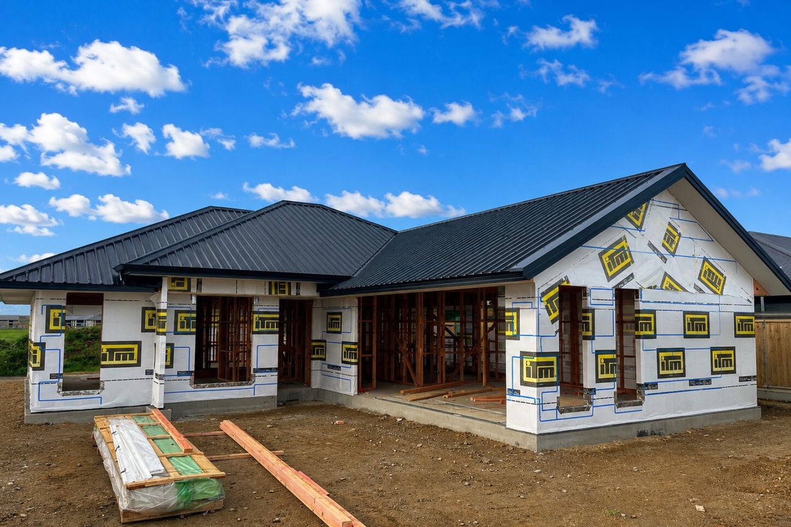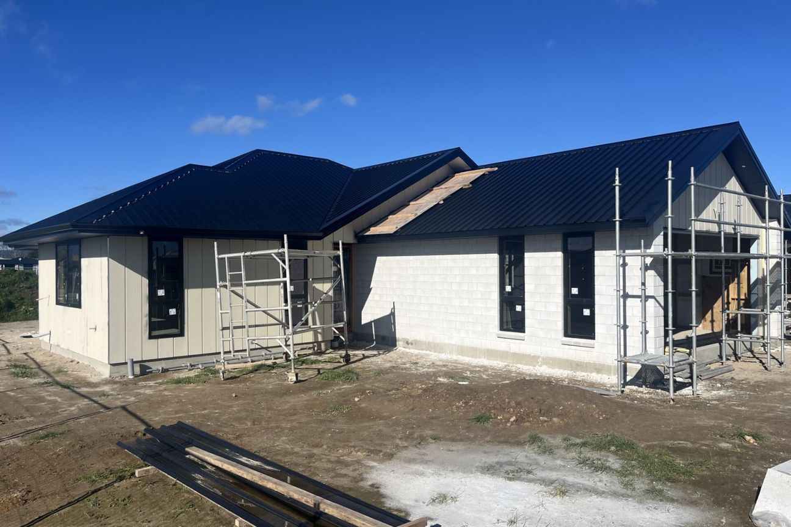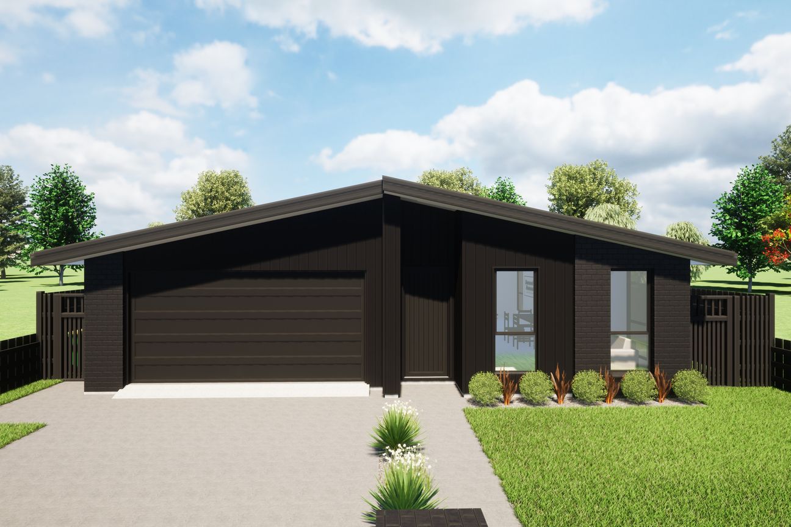
Featuring the Akeake Home Plan – Pippins Development – Lot 54 Pippins Development – Lot 54 presents the Akeake plan from Bennett Homes. A well proportioned 157m² home offering comfort, functionality, and style. Set on a 450m² section, this home is designed for effortless modern living, ideal for families, professionals, or downsizers seeking a quality build in a vibrant Matamata community. The Akeake plan includes three bedrooms and two bathrooms, with a spacious master suite featuring an ensuite and walk-in wardrobe. The open plan kitchen, dining, and living area forms a welcoming hub for everyday life, complemented by a second living area that adds flexibility for relaxation or entertainment. The designer kitchen is fitted with stone benchtops and Bosch appliances, combining convenience with timeless appeal. With a fully landscaped section, double garage, and a Halo 10-year Guarantee, this home is move-in ready and built to last. Home and Land Package Details Development: Pippins Development – Stage 3B Lot Size: 450m² House Size: 157m² Section Price (incl. GST): $290,000 Build Price (incl. GST): $518,000 Total Package (incl. GST): $808,000 Perfect For Families who value quality and comfort in a manageable size Professionals seeking a modern, low-maintenance home Retirees looking for single-level living with thoughtful design *Images are indicative ONLY and are from a prior Bennett Homes buildPokaż więcej
Co w cenie
Garaż
Parking
Kluczowe dane
Powierzchnia użytkowa157 m²
Powierzchnia działki450 m²
Sypialnie3
Łazienki2
Wystawiono na
realestate.co.nz
1 791 350 zł
Historia cen
Mapa
Lokalizacja
Przybliżona lokalizacja na podstawie obszaru ogłoszenia.