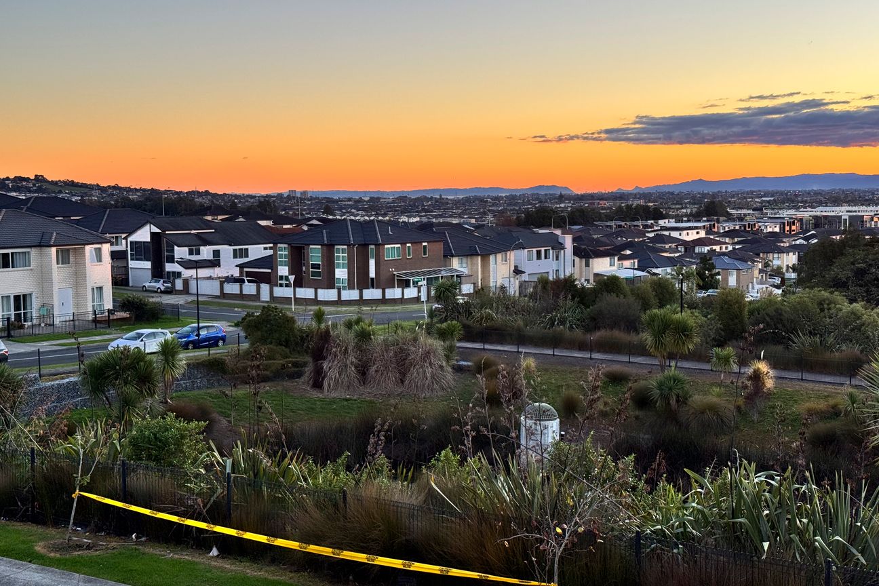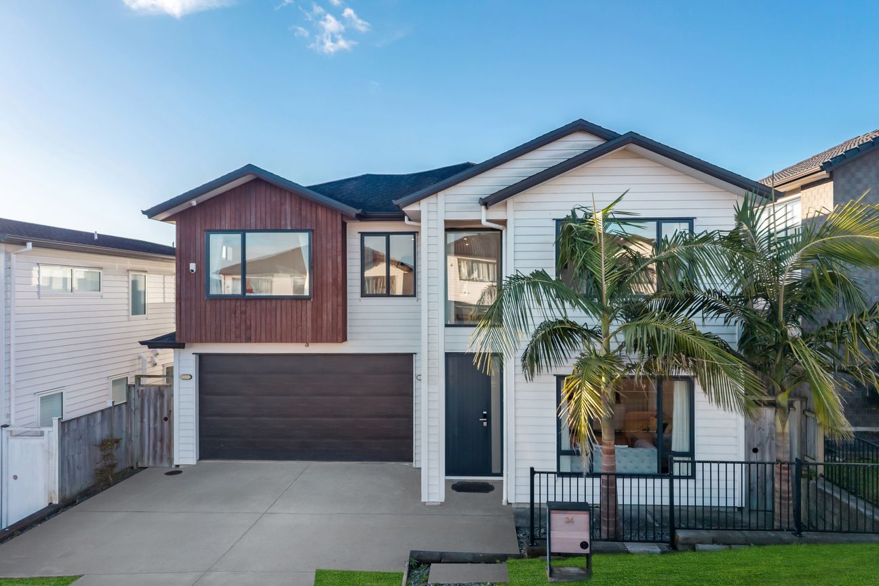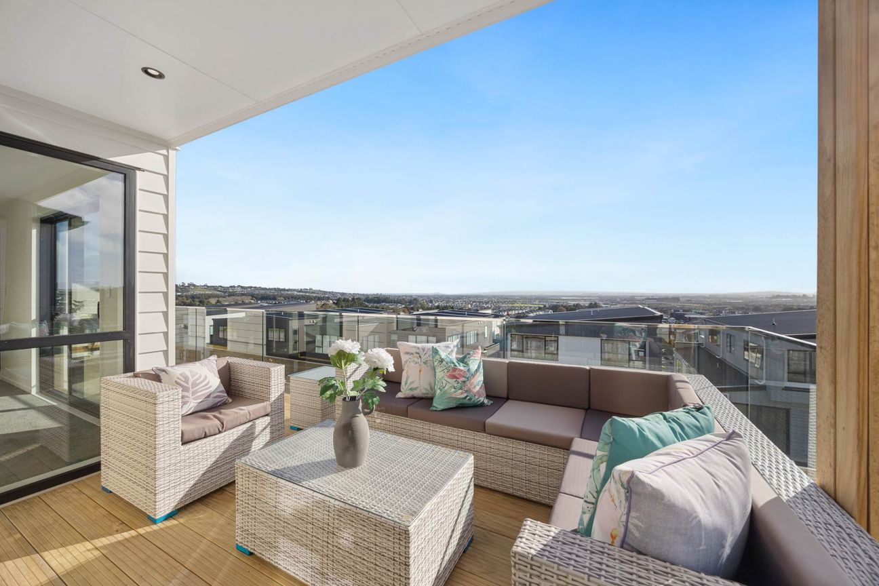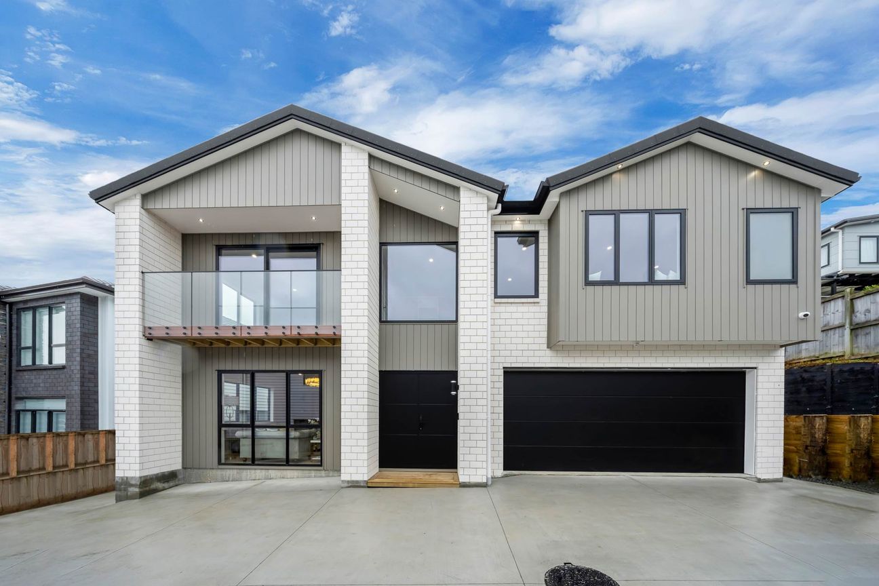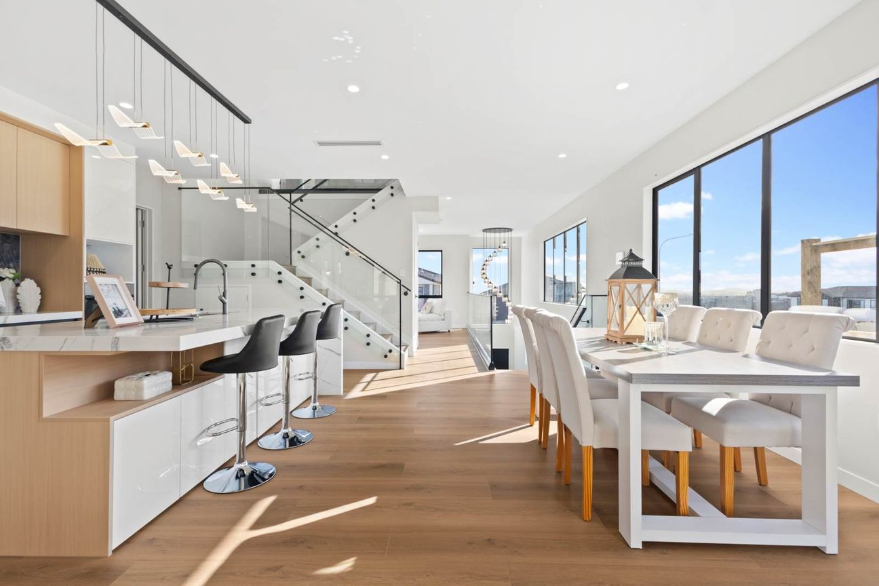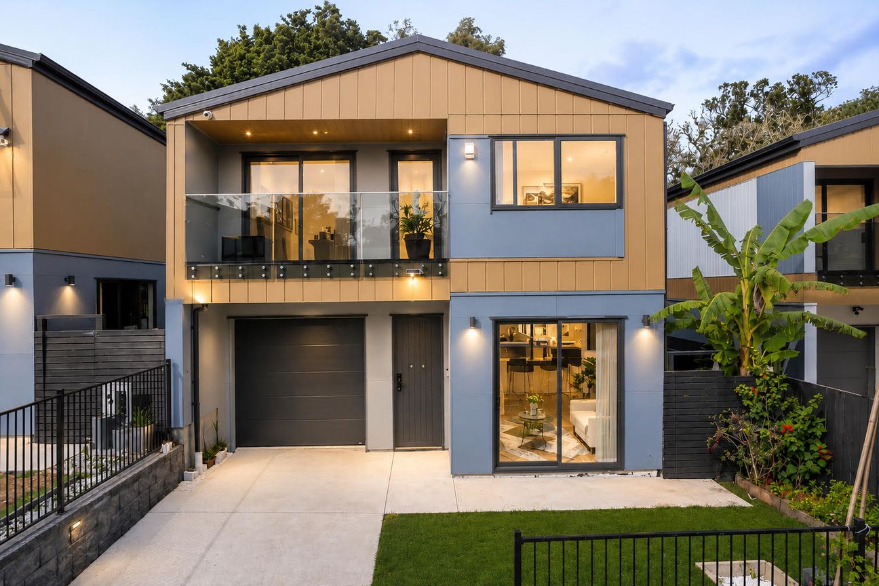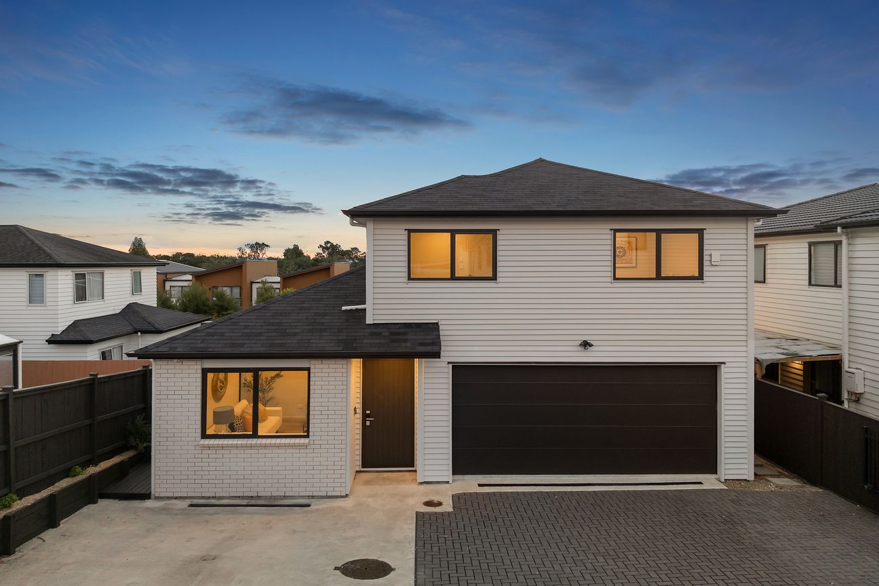
Positioned to capture sweeping sunset vistas and uninterrupted outlooks, this exceptional residence delivers space, versatility, and lifestyle on a generous 372m² section. Designed with privacy and multi-generational living in mind, this substantial 7-bedroom, 5.5-bathroom home is intelligently spread across four split levels, each offering its own living zone-perfect for extended families or savvy investors. Thoughtfully Designed Layout Ground Floor: Double internal-access garage Elegant formal lounge - ideal for hosting or quiet retreat Second Level: Designer kitchen with quality finishes Open-plan dining + scullery Self-contained living zone with 2 bedrooms, bathroom & separate entrance - perfect for extended family or more options Third Level: Two generous master ensuites Family living area flowing seamlessly to a balcony with breathtaking views Top Level: Additional living area One master suite Two bedrooms Full shared bathroom Key Features Elevated position with panoramic views Multiple living areas across all levels Ideal for large or extended families & flexible layout Low-maintenance backyard with expansive deck Ample off-street parking A rare combination of scale, flexibility, and unforgettable views-this is a home that truly stands apart. Whether you're upsizing, investing, or accommodating extended family, 7 Fricker Way delivers on every level-literally.Pokaż więcej
Co w cenie
Parking
Garaż
Kluczowe dane
Powierzchnia użytkowa294 m²
Powierzchnia działki372 m²
Sypialnie7
Łazienki5
GarażTak
ParkingTak
GminaHowick
Wystawiono na
realestate.co.nz
na dotaz
Historia cen
Mapa
Lokalizacja
Przybliżona lokalizacja na podstawie obszaru ogłoszenia.